Skip main navigation
Sold for $525,000
  • $525,000

    3725 Cornflower St, Wellington, CO 80549

    4beds
    3,278sqft
    Single Family Residence
    Built in 2016
    6,971 Square Feet Lot
    $522,700 Zestimate®
    $160/sqft
    $3,106 Estimated rent

    Home value

    $522,700

    $497,000 - $549,000

    $3,106/mo

    Zestimate® history
    Loading
    Loading...

    Owner options

    List your home for rent

    $3,106/mo

    Rent Zestimate®

    Find your next renter with Zillow Rental Manager. Plus, with online applications, you can quickly screen prospective tenants – for free.

    Learn more

    $3,106/mo

    Rent Zestimate®

    Refinance and save

    $3,309/mo

    Est. payment

    Refinancing to a lower rate could help reduce your monthly payments and save thousands over the life of the loan.

    See today's rates

    $3,309/mo

    Est. payment

    Explore your selling options

    Work with a Zillow partner agent

    Leverage their expertise and Zillow's premium Showcase listings to get your home seen by more buyers.

    Get started

    List with your own agent

    Get your home in front of millions of buyers by listing it on Zillow.

    Learn how to do it

    Sell it yourself

    Take full control of how buyers see your home on Zillow by listing For Sale by Owner (FSBO).

    List your home

    What's special

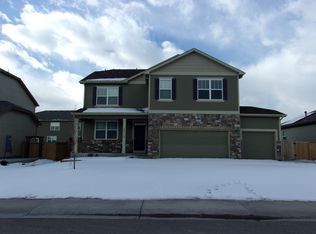
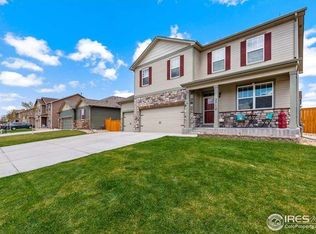
    Marvelous move-in-ready 2-story home with 4 bedrooms, 2.5 bathrooms & a three-car garage with 220 outlet gives plenty of room for storage, vehicles, or hobbies! Plus, there is a great opportunity for potential expansion to fit your lifestyle with a full, unfinished basement! "Newer" roof & exterior paint, done in 2023! The primary suite features an ensuite bath with dual sinks, large walk-in shower & a spacious walk-in closet. There are three additional bedrooms, loft & main floor study with French doors, making plenty of room for the whole family. The kitchen boasts a huge lockable walk-in pantry, a large island with sink & breakfast bar, stainless steel appliances, gas stove/oven, a built-in microwave, & a refrigerator! The kitchen, dining, & entry hallway areas are upgraded to stylish & durable engineered hardwood flooring! The great room has a gas fireplace & opens into the kitchen nook/dining area. The home also features a shed, garden areas, a fully fenced rear yard, central air conditioning, an upstairs laundry room, window coverings with blinds & curtains included, a reverse osmosis water filtration system, a sprinkler system that uses non-potable water as part of the HOA fee. With an elementary school, West Side 9-hole golf course, Winick Community Park, Sparge Brewing, Anytime Fitness, & more, all within walking distance! I-25 gives the owners convenient access to Cheyenne & to Fort Collins, with Old Town just minutes away. Purchase as an investment &/or owner-occupant property today!

    Zillow last checked:

    Listing updated:

    Listed by:

    Charlie Hartley charlie@thehartleyteamrealty.com,

    The Hartley Team Realty Inc

    Bought with:

    Perla Ramirez Daniel, 100085738

    Key Team Real Estate Corp.

    Source: IRES as distributed by MLS GRID,MLS#: 1031901MLS Logo

    Facts & features

    Interior

    Bedrooms & bathrooms
    • Bedrooms: 4
    • Bathrooms: 3
    • Full bathrooms: 1
    • 3/4 bathrooms: 1
    • 1/2 bathrooms: 1
    • Main level bathrooms: 1
    Rooms
    • Room types: Loft
    Primary bedroom
    • Description: Carpet
    • Features: 5 Piece Primary Bath
    • Level: Upper
    • Area: 252 Square Feet
    • Dimensions: 18 x 14
    Bedroom 2
    • Description: Carpet
    • Level: Upper
    • Area: 156 Square Feet
    • Dimensions: 12 x 13
    Bedroom 3
    • Description: Carpet
    • Level: Upper
    • Area: 132 Square Feet
    • Dimensions: 12 x 11
    Bedroom 4
    • Description: Carpet
    • Level: Upper
    • Area: 168 Square Feet
    • Dimensions: 14 x 12
    Dining room
    • Description: Engineered Hardwood
    • Level: Main
    • Area: 196 Square Feet
    • Dimensions: 14 x 14
    Great room
    • Description: Carpet
    • Level: Main
    • Area: 225 Square Feet
    • Dimensions: 15 x 15
    Kitchen
    • Description: Engineered Hardwood
    • Level: Main
    • Area: 224 Square Feet
    • Dimensions: 16 x 14
    Laundry
    • Level: Upper
    • Area: 63 Square Feet
    • Dimensions: 7 x 9
    Study
    • Description: Carpet
    • Level: Main
    • Area: 180 Square Feet
    • Dimensions: 12 x 15
    Heating
    • Forced Air
    Cooling
    • Ceiling Fan(s)
    Appliances
    • Included: Gas Range, Dishwasher, Refrigerator, Washer, Dryer, Microwave, Disposal
    Features
    • Eat-in Kitchen, Open Floorplan, Pantry, Walk-In Closet(s), Kitchen Island
    • Windows: Window Coverings
    • Basement: Full,Unfinished
    • Has fireplace: Yes
    • Fireplace features: Gas, Great Room
    Interior area
    • Total structure area: 2,518
    • Total interior livable area: 3,278 sqft
    • Finished area above ground: 2,518

    Property

    Parking
    • Total spaces: 3
    • Parking features: Garage Door Opener
    • Attached garage spaces: 3
    • Details: Attached
    Features
    • Levels: Two
    • Stories: 2
    • Patio & porch: Patio
    • Exterior features: Sprinkler System
    • Fencing: Fenced,Wood
    Lot
    • Size: 6,971 Square Feet
    • Features: Fire Hydrant within 500 Feet
    Details
    • Parcel number: R1623430
    • Zoning: Resid-Impr
    • Special conditions: Private Owner

    Construction

    Type & style
    • Home type: SingleFamily
    • Property subtype: Single Family Residence
    Materials
    • Frame, Composition
    • Foundation: Slab
    • Roof: Composition
    Condition
    • New construction: No
    • Year built: 2016
    Details
    • Builder name: Melody Homes Inc

    Utilities & green energy

    • Electric: Xcel
    • Gas: Black Hills
    • Sewer: Public Sewer
    • Water: City
    • Utilities for property: Natural Gas Available, Electricity Available, Cable Available, Satellite Avail, High Speed Avail
    Green energy
    • Energy efficient items: Windows

    Community & HOA

    Community
    • Features: Playground, Park
    • Security: Fire Alarm
    • Subdivision: Columbine Estates
    HOA
    • Has HOA: Yes
    • Services included: Management
    • HOA fee: $275 annually
    • HOA name: Mountain View Ranch HOA
    • HOA phone: 970-377-1626
    Location
    • Region: Wellington

    Financial & listing details

    • Price per square foot: $160/sqft
    • Tax assessed value: $514,700
    • Annual tax amount: $3,707
    • Date on market: 4/23/2025
    • Listing terms: Cash,Conventional,FHA,VA Loan,USDA Loan
    • Electric utility on property: Yes

    Price history

    DateEventPrice
    7/7/2025Sold$525,000+1%$160/sqft
    Source: IRES as distributed by MLS GRID #1031901 Report a problem
    6/8/2025Pending sale$520,000$159/sqft
    Source: REcolorado as distributed by MLS GRID #IR1031901 Report a problem
    6/3/2025Price change$520,000-1%$159/sqft
    Source: IRES as distributed by MLS GRID #1031901 Report a problem
    4/24/2025Listed for sale$525,000+43.1%$160/sqft
    Source: IRES as distributed by MLS GRID #1031901 Report a problem
    5/6/2019Sold$366,800+3.3%$112/sqft
    Source: Public Record Report a problem
    8/30/2016Sold$355,115$108/sqft
    Source: Public Record Report a problem

    Public tax history

    YearProperty taxesTax assessment
    2025$3,650 -1.5%$32,169 -13.6%
    2024$3,707 +26.1%$37,245 -1%
    2023$2,940 -1.4%$37,607 +40.3%
    2022$2,981 -1.5%$26,799 -2.8%
    2021$3,024 -0.4%$27,571 -0.7%
    2020$3,037 +10.6%$27,771 -0.7%
    2019$2,745 $27,965 +8.7%
    2018$2,745 $25,718
    2017$2,745 +0.2%$25,718 +1307.7%
    2016$2,739 +1415.3%$1,827 -0.2%
    2015$181 +30.1%$1,830 +31.7%
    2014$139 $1,390
    2013-- $1,390 -67.1%
    2012-- $4,230
    2011-- $4,230 -55.4%
    2010-- $9,480
    2009-- $9,480 -24.2%
    2008-- $12,500 +1162.6%
    2007-- $990
    2006-- $990
    Find assessor info on the county website

    Neighborhood: 80549

    Nearby schools

    GreatSchools rating
    Schools provided by the listing agent
    • Elementary: Rice
    • Middle: Wellington
    • High: Wellington

    Source: IRES as distributed by MLS GRID. This data may not be complete. We recommend contacting the local school district to confirm school assignments for this home.

    Get a cash offer in 3 minutes
    Find out how much your home could sell for in as little as 3 minutes with a no-obligation cash offer.
    Estimated market value
    $522,700
    Get a cash offer in 3 minutes
    Find out how much your home could sell for in as little as 3 minutes with a no-obligation cash offer.
    Estimated market value
    $522,700