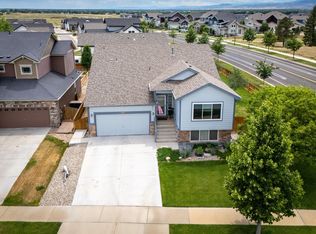
Spacious ranch-style home with an open floor plan designed for both entertaining and everyday living! Vaulted ceilings enhance the bright, open feel of the main level, which features two bedrooms, two baths, convenient main-floor laundry, and a spacious kitchen with abundant counter space and a large center island that flows seamlessly into the living area. The partially finished basement offers two additional bedrooms and a full bath, while the unfinished space provides excellent storage and room for future expansion. Step outside to a large backyard patio and fully fenced yard, perfect for relaxing, entertaining, or enjoying the outdoors. A charming covered front porch and mature shade tree add to the home's curb appeal, while the three-car garage provides plenty of space for vehicles, storage, and all your Colorado gear.
For sale
$465,000
6912 Carlyle Ln, Wellington, CO 80549
4beds
2,645sqft
:
Get pre-qualified$2,839/mo
Single Family Residence
Built in 2004
7,280 Square Feet Lot
$461,200 Zestimate®
$176/sqft
$8/mo HOA
What's special
Large backyard patioCharming covered front porchConvenient main-floor laundry
- 15 days |
- 725 |
- 53 |
Likely to sell faster than
Zillow last checked:
Listing updated:
Listed by:
Seth Hanson 970-310-7498,
Group Harmony
Source: IRES as distributed by MLS GRID,MLS#: 1063658
Facts & features
Interior
Bedrooms & bathrooms
- Bedrooms: 4
- Bathrooms: 3
- Full bathrooms: 2
- 3/4 bathrooms: 1
- Main level bathrooms: 2
Primary bedroom
- Description: Carpet
- Features: Full Primary Bath
- Level: Main
- Area: 182 Square Feet
- Dimensions: 13 x 14
Bedroom 2
- Description: Carpet
- Level: Main
- Area: 110 Square Feet
- Dimensions: 10 x 11
Bedroom 3
- Description: Carpet
- Level: Basement
- Area: 192 Square Feet
- Dimensions: 12 x 16
Bedroom 4
- Description: Carpet
- Level: Basement
- Area: 110 Square Feet
- Dimensions: 10 x 11
Dining room
- Description: Laminate
- Level: Main
- Area: 100 Square Feet
- Dimensions: 10 x 10
Kitchen
- Description: Laminate
- Level: Main
- Area: 361 Square Feet
- Dimensions: 19 x 19
Laundry
- Description: Laminate
- Level: Main
- Area: 30 Square Feet
- Dimensions: 5 x 6
Living room
- Description: Carpet
- Level: Main
- Area: 252 Square Feet
- Dimensions: 14 x 18
Heating
- Forced Air
Cooling
- Central Air
Appliances
- Included: Electric Range, Dishwasher, Refrigerator, Microwave
- Laundry: Washer/Dryer Hookup
Features
- Eat-in Kitchen, Walk-In Closet(s), Kitchen Island
- Basement: Partially Finished
Interior area
- Total structure area: 1,331
- Total interior livable area: 2,645 sqft
- Finished area above ground: 1,331
Video & virtual tour
Property
Parking
- Total spaces: 3
- Parking features: Attached
- Attached garage spaces: 3
- Details: Attached
Accessibility
- Accessibility features: Main Floor Bath, Accessible Bedroom, Main Level Laundry
Features
- Levels: One
- Stories: 1
- Patio & porch: Patio
- Exterior features: Sprinkler System
- Fencing: Fenced
Lot
- Size: 7,280 Square Feet
- Features: Deciduous Trees, Level, Paved, Curbs, Gutters, Sidewalks, Street Light
Details
- Parcel number: R1627376
- Zoning: Res
- Special conditions: Private Owner
Construction
Type & style
- Home type: SingleFamily
- Property subtype: Single Family Residence
Materials
- Frame, Vinyl Siding
- Roof: Composition
Condition
- New construction: No
- Year built: 2004
Utilities & green energy
- Electric: Xcel Energy
- Gas: Black Hills
- Sewer: Public Sewer
- Water: City
- Utilities for property: Natural Gas Available, Electricity Available
Community & HOA
Community
- Subdivision: The Meadows
HOA
- Has HOA: Yes
- Services included: Common Amenities, Management
- HOA fee: $100 annually
- HOA name: The Meadows HOA
Location
- Region: Wellington
Financial & listing details
- Price per square foot: $176/sqft
- Tax assessed value: $458,800
- Annual tax amount: $3,254
- Date on market: 7/8/2026
- Listing terms: Cash,Conventional,FHA,VA Loan
- Exclusions: Personal Property, Nursery Chandelier
- Electric utility on property: Yes
- Road surface type: Asphalt
Estimated market value
$461,200
$438,000 - $484,000
$2,649/mo
Price history
| Date | Event | Price |
|---|---|---|
| 7/8/2026 | Listed for sale | $465,000+7.6%$176/sqft |
Source:  IRES as distributed by MLS GRID #1063658 Report a problem IRES as distributed by MLS GRID #1063658 Report a problem | ||
| 12/5/2022 | Sold | $432,000-7%$163/sqft |
Source: Public Record Report a problem | ||
| 6/10/2022 | Sold | $464,300+35%$176/sqft |
Source: Public Record Report a problem | ||
| 8/19/2019 | Listing removed | $344,000$130/sqft |
Source: The Group Inc. #880726 Report a problem | ||
| 7/12/2019 | Price change | $344,000-1.4%$130/sqft |
Source: The Group Inc. #880726 Report a problem | ||
| 6/24/2019 | Price change | $349,000-0.9%$132/sqft |
Source: The Group Inc. #880726 Report a problem | ||
| 5/31/2019 | Price change | $352,000-1.1%$133/sqft |
Source: The Group Inc. #880726 Report a problem | ||
| 5/10/2019 | Listed for sale | $356,000+20.1%$135/sqft |
Source: Group Mulberry #880726 Report a problem | ||
| 12/12/2017 | Sold | $296,500-0.8%$112/sqft |
Source: IRES as distributed by MLS GRID #835912 Report a problem | ||
| 11/1/2017 | Price change | $299,000-3.4%$113/sqft |
Source: Hub Real Estate #835912 Report a problem | ||
| 10/20/2017 | Price change | $309,500-1.7%$117/sqft |
Source: Hub Real Estate #834218 Report a problem | ||
| 10/1/2017 | Listed for sale | $315,000+71.2%$119/sqft |
Source: Owner Report a problem | ||
| 5/29/2007 | Sold | $184,000-9.6%$70/sqft |
Source: Public Record Report a problem | ||
| 8/23/2004 | Sold | $203,550$77/sqft |
Source: Public Record Report a problem | ||
Public tax history
| Year | Property taxes | Tax assessment |
|---|---|---|
| 2025 | $3,254 +5.9% | $28,676 -9% |
| 2024 | $3,072 +17.3% | $31,503 -1% |
| 2023 | $2,620 -1.4% | $31,809 +33.2% |
| 2022 | $2,656 +2.9% | $23,880 -2.8% |
| 2021 | $2,581 -0.4% | $24,568 +3.7% |
| 2020 | $2,591 +17.2% | $23,695 -0.7% |
| 2019 | $2,210 | $23,861 +15.2% |
| 2018 | $2,210 | $20,707 |
| 2017 | $2,210 +0.2% | $20,707 +15.5% |
| 2016 | $2,205 +24.3% | $17,926 +0% |
| 2015 | $1,773 +21% | $17,920 +22.2% |
| 2014 | $1,466 | $14,660 |
| 2013 | -- | $14,660 +1.6% |
| 2012 | -- | $14,430 |
| 2011 | -- | $14,430 -8.4% |
| 2010 | -- | $15,760 |
| 2009 | -- | $15,760 -5.2% |
| 2008 | -- | $16,620 |
| 2007 | -- | $16,620 +11.2% |
| 2006 | -- | $14,950 |
| 2005 | -- | $14,950 +74.6% |
| 2004 | -- | $8,560 |
Find assessor info on the county website
Monthly payment
Est. payment
Payment breakdown
Explore the cost of this home by adjusting the details. Changes won't be saved.Climate risks
Neighborhood: 80549
Nearby schools
GreatSchools rating
- 4/10Eyestone Elementary SchoolGrades: PK-5Distance: 1.7 mi
- 4/10Wellington Middle SchoolGrades: 6-12Distance: 1.5 mi
Schools provided by the listing agent
- Elementary: Eyestone
- Middle: Wellington
- High: Wellington
Source: IRES as distributed by MLS GRID. This data may not be complete. We recommend contacting the local school district to confirm school assignments for this home.
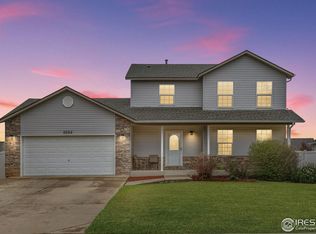
- $457,5004 bd4 ba2.3k sqft6924 Carlyle Ln, Wellington, CO 80549Sold
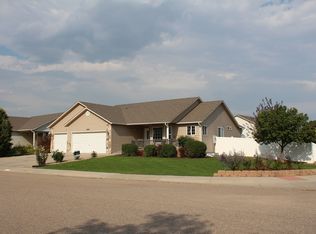
- $482,5004 bd3 ba2.5k sqft6900 Carlyle Ln, Wellington, CO 80549Off Market
- $327,9002 bd3 ba1.8k sqft4156 Crittenton Ln APT 2, Wellington, CO 80549Sold

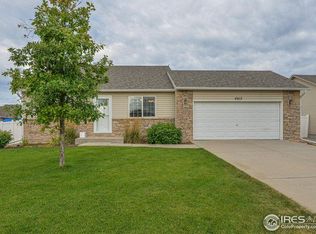
- $379,6002 bd1 ba2k sqft6913 Raleigh St, Wellington, CO 80549Off Market
- $413,7003 bd2 ba1.8k sqft6936 Carlyle Ln, Wellington, CO 80549Off Market
- $473,0005 bd3 ba2.2k sqft6925 Raleigh St, Wellington, CO 80549Off Market
- $430,2003 bd2 ba1.9k sqft6901 Raleigh St, Wellington, CO 80549Off Market
- $445,0005 bd3 ba2.4k sqft6937 Raleigh St, Wellington, CO 80549Sold
A local agent can set up tours, give advice and negotiate with sellers.
Similar homes
- $514,9005 bd4 ba2.8k sqft3294 Grizzly Way, Wellington, CO 80549For Sale

 MLS ID #1063607, Patrick Nicholson, eXp Realty - Hub. IRES as distributed by MLS GRID
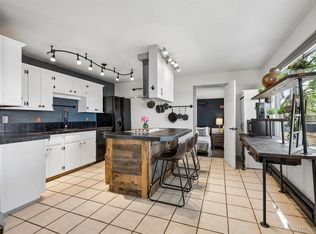
 - $399,9002 bd2 ba1.5k sqft3708 Roosevelt Avenue, Wellington, CO 80549For Sale
 MLS ID #8274799, Jaimie Jarvis, eXp Realty, LLC. REcolorado as distributed by MLS GRID
 - $545,5003 bd3 ba2.1k sqft3445 Yule Trail Dr, Fort Collins, CO 80524For Sale
 MLS ID #1062996, Pamela A Fancy, HomeSmart Realty Partners Lvld. IRES as distributed by MLS GRID
 - $475,0005 bd2 ba2.4k sqft717 Shipman Mountain Ct, Windsor, CO 80550For Sale
 MLS ID #1064379, Matthew Purdy, Redfin Corporation. IRES as distributed by MLS GRID
 - $464,0003 bd3 ba2.1k sqft89 Arapaho St, Severance, CO 80550For SaleMLS ID #1055628, Shane Mendoza, Real Estate Connections, Inc. IRES as distributed by MLS GRID
- $480,0004 bd3 ba2.8k sqft884 Cliffrose Way, Severance, CO 80550For SaleMLS ID #5580744, Steve Novak, LoKation Real Estate. REcolorado as distributed by MLS GRID
- $485,0003 bd3 ba2.6k sqft616 Keystone Dr, Severance, CO 80550For SaleMLS ID #1059978, Kristin Tibbs, eXp Realty - Northern CO. IRES as distributed by MLS GRID
- $500,0004 bd3 ba2.1k sqft1558 Sorenson Drive, Windsor, CO 80550For SaleMLS ID #9740061, Kathlene Weaver, RE/MAX Professionals. REcolorado as distributed by MLS GRID
- $500,0003 bd3 ba2.7k sqft404 Prairie Clover Way, Severance, CO 80550For SaleMLS ID #1063247, Naomi Rutkey, eXp Realty - Northern CO. IRES as distributed by MLS GRID
- $535,0003 bd3 ba3.5k sqft1298 Wild Basin Rd, Severance, CO 80550For SaleMLS ID #1064752, Erin Brady, C3 Real Estate Solutions, LLC. IRES as distributed by MLS GRID
- $465,0003 bd2 ba2k sqft1027 Cottonwood Dr, Windsor, CO 80550For SaleMLS ID #1063146, Justin Walker, Coldwell Banker Realty-NOCO. IRES as distributed by MLS GRID
- $466,5004 bd3 ba2.1k sqft1000 Annelles Pool Ln, Severance, CO 80550New ConstructionIRES as distributed by MLS GRID
- $490,0004 bd3 ba1.9k sqft398 Pin Oak Drive, Loveland, CO 80538For SaleMLS ID #7734615, Joseph Mulder, Equity Colorado Real Estate. REcolorado as distributed by MLS GRID
- $435,0003 bd3 ba1.5k sqft2905 Neil Dr #2, Fort Collins, CO 80526For SaleMLS ID #1064596, Michael Richardson, Richardson Team Realty. IRES as distributed by MLS GRID
- $540,0005 bd4 ba2.7k sqft4115 Rocky Ford Dr, Loveland, CO 80538For SaleMLS ID #1064606, Luke Sinden, August Realty & Investments. IRES as distributed by MLS GRID
- $437,0004 bd4 ba2k sqft1014 Andrews peak Dr #B105, Fort Collins, CO 80521For SaleMLS ID #1063895, Michelle Metzger, C3 Real Estate Solutions, LLC. IRES as distributed by MLS GRID
- $490,0004 bd3 ba3.1k sqft4008 Penrose Avenue, Loveland, CO 80538For SaleMLS ID #4375696, Holly Vejrostek, LPT Realty. REcolorado as distributed by MLS GRID
- $465,0002 bd2 ba1.4k sqft5974 Rendezvous Pkwy, Timnath, CO 80547For SaleMLS ID #1062589, Kevin McDougal, Real. IRES as distributed by MLS GRID
- from $473,9904 bd2 ba1.7k sqftCHATHAM Plan, Fossil Creek Ranch, Windsor, CO 80528New ConstructionDR Horton
- $640,0004 bd4 ba3k sqft2743 Coal Bank Drive, Fort Collins, CO 80525For SaleMLS ID #3318851, Misty Acker, Atlas Real Estate Group. REcolorado as distributed by MLS GRID
