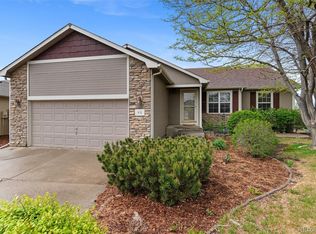
Welcome to this spacious and versatile 3-bedroom, 3-bath home nestled near the end of a quiet cul-de-sac! Enjoy great curb appeal with a beautifully stamped concrete driveway and a level backyard perfect for entertaining-featuring a fire pit, shed, raised garden beds, and sandbox. Inside, you'll love the flexible layout with three separate living spaces, offering room for relaxation, work, or play. Located just moments from the community park and eligible for USDA financing, this home combines comfort, convenience, and value. A must-see!
Sold for $475,000
Zillow last checked:
Listing updated:
Bought with:
Christine Motschall, 100069837
RE/MAX Alliance-Loveland
Source: IRES as distributed by MLS GRID,MLS#: 1030889
Price history
| Date | Event | Price |
|---|---|---|
| 8/1/2026 | Listing removed | $464,000$217/sqft |
Source:  IRES as distributed by MLS GRID #1055628 Report a problem IRES as distributed by MLS GRID #1055628 Report a problem | ||
| 4/4/2026 | Listed for sale | $464,000-2.3%$217/sqft |
Source: IRES as distributed by MLS GRID #1055628 Report a problem | ||
| 5/30/2025 | Sold | $475,000$222/sqft |
Source: IRES as distributed by MLS GRID #1030889 Report a problem | ||
| 4/16/2025 | Pending sale | $475,000$222/sqft |
Source:  REcolorado as distributed by MLS GRID #IR1030889 Report a problem REcolorado as distributed by MLS GRID #IR1030889 Report a problem | ||
| 4/11/2025 | Listed for sale | $475,000+8%$222/sqft |
Source: IRES as distributed by MLS GRID #1030889 Report a problem | ||
| 11/23/2021 | Sold | $440,000+10%$206/sqft |
Source: Public Record Report a problem | ||
| 10/30/2021 | Pending sale | $400,000$187/sqft |
Source: IRES as distributed by MLS GRID #954020 Report a problem | ||
| 10/27/2021 | Listed for sale | $400,000+33.3%$187/sqft |
Source: IRES as distributed by MLS GRID #954020 Report a problem | ||
| 4/18/2016 | Sold | $300,000$140/sqft |
Source: Public Record Report a problem | ||
| 2/27/2016 | Pending sale | $300,000$140/sqft |
Source: The Group Inc. #784210 Report a problem | ||
| 2/24/2016 | Listed for sale | $300,000+33.6%$140/sqft |
Source: Group Harmony #784210 Report a problem | ||
| 5/1/2013 | Sold | $224,500-1.1%$105/sqft |
Source: Public Record Report a problem | ||
| 2/14/2013 | Listed for sale | $227,000+15.4%$106/sqft |
Source: RE/MAX Alliance #699684 Report a problem | ||
| 10/28/2005 | Sold | $196,750$92/sqft |
Source: Public Record Report a problem | ||
Get a cash offer in 3 minutes
Find out how much your home could sell for in as little as 3 minutes with a no-obligation cash offer.
Estimated market value
$460,000
