Skip main navigation
Sold for $400,000
  • $400,000

    85 Arapaho Street, Severance, CO 80550

    3beds
    3,088sqft
    Single Family Residence
    Built in 2005
    9,206 Square Feet Lot
    $396,000 Zestimate®
    $130/sqft
    $2,321 Estimated rent

    Home value

    $396,000

    $372,000 - $420,000

    $2,321/mo

    Zestimate® history
    Loading
    Loading...

    Owner options

    List your home for rent

    $2,321/mo

    Rent Zestimate®

    Find your next renter with Zillow Rental Manager. Plus, with online applications, you can quickly screen prospective tenants – for free.

    Learn more

    $2,321/mo

    Rent Zestimate®

    Refinance and save

    $2,497/mo

    Est. payment

    Refinancing to a lower rate could help reduce your monthly payments and save thousands over the life of the loan.

    See today's rates

    $2,497/mo

    Est. payment

    Explore your selling options

    Work with a Zillow partner agent

    Leverage their expertise and Zillow's premium Showcase listings to get your home seen by more buyers.

    Get started

    List with your own agent

    Get your home in front of millions of buyers by listing it on Zillow.

    Learn how to do it

    Sell it yourself

    Take full control of how buyers see your home on Zillow by listing For Sale by Owner (FSBO).

    List your home

    What's special

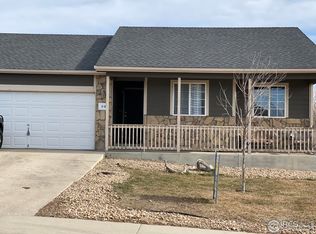
    Bring your tool belt to build equity in this perfectly located ranch home surrounded by recreation! Situated two blocks from Severance's Summit View Park, Blue Spruce Park & Lake, Severance Library, and Gress Reservoir across the street to the north, this Cul De Sac end home is ready for your personal customization. With vaulted ceilings, 2 sided fireplace separating dining from living rooms, and a large kitchen with ample cabinetry, the home flows very well. The primary suite includes an ensuite 5 piece bath, walk in closet, and exterior door to its own patio. Two junior beds surround the junior full bath. The back yard boasts two patios, one with beautiful pergola - and with a little grooming would create a tranquil oasis. All appliances stay to include a nice GE washer & LG dryer. New: furnace in 2024, roof approx 4 years ago, and 20 yr rated exterior paint about 5 years ago. Cabinets, counters, fixtures, showers & tubs all in good shape. ** DISCLOSURE: home has been smoked in (cigarettes) for a number of years, needs flooring & paint, minor repairs - priced accordingly to allow new owner to correct & gain equity! See attached 2023 appraisal for $465,000! Basement is unfinished with 3 egress windows & rough-ins, finish for more value! Sold strictly "As-IS", seller shall make no repairs. Buyers will receive 1% of the loan amount as lender paid concession towards your closing costs or interest rate buydown, from lender, for successfully closing with our preferred lender - call for a referral!.

    Zillow last checked:

    Listing updated:

    Listed by:

    Brian Furer 720-251-0778 brian@viprealestateco.com,

    VIP Real Estate LLC

    Bought with:

    Aaron Wolfe, 100098790

    Kentwood RE Northern Prop Llc

    Source: REcolorado as distributed by MLS GRID,MLS#: 4300731MLS Logo

    Facts & features

    Interior

    Bedrooms & bathrooms
    • Bedrooms: 3
    • Bathrooms: 2
    • Full bathrooms: 2
    • Main level bathrooms: 2
    • Main level bedrooms: 3
    Primary bedroom
    • Description: Primary With Ensuite Bath, Walk In Closet, Exterior Patio Access
    • Level: Main
    Bedroom
    • Description: Jr Bed #1
    • Level: Main
    Bedroom
    • Description: Jr Bed #2
    • Level: Main
    Primary bathroom
    • Description: 5 Pc Primary Bath, Large Soaking Tub
    • Level: Main
    Bathroom
    • Description: Jr Bath
    • Level: Main
    Heating
    • Forced Air, Natural Gas
    Cooling
    • Central Air
    Appliances
    • Included: Dishwasher, Disposal, Dryer, Oven, Refrigerator, Self Cleaning Oven, Washer
    • Laundry: In Unit
    Features
    • Entrance Foyer, Five Piece Bath, High Ceilings, High Speed Internet, Primary Suite, Vaulted Ceiling(s), Walk-In Closet(s)
    • Flooring: Carpet, Linoleum
    • Windows: Double Pane Windows
    • Basement: Unfinished
    • Number of fireplaces: 1
    • Fireplace features: Dining Room, Family Room
    Interior area
    • Total structure area: 3,088
    • Total interior livable area: 3,088 sqft
    • Finished area above ground: 1,560
    • Finished area below ground: 0

    Property

    Parking
    • Total spaces: 2
    • Parking features: Concrete
    • Attached garage spaces: 2
    Features
    • Levels: One
    • Stories: 1
    • Patio & porch: Patio
    • Exterior features: Garden, Private Yard
    • Fencing: Full
    Lot
    • Size: 9,206 sqft
    • Features: Borders Public Land, Cul-De-Sac, Open Space, Sprinklers In Front
    Details
    • Parcel number: R3284004
    • Special conditions: Standard

    Construction

    Type & style
    • Home type: SingleFamily
    • Architectural style: Contemporary
    • Property subtype: Single Family Residence
    Materials
    • Wood Siding
    • Roof: Composition
    Condition
    • Fixer
    • Year built: 2005

    Utilities & green energy

    • Sewer: Public Sewer
    • Water: Public

    Community & neighborhood

    Location
    • Region: Severance
    • Subdivision: Summit View

    HOA & financial

    HOA
    • Has HOA: Yes
    • HOA fee: $150 annually
    • Amenities included: Park
    • Services included: Reserve Fund
    • Association name: Summit View HOA
    • Association phone: 970-566-1714

    Other

    Other facts
    • Listing terms: Cash,Conventional,FHA,VA Loan
    • Ownership: Individual
    • Road surface type: Paved

    Price history

    DateEventPrice
    5/30/2025Sold$400,000-4.8%$130/sqft
    Source: REcolorado as distributed by MLS GRID #4300731 Report a problem
    5/15/2025Pending sale$420,000$136/sqft
    Source: REcolorado as distributed by MLS GRID #4300731 Report a problem
    5/9/2025Listed for sale$420,000+90.5%$136/sqft
    Source: REcolorado as distributed by MLS GRID #4300731 Report a problem
    8/8/2005Sold$220,500$71/sqft
    Source: Public Record Report a problem

    Public tax history

    YearProperty taxesTax assessment
    2026$2,217 +3.7%$27,610 -2.1%
    2025$2,138 +8.8%$28,200 -13.4%
    2024$1,964 +14.4%$32,550 -1%
    2023$1,716 +7.2%$32,870 +34.4%
    2022$1,602 +8.1%$24,450 -2.8%
    2021$1,482 $25,150 +4.2%
    2020$1,482 +17.2%$24,140
    2019$1,265 -13.9%$24,140 +14.7%
    2018$1,469 +16.2%$21,050
    2017$1,265 -37.8%$21,050 +9.5%
    2016$2,034 +18.8%$19,220
    2015$1,712 +11.7%$19,220 +19.1%
    2014$1,532 $16,140
    2013-- $16,140 -1.5%
    2012-- $16,390
    2011-- $16,390 -0.7%
    2010-- $16,510
    2009-- $16,510 -0.4%
    2008-- $16,580
    2007-- $16,580 +394.9%
    2006-- $3,350
    2005-- $3,350

    Find assessor info on the county website

    Neighborhood: 80546

    Nearby schools

    GreatSchools rating
    Schools provided by the listing agent
    • Elementary: Range View
    • Middle: Severance
    • High: Severance
    • District: Weld RE-4

    Source: REcolorado as distributed by MLS GRID. This data may not be complete. We recommend contacting the local school district to confirm school assignments for this home.

    Get a cash offer in 3 minutes
    Find out how much your home could sell for in as little as 3 minutes with a no-obligation cash offer.
    Estimated market value
    $396,000
    Get a cash offer in 3 minutes
    Find out how much your home could sell for in as little as 3 minutes with a no-obligation cash offer.
    Estimated market value
    $396,000