Welcome to Wellington the gateway to Northern Colorado living! This beautiful home is ready to be loved just as much as its current owners have loved it. Enjoy easy access to restaurants, breweries, the high school, biking routes, and the outdoor lifestyle Northern Colorado is known for. Just a short drive to Horsetooth Reservoir, where you can spend the day fishing, paddleboarding, hiking, and soaking up those Colorado views. Inside, the home offers two generously sized bedrooms, giving you space with a spacious comfortable feel. Conveniently located about 50 minutes from F.E. Warren Air Force Base in Cheyenne, making Wellington a great Northern Colorado option for those wanting small-town living with access to both Fort Collins and Wyoming. A wonderful opportunity for anyone looking for charm, convenience, and room to enjoy life in Wellington.
For sale
Price cut: $9.1K (6/1)
$399,900
3708 Roosevelt Avenue, Wellington, CO 80549
2beds
1,564sqft
:
Get pre-qualified$2,460/mo
Single Family Residence
Built in 1979
6,600 Square Feet Lot
$-- Zestimate®
$256/sqft
$-- HOA
What's special
Spacious comfortable feelTwo generously sized bedrooms
- 89 days |
- 707 |
- 48 |
Zillow last checked:
Listing updated:
Listed by:
Jaimie Jarvis 303-885-2142 JarvisTransactions@gmail.com,
eXp Realty, LLC
Source: REcolorado as distributed by MLS GRID,MLS#: 8274799
Facts & features
Interior
Bedrooms & bathrooms
- Bedrooms: 2
- Bathrooms: 2
- Full bathrooms: 2
- Main level bathrooms: 2
- Main level bedrooms: 2
Bedroom
- Description: Double Doors To Outside Patio
- Features: Primary Suite
- Level: Main
- Area: 223.6 Square Feet
- Dimensions: 13 x 17.2
Bedroom
- Description: With 7.5 X 5.4 Closet
- Level: Main
- Area: 266.76 Square Feet
- Dimensions: 23.4 x 11.4
Bathroom
- Description: Built In Shelves
- Level: Main
- Area: 54.6 Square Feet
- Dimensions: 7.8 x 7
Bathroom
- Description: With 7.5 X 4.0 Closet
- Features: En Suite Bathroom
- Level: Main
- Area: 66 Square Feet
- Dimensions: 8.8 x 7.5
Kitchen
- Description: Island And All Appliances Included
- Level: Main
- Area: 184.5 Square Feet
- Dimensions: 15 x 12.3
Laundry
- Description: Washer And Dryer Included
- Level: Main
- Area: 32.06 Square Feet
- Dimensions: 7.8 x 4.11
Living room
- Description: Dining And Living Room With Lots Of Light
- Level: Main
- Area: 286.44 Square Feet
- Dimensions: 23.1 x 12.4
Heating
- Baseboard
Cooling
- Air Conditioning-Room
Appliances
- Included: Cooktop, Dishwasher, Disposal, Dryer, Microwave, Oven, Range Hood, Refrigerator, Washer
Features
- Ceiling Fan(s), Kitchen Island, Open Floorplan, Primary Suite, Smoke Free, Tile Counters
- Flooring: Carpet, Laminate, Tile
- Windows: Double Pane Windows, Window Coverings
- Basement: Crawl Space
Interior area
- Total structure area: 1,564
- Total interior livable area: 1,564 sqft
- Finished area above ground: 1,299
Video & virtual tour
Property
Parking
- Total spaces: 2
- Parking features: Concrete
Features
- Levels: One
- Stories: 1
- Patio & porch: Front Porch, Patio
- Exterior features: Garden, Private Yard
- Fencing: Full
Lot
- Size: 6,600 Square Feet
- Features: Level
Details
- Parcel number: R0289426
- Special conditions: Standard
Construction
Type & style
- Home type: SingleFamily
- Architectural style: Traditional
- Property subtype: Single Family Residence
Materials
- Wood Siding
- Foundation: Slab
- Roof: Composition
Condition
- Year built: 1979
Utilities & green energy
- Sewer: Public Sewer
- Water: Public
Community & HOA
Community
- Security: Carbon Monoxide Detector(s)
- Subdivision: Wellington
HOA
- Has HOA: No
Location
- Region: Wellington
Financial & listing details
- Price per square foot: $256/sqft
- Tax assessed value: $384,500
- Annual tax amount: $2,727
- Date on market: 5/1/2026
- Listing terms: Cash,Conventional,FHA,VA Loan
- Exclusions: Sellers Personal Property
- Ownership: Individual
- Road surface type: Alley Paved, Paved
Estimated market value
Not available
Estimated sales range
Not available
Not available
Price history
| Date | Event | Price |
|---|---|---|
| 6/1/2026 | Price change | $399,900-2.2%$256/sqft |
Source:  REcolorado as distributed by MLS GRID #8274799 Report a problem REcolorado as distributed by MLS GRID #8274799 Report a problem | ||
| 5/1/2026 | Listed for sale | $409,000+9.9%$262/sqft |
Source: REcolorado as distributed by MLS GRID #8274799 Report a problem | ||
| 6/1/2023 | Sold | $372,000+0.5%$238/sqft |
Source:  IRES as distributed by MLS GRID #985517 Report a problem IRES as distributed by MLS GRID #985517 Report a problem | ||
| 4/14/2023 | Listed for sale | $370,000+12.8%$237/sqft |
Source: IRES as distributed by MLS GRID #985517 Report a problem | ||
| 2/3/2022 | Sold | $328,000+4.1%$210/sqft |
Source: Public Record Report a problem | ||
| 1/7/2022 | Pending sale | $315,000$201/sqft |
Source: IRES as distributed by MLS GRID #956461 Report a problem | ||
| 1/1/2022 | Listed for sale | $315,000$201/sqft |
Source: IRES as distributed by MLS GRID #956461 Report a problem | ||
| 12/17/2021 | Pending sale | $315,000$201/sqft |
Source: IRES as distributed by MLS GRID #956461 Report a problem | ||
| 12/16/2021 | Listed for sale | $315,000+6.8%$201/sqft |
Source: IRES as distributed by MLS GRID #956461 Report a problem | ||
| 12/2/2021 | Listing removed | -- |
Source:  RE/MAX International Report a problem RE/MAX International Report a problem | ||
| 10/21/2021 | Pending sale | $295,000$189/sqft |
Source: RE/MAX International #951033 Report a problem | ||
| 10/17/2021 | Price change | $295,000-1.7%$189/sqft |
Source: IRES as distributed by MLS GRID #951033 Report a problem | ||
| 9/29/2021 | Price change | $300,000-6.3%$192/sqft |
Source: IRES as distributed by MLS GRID #951033 Report a problem | ||
| 9/24/2021 | Price change | $320,000-3%$205/sqft |
Source: IRES as distributed by MLS GRID #951033 Report a problem | ||
| 9/15/2021 | Listed for sale | $330,000+162.2%$211/sqft |
Source: IRES as distributed by MLS GRID #951033 Report a problem | ||
| 5/4/2005 | Sold | $125,842+9.4%$80/sqft |
Source: Public Record Report a problem | ||
| 4/3/2000 | Sold | $115,000$74/sqft |
Source: Public Record Report a problem | ||
Public tax history
| Year | Property taxes | Tax assessment |
|---|---|---|
| 2025 | $2,727 +12.1% | $24,031 -6.5% |
| 2024 | $2,433 +24.9% | $25,715 -1% |
| 2023 | $1,949 -1.4% | $25,965 +46.2% |
| 2022 | $1,976 -10.9% | $17,764 -2.8% |
| 2021 | $2,217 -0.4% | $18,275 -10.2% |
| 2020 | $2,226 +63.4% | $20,356 -0.7% |
| 2019 | $1,363 | $20,498 +60.6% |
| 2018 | $1,363 | $12,766 |
| 2017 | $1,363 +0.2% | $12,766 +20.9% |
| 2016 | $1,359 +30.1% | $10,563 +0% |
| 2015 | $1,045 +41.6% | $10,560 +43.1% |
| 2014 | $738 | $7,380 |
| 2013 | -- | $7,380 +1% |
| 2012 | -- | $7,310 |
| 2011 | -- | $7,310 -31.2% |
| 2010 | -- | $10,620 |
| 2009 | -- | $10,620 -5.9% |
| 2008 | -- | $11,280 |
| 2007 | -- | $11,280 +6% |
| 2006 | -- | $10,640 |
| 2005 | -- | $10,640 +10.5% |
| 2004 | -- | $9,630 -1.2% |
| 2002 | -- | $9,750 |
| 2001 | -- | $9,750 |
Find assessor info on the county website
Monthly payment
Est. payment
Payment breakdown
Explore the cost of this home by adjusting the details. Changes won't be saved.Climate risks
Neighborhood: 80549
Nearby schools
GreatSchools rating
- 6/10Rice Elementary SchoolGrades: PK-5Distance: 1.1 mi
- 4/10Wellington Middle SchoolGrades: 6-12Distance: 0.5 mi
Schools provided by the listing agent
- Elementary: Eyestone
- Middle: Wellington
- High: Poudre
- District: Poudre R-1
Source: REcolorado as distributed by MLS GRID. This data may not be complete. We recommend contacting the local school district to confirm school assignments for this home.
- $306,4001 bd1 ba1k sqft3704 Roosevelt Ave, Wellington, CO 80549Off Market
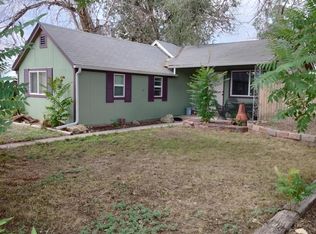
- $299,6002 bd1 ba930 sqft3712 Roosevelt Ave, Wellington, CO 80549Off Market
- $376,3002 bd1 ba1.6k sqft3720 Roosevelt Ave, Wellington, CO 80549Off Market
- $362,2003 bd2 ba1.5k sqft3705 McKinley Ave, Wellington, CO 80549Off Market
- $431,3003 bd2 ba1.3k sqft3709 McKinley Ave, Wellington, CO 80549Off Market
- $389,9993 bd2 ba1.2k sqft3701 McKinley Ave, Wellington, CO 80549Sold
- $391,1002 bd2 ba1.2k sqft8113 2nd St, Wellington, CO 80549Off Market
- $413,9003 bd2 ba1.7k sqft3724 Roosevelt Ave, Wellington, CO 80549Off Market
A local agent can set up tours, give advice and negotiate with sellers.
Similar homes
- $379,9003 bd1 ba1k sqft8119 4th St, Wellington, CO 80549For Sale

 MLS ID #1060271, Kareen Kinzli Larsen, RE/MAX Alliance-Wellington. IRES as distributed by MLS GRID
 - $490,0004 bd4 ba2k sqft8436 Nashua Circle, Wellington, CO 80549For Sale

 MLS ID #7130830, Christina Mueske, Milehimodern. REcolorado as distributed by MLS GRID
 - $480,0004 bd4 ba2.1k sqft4502 Emerald Bay Ln, Wellington, CO 80549For Sale
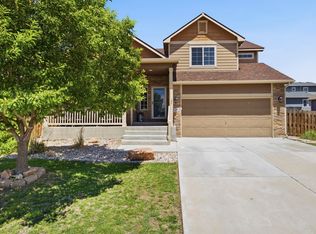 MLS ID #1062104, Mark Moran, RE/MAX Alliance-FTC South. IRES as distributed by MLS GRID
 - $399,0003 bd2 ba1.1k sqft1026 Berwick Ct, Fort Collins, CO 80524For Sale
 MLS ID #1064250, Jacob Tillitt, Group Harmony. IRES as distributed by MLS GRID
 - $484,9003 bd3 ba2.2k sqft3758 Catmint St, Wellington, CO 80549For SaleMLS ID #1057616, Kirsten Von Pechmann, Group Centerra. IRES as distributed by MLS GRID
- $490,0003 bd3 ba2.2k sqft6427 Coralbell St, Wellington, CO 80549For SaleMLS ID #1056556, Rachelle Presswood, Real Estate by Design. IRES as distributed by MLS GRID
- $315,0002 bd4 ba1.8k sqft4135 Crittenton Ln #3, Wellington, CO 80549For SaleMLS ID #1055760, Scott Phebus, Resident Realty. IRES as distributed by MLS GRID
- $399,9973 bd1 ba1.1k sqft635 W Prospect Rd, Fort Collins, CO 80526For SaleMLS ID #1064620, Erin Brandt-Moreli, Brandt Realty. IRES as distributed by MLS GRID
- $484,9003 bd2 ba1.6k sqft201 E 4th Ave, Severance, CO 80546For SaleMLS ID #1065244, Jared Sickels, Coldwell Banker Realty- Fort Collins. IRES as distributed by MLS GRID
- $440,0002 bd1 ba1.4k sqft47500 County Road 41, Pierce, CO 80650For SaleMLS ID #1059780, Aria Khosravi, Aria Khosravi. IRES as distributed by MLS GRID
- $450,0003 bd1 ba1.2k sqft1217 N US Highway 287, Fort Collins, CO 80524For SaleMLS ID #7055171, John Weiss, RE/MAX Alliance. REcolorado as distributed by MLS GRID
- $399,0004 bd2 ba2.1k sqft344 Park Ave, Pierce, CO 80650For SaleMLS ID #1064173, Lidia Suarez, Compass-Denver. IRES as distributed by MLS GRID
- $379,9993 bd3 ba1.2k sqft1024 Oxford Ln #68-17B, Fort Collins, CO 80525For SaleMLS ID #1062370, Judy Clingan, RE/MAX Alliance-Windsor. IRES as distributed by MLS GRID
- $425,0003 bd2 ba1.6k sqft8337 Medicine Bow Cir, Fort Collins, CO 80528For SaleMLS ID #1061851, Rodney Frazier, eXp Realty - Northern CO. IRES as distributed by MLS GRID
- $379,0003 bd2 ba1k sqft8120 Mummy Range Dr, Fort Collins, CO 80528For SaleMLS ID #1061926, Sam Moes, Roots Real Estate. IRES as distributed by MLS GRID
- $459,0003 bd3 ba1.6k sqft427 Houghton Ct, Fort Collins, CO 80524For SaleMLS ID #1061946, NoCo Home Team, C3 Real Estate Solutions, LLC. IRES as distributed by MLS GRID
- from $417,9902 bd4 ba1.5k sqftFossil Creek End Plan, Waterfield, Fort Collins, CO 80524New ConstructionDream Finders Homes
- $425,0002 bd4 ba1.6k sqft746 Pokeweed Ln, Fort Collins, CO 80524For SaleMLS ID #1064452, Mark Todd, Roots Real Estate. IRES as distributed by MLS GRID
- $450,0004 bd2 ba1.2k sqft618 Tyler St, Fort Collins, CO 80521For SaleMLS ID #1062032, Robert Francis, West and Main Homes. IRES as distributed by MLS GRID
- $429,0004 bd2 ba1.9k sqft515 7th St, Windsor, CO 80550For SaleMLS ID #1062379, Allyson Ruggiero, Home Love Colorado. IRES as distributed by MLS GRID
