Want Fort Collins without a $600K+ price tag?! Step into the charm of this welcoming Solid Brick ranch style home with mountain views! Close to the things buyers actually want—Fort Collins, Old Town, shopping, restaurants, CSU and outdoor recreation. Wow, I could actually have a great backyard here! Cozy 3 bed 1 bath with a rough in for a half bath. This home offers a rural feeling minutes from Old Town Fort Collins. Well-maintained ranch-style home delivers easy single-level living with an open, inviting layout designed for both everyday life and entertaining. The kitchen features ample counter space, a spacious pantry for storage, and sightlines to the dining and living room areas-ideal for hosting or staying connected while cooking. Three comfortable bedrooms offer privacy and versatility. Step outside to enjoy the patio overlooking the fenced backyard perfect for summer barbecues, morning coffee, or relaxing evenings. 12,000sf lot with abundant parking and a detached garage that will accommodate 1 car and your toys. Plenty of parking for your RV and more. Horsetooth Reservoir and the future Glade Reservoir are just minutes away too. Perfect for an in home business or just peaceful living. Nicely updated move in ready home. Make this yours today, quick close possible. Newer Boiler - Hot water heat for a dust free environment. This home combines a peaceful residential setting with quick access to the best of Fort Collins living. Whether you're looking for move-in-ready simplicity, a smart long-term investment, or a home that supports an active Colorado lifestyle, this home checks all the boxes. Suitable for SMALL BUSINESS OWNERS- START OR GROW THAT BUSINESS HERE! No HOA or Metro district!
For sale
Price cut: $2K (9/3)
$448,000
1217 N Highway 287, Fort Collins, CO 80524
3beds
1,226sqft
Single Family Residence
Built in 1962
0.29 Acres Lot
$-- Zestimate®
$365/sqft
$-- HOA
What's special
- 33 days
- 492
- 20
Zillow last checked:
Listing updated:
Listed by:
John Weiss 970-215-7700 JWeiss7700@gmail.com,
RE/MAX Alliance
Source: REcolorado as distributed by MLS GRID,MLS#: 6003049
Facts & features
Interior
Bedrooms & bathrooms
- Bedrooms: 3
- Bathrooms: 1
- Full bathrooms: 1
- Main level bathrooms: 1
- Main level bedrooms: 3
Bedroom
- Features: Primary Suite
- Level: Main
- Area: 169 Square Feet
- Dimensions: 13 x 13
Bedroom
- Level: Main
- Area: 120 Square Feet
- Dimensions: 10 x 12
Bedroom
- Level: Main
- Area: 108 Square Feet
- Dimensions: 9 x 12
Bathroom
- Level: Main
Dining room
- Level: Main
- Area: 108 Square Feet
- Dimensions: 9 x 12
Kitchen
- Level: Main
- Area: 108 Square Feet
- Dimensions: 9 x 12
Laundry
- Level: Main
Living room
- Level: Main
- Area: 100 Square Feet
- Dimensions: 5 x 20
Heating
- Hot Water
Cooling
- Has cooling: Yes
Appliances
- Included: Dishwasher, Disposal, Dryer, Gas Water Heater, Microwave, Oven, Range, Refrigerator, Washer
Features
- Built-in Features, Ceiling Fan(s), Granite Counters, Quartz Counters
- Flooring: Wood
- Windows: Double Pane Windows
- Basement: Crawl Space
Interior area
- Total structure area: 1,226
- Total interior livable area: 1,226 sqft
- Finished area above ground: 1,226
Video & virtual tour
Property
Parking
- Total spaces: 2
- Parking features: Concrete, Dry Walled, Lighted
- Garage spaces: 2
Accessibility
- Accessibility features: Accessible Approach with Ramp
Features
- Levels: One
- Stories: 1
- Patio & porch: Front Porch
- Exterior features: Barbecue, Fire Pit, Garden, Private Yard, Rain Gutters
- Fencing: Partial
- Has view: Yes
- View description: Mountain(s), Plains
Lot
- Size: 0.29 Acres
- Residential vegetation: Grassed
Details
- Parcel number: 9834000035
- Special conditions: Standard
Construction
Type & style
- Home type: SingleFamily
- Property subtype: Single Family Residence
Materials
- Brick
- Foundation: Concrete Perimeter
- Roof: Composition
Condition
- Updated/Remodeled
- Year built: 1962
Utilities & green energy
- Electric: 220 Volts in Garage
- Water: Public
Community & HOA
Community
- Security: Carbon Monoxide Detector(s), Radon Detector
- Subdivision: None
HOA
- Has HOA: No
Location
- Region: Fort Collins
Financial & listing details
- Price per square foot: $365/sqft
- Tax assessed value: $455,800
- Annual tax amount: $2,890
- Date on market: 8/6/2026
- Listing terms: Cash,Conventional,FHA,VA Loan
- Exclusions: Sellers Personal Property
- Ownership: Individual
- Road surface type: Paved
Estimated market value
Not available
Estimated sales range
Not available
Not available
Price history
| Date | Event | Price |
|---|---|---|
| 9/3/2026 | Price change | $448,000-0.4%$365/sqft |
Source:  REcolorado as distributed by MLS GRID #6003049 Report a problem REcolorado as distributed by MLS GRID #6003049 Report a problem | ||
| 8/6/2026 | Listed for sale | $450,000-8.2%$367/sqft |
Source: REcolorado as distributed by MLS GRID #6003049 Report a problem | ||
| 7/8/2025 | Listing removed | $490,000$400/sqft |
Source:  IRES as distributed by MLS GRID #1034620 Report a problem IRES as distributed by MLS GRID #1034620 Report a problem | ||
| 6/5/2025 | Price change | $490,000-2%$400/sqft |
Source: IRES as distributed by MLS GRID #1034620 Report a problem | ||
| 5/23/2025 | Listed for sale | $500,000$408/sqft |
Source: IRES as distributed by MLS GRID #1034620 Report a problem | ||
Public tax history
| Year | Property taxes | Tax assessment |
|---|---|---|
| 2025 | $2,890 +20.6% | $28,488 +0.5% |
| 2024 | $2,396 +12.3% | $28,334 -1% |
| 2023 | $2,133 -0.9% | $28,609 +28% |
| 2022 | $2,152 +21.2% | $22,344 -2.8% |
| 2021 | $1,775 -0.5% | $22,987 +22.3% |
| 2020 | $1,783 +54.2% | $18,797 -0.7% |
| 2019 | $1,156 | $18,929 +50.5% |
| 2018 | $1,156 | $12,578 |
| 2017 | $1,156 +0.3% | $12,578 +6.9% |
| 2016 | $1,152 +7.1% | $11,765 +0% |
| 2015 | $1,076 +34.2% | $11,760 +35% |
| 2014 | $801 | $8,710 |
| 2013 | -- | $8,710 -30.1% |
| 2012 | -- | $12,460 |
| 2011 | -- | $12,460 -6% |
| 2010 | -- | $13,260 |
| 2009 | -- | $13,260 -15.8% |
| 2008 | -- | $15,750 |
| 2007 | -- | $15,750 -0.6% |
| 2006 | -- | $15,840 |
| 2005 | -- | $15,840 +5.7% |
| 2004 | -- | $14,980 +12.6% |
| 2002 | -- | $13,300 |
| 2001 | -- | $13,300 |
Find assessor info on the county website
Monthly payment
Est. payment
Payment breakdown
Explore the cost of this home by adjusting the details. Changes won't be saved.Climate risks
Neighborhood: Terry Lake
Nearby schools
Schools provided by the listing agent
- Elementary: Irish
- Middle: Cache La Poudre
- High: Poudre
- District: Poudre R-1
Source: REcolorado as distributed by MLS GRID. This data may not be complete. We recommend contacting the local school district to confirm school assignments for this home.
- $336,2002 bd1 ba1.2k sqft1209 N Highway 287, Fort Collins, CO 80524Off Market
- $---- bd-- ba-- sqft1209 N Us Highway 287, Fort Collins, CO 80524Off Market
- $342,7003 bd1 ba924 sqft1205 N Highway 287, Fort Collins, CO 80524Off Market

- $383,7002 bd1 ba837 sqft1213 N Highway 287, Fort Collins, CO 80524Off Market
Similar homes
- $469,9003 bd1 ba1.3k sqft636 S Taft Hill Road, Fort Collins, CO 80521For Sale

 MLS ID #5805345, Kelly Hanna, KM Luxury Homes. REcolorado as distributed by MLS GRID
 - $435,0003 bd2 ba1.2k sqft1920 W Elizabeth St, Fort Collins, CO 80521For Sale
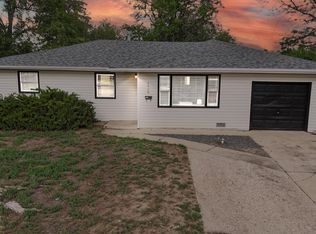
 MLS ID #1067255, Robert Thomas Jones, Group Mulberry. IRES as distributed by MLS GRID
 - $450,0003 bd3 ba1.6k sqft2008 Winamac Drive, Fort Collins, CO 80524For Sale
 MLS ID #9455769, Katherine McCaslin, Serhant Colorado LLC. REcolorado as distributed by MLS GRID
 - $480,0003 bd2 ba1.5k sqft1600 Wagon Tongue Ct, Fort Collins, CO 80521For Sale
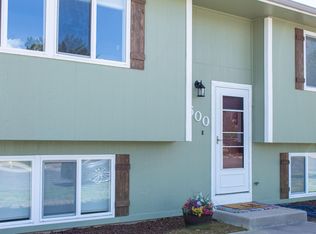 MLS ID #1065579, Christie Juhl, C3 Real Estate Solutions, LLC. IRES as distributed by MLS GRID
 - $420,0003 bd1 ba1k sqft3001 Swing Station Way, Fort Collins, CO 80521For SaleMLS ID #1066440, Gregg Thomas, Group Mulberry. IRES as distributed by MLS GRID
- $459,0003 bd1 ba1k sqft813 Rocky Rd, Fort Collins, CO 80521For SaleMLS ID #1065624, Crisafulli Team, The Crisafulli Group. IRES as distributed by MLS GRID
- $435,0003 bd2 ba1.1k sqft1612 W Prospect Rd, Fort Collins, CO 80526For SaleMLS ID #1061062, Gregg Thomas, Group Mulberry. IRES as distributed by MLS GRID
- $450,0004 bd2 ba1.2k sqft618 Tyler St, Fort Collins, CO 80521For SaleMLS ID #1062032, Robert Francis, West and Main Homes. IRES as distributed by MLS GRID
- $485,0004 bd3 ba1.6k sqft1883 Winamac Dr, Fort Collins, CO 80524For SaleMLS ID #1065076, Tiffany Peterson, eXp Realty - Northern CO. IRES as distributed by MLS GRID
- $510,0004 bd2 ba1.5k sqft2904 Swing Station Way, Fort Collins, CO 80521For SaleMLS ID #1064661, Sandra Daniels, Coldwell Banker Realty- Fort Collins. IRES as distributed by MLS GRID
- $499,0003 bd2 ba1.5k sqft1032 S Taft Hill Rd, Fort Collins, CO 80521For SaleMLS ID #1060843, Sara Horner, Group Mulberry. IRES as distributed by MLS GRID
- $474,5003 bd2 ba1.2k sqft3513 Kingston Cir, Fort Collins, CO 80525For SaleMLS ID #1056119, Amber Cano, Dynamic Real Estate Services. IRES as distributed by MLS GRID
- $480,0003 bd3 ba1.2k sqft3701 Dalton Dr, Fort Collins, CO 80526For SaleMLS ID #1067259, Frank Clifton Glenn, Group Mulberry. IRES as distributed by MLS GRID
- $535,0002 bd1 ba1.1k sqft624 E Plum St, Fort Collins, CO 80524For SaleMLS ID #1060194, Zachary Jordan, eXp Realty - Northern CO. IRES as distributed by MLS GRID
- $519,9003 bd2 ba1.7k sqft109 Princeton Rd, Fort Collins, CO 80525For SaleMLS ID #1061839, Kevin Barrier, Cobblestone Realty. IRES as distributed by MLS GRID
- $575,0002 bd1 ba1.1k sqft7103 Lamar Ave, Fort Collins, CO 80524For SaleMLS ID #1062410, Kamara Shanks, Kamara Shanks Real Estate. IRES as distributed by MLS GRID
- $509,0004 bd2 ba1.6k sqft2838 Morgan Ct, Fort Collins, CO 80526For SaleMLS ID #1065738, Jeff Abel, Keller Williams Top of the Rockies Estes Park. IRES as distributed by MLS GRID
- $510,0004 bd2 ba1.6k sqft3206 Lymen St, Fort Collins, CO 80526For SaleMLS ID #1064185, Kristen White, Keller Williams-DTC. IRES as distributed by MLS GRID
- $425,0003 bd3 ba1.4k sqft850 S Overland Trail #2, Fort Collins, CO 80521For SaleMLS ID #3338056, Frank Griffin, Flat Rate Realty Group LLC. REcolorado as distributed by MLS GRID
- $345,0003 bd2 ba1k sqft2226 W Elizabeth St #C205, Fort Collins, CO 80521For SaleMLS ID #1062138, Jerry Graham, The Station Real Estate. IRES as distributed by MLS GRID
