Historic 1900 Victorian Farmhouse Homestead just 10 miles from Colorado State University and 30 minutes to Cheyenne for out-of-state collegiate students. This 2-bedroom, 1-bathroom Victorian farmhouse offers a fully equipped hobby farm and homesteading lifestyle. Inside, the home features high ceilings, stainless steel components, and a wood-burning stove that efficiently heats the entire home. An attached greenhouse provides space for year-round vegetable and starter plant cultivation. The property is fully set up for sustainable living with a horse pasture divided into two separate turnouts, a dedicated tack room, hay storage barn, chicken coops, established beehives, and a separate tool shed for equipment and storage. The property has access to 5G and high-speed internet. Water is provided through the member-owned Northern Colorado Water Association, drawing from its own dedicated aquifer. Electric service is provided by Poudre Valley REA, and the owned propane tank eliminates monthly lease fees. The property is located in a protected area where data centers will not be built nearby. Located just 7 miles from the King Soopers Marketplace on North College, with JAX Farm & Ranch, JAX Outdoor Gear, and Ace Hardware just minutes away. The property is also close to whitewater rafting companies on North College and the hiking and riding trails at Lory State Park.
For sale
Price cut: $10K (8/14)
$575,000
7103 Lamar Ave, Fort Collins, CO 80524
2beds
1,147sqft
Mixed Use
Built in 1900
0.9 Acres Lot
$559,300 Zestimate®
$501/sqft
$-- HOA
What's special
Dedicated tack roomHay storage barnChicken coopsEstablished beehivesStainless steel componentsHigh ceilings
- 75 days
- 466
- 24
Zillow last checked:
Listing updated:
Listed by:
Kamara Shanks 970-443-5850,
Kamara Shanks Real Estate
Source: IRES as distributed by MLS GRID,MLS#: 1062410
Facts & features
Interior
Bedrooms & bathrooms
- Bedrooms: 2
- Bathrooms: 1
- Full bathrooms: 1
- Main level bathrooms: 1
Primary bedroom
- Description: Wood
- Features: Shared Primary Bath
- Level: Main
- Area: 156 Square Feet
- Dimensions: 13 x 12
Bedroom 2
- Description: Wood
- Level: Main
- Area: 144 Square Feet
- Dimensions: 12 x 12
Dining room
- Description: Wood
- Level: Main
- Area: 168 Square Feet
- Dimensions: 12 x 14
Kitchen
- Description: Tile
- Level: Main
- Area: 154 Square Feet
- Dimensions: 11 x 14
Laundry
- Description: Laminate
- Level: Main
- Area: 96 Square Feet
- Dimensions: 8 x 12
Living room
- Description: Wood
- Level: Main
- Area: 238 Square Feet
- Dimensions: 17 x 14
Study
- Description: Concrete
- Level: Main
- Area: 180 Square Feet
- Dimensions: 15 x 12
Heating
- Forced Air, Wood Stove
Cooling
- Ceiling Fan(s)
Appliances
- Included: Electric Range, Dishwasher, Refrigerator, Washer, Dryer, Microwave, Disposal
- Laundry: Washer/Dryer Hookup
Features
- Eat-in Kitchen, Separate Dining Room, Workshop, High Ceilings, Sun Room
- Flooring: Wood
- Windows: Window Coverings
- Basement: None
- Number of fireplaces: 1
- Fireplace features: Free Standing, Living Room, One
Interior area
- Total structure area: 1,147
- Total interior livable area: 1,147 sqft
- Finished area above ground: 1,147
Property
Parking
- Total spaces: 1
- Parking features: Detached
- Garage spaces: 1
- Details: Detached
Features
- Levels: One
- Stories: 1
- Patio & porch: Enclosed
- Fencing: Fenced,Wood,Metal
- Has view: Yes
- View description: Hills, Plains View
Lot
- Size: 0.9 Acres
- Features: Corner Lot, Native Plants, Level, Mineral Rights Excluded
Details
- Additional structures: Storage
- Parcel number: R0151254
- Zoning: RE
- Special conditions: Private Owner
- Horses can be raised: Yes
- Horse amenities: Horse(s) Allowed, Barn, Corral(s), Pasture, Tack Room, Loafing Shed, Hay Storage
Construction
Type & style
- Home type: SingleFamily
- Architectural style: Cottage
- Property subtype: Mixed Use
Materials
- Frame, Wood Siding
- Roof: Composition
Condition
- New construction: No
- Year built: 1900
Utilities & green energy
- Electric: PVREA
- Gas: Propane
- Sewer: Septic Tank
- Water: District
- Utilities for property: Electricity Available, Propane, Satellite Avail, High Speed Avail
Green energy
- Energy efficient items: Southern Exposure, Windows, High Efficiency Furnace
Community & HOA
Community
- Security: Fire Alarm
- Subdivision: Sunny Acres
HOA
- Has HOA: No
Location
- Region: Fort Collins
Financial & listing details
- Price per square foot: $501/sqft
- Tax assessed value: $304,100
- Annual tax amount: $1,928
- Date on market: 6/20/2026
- Listing terms: Cash,Conventional,VA Loan
- Exclusions: Seller's Personal Property, Bees and Chickens are negotable
- Electric utility on property: Yes
- Road surface type: Dirt
Estimated market value
$559,300
$531,000 - $587,000
$2,244/mo
Price history
| Date | Event | Price |
|---|---|---|
| 8/14/2026 | Price change | $575,000-1.7%$501/sqft |
Source:  REcolorado as distributed by MLS GRID #IR1062410 Report a problem REcolorado as distributed by MLS GRID #IR1062410 Report a problem | ||
| 6/20/2026 | Listed for sale | $585,000-4.1%$510/sqft |
Source:  IRES as distributed by MLS GRID #1062410 Report a problem IRES as distributed by MLS GRID #1062410 Report a problem | ||
| 6/2/2026 | Listing removed | $610,000$532/sqft |
Source: IRES as distributed by MLS GRID #1058560 Report a problem | ||
| 5/8/2026 | Listed for sale | $610,000+260.9%$532/sqft |
Source: IRES as distributed by MLS GRID #1058560 Report a problem | ||
| 6/17/2017 | Listing removed | $600$1/sqft |
Source: www.turbotenant.com Report a problem | ||
| 6/15/2017 | Listed for rent | $600$1/sqft |
Source: www.turbotenant.com Report a problem | ||
| 8/20/2010 | Sold | $169,000$147/sqft |
Source: Public Record Report a problem | ||
| 7/1/2010 | Listed for sale | $169,000-0.6%$147/sqft |
Source: RE/MAX Advanced Inc. #632880 Report a problem | ||
| 5/1/2003 | Sold | $170,000+52.6%$148/sqft |
Source: Public Record Report a problem | ||
| 7/1/1997 | Sold | $111,400$97/sqft |
Source: Public Record Report a problem | ||
Public tax history
| Year | Property taxes | Tax assessment |
|---|---|---|
| 2025 | $1,928 +34.6% | $19,006 +3.2% |
| 2024 | $1,433 +8% | $18,425 -1% |
| 2023 | $1,327 -0.9% | $18,604 +33.8% |
| 2022 | $1,338 +7.2% | $13,900 -15.2% |
| 2021 | $1,249 -16.2% | $16,388 +4.3% |
| 2020 | $1,490 +9.6% | $15,709 -35% |
| 2019 | $1,359 | $24,156 +63.4% |
| 2018 | $1,359 | $14,782 |
| 2017 | $1,359 +0.3% | $14,782 -3.3% |
| 2016 | $1,354 -3.1% | $15,283 -6.6% |
| 2015 | $1,397 +26% | $16,370 +35.9% |
| 2014 | $1,109 | $12,050 |
| 2013 | -- | $12,050 -10.4% |
| 2012 | -- | $13,450 |
| 2011 | -- | $13,450 -2.1% |
| 2010 | -- | $13,740 |
| 2009 | -- | $13,740 -0.5% |
| 2008 | -- | $13,810 |
| 2007 | -- | $13,810 +9% |
| 2006 | -- | $12,670 |
| 2005 | -- | $12,670 -2.5% |
| 2004 | -- | $12,990 -4.7% |
| 2002 | -- | $13,630 |
| 2001 | -- | $13,630 |
Find assessor info on the county website
Monthly payment
Est. payment
Payment breakdown
Explore the cost of this home by adjusting the details. Changes won't be saved.Climate risks
Neighborhood: Gilmore Lakes
Nearby schools
Schools provided by the listing agent
- Elementary: Cache La Poudre
- Middle: Cache La Poudre
- High: Poudre
Source: IRES as distributed by MLS GRID. This data may not be complete. We recommend contacting the local school district to confirm school assignments for this home.
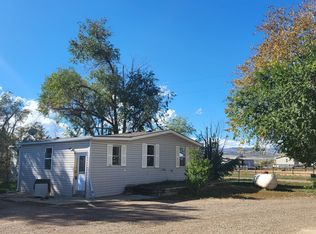
- $356,1001 bd1 ba560 sqft7110 Lamar Ave, Fort Collins, CO 80524Off Market

- $575,9003 bd1 ba1.4k sqft2425 W County Road 60e, Fort Collins, CO 80524Off Market
- $583,2002 bd2 ba1.8k sqft2413 W County Road 60e, Fort Collins, CO 80524Off Market
- $386,1002 bd1 ba1k sqft7108 Lamar Ave, Fort Collins, CO 80524Off Market
Similar homes
- $580,0003 bd2 ba1.3k sqft2918 Cherry Ln, Fort Collins, CO 80521For Sale
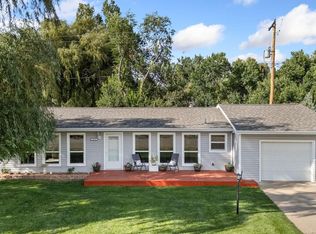
 MLS ID #1067112, Kathy Beck, Group Harmony. IRES as distributed by MLS GRID
 - $725,0004 bd2 ba1.6k sqft7622 N County Road 19, Fort Collins, CO 80524For Sale
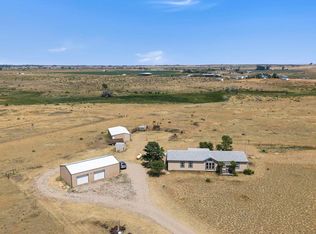 MLS ID #1065053, Patricia Phillips, Group Mulberry. IRES as distributed by MLS GRID
 - $539,0004 bd2 ba1.4k sqft108 E Douglas Rd, Fort Collins, CO 80524For Sale
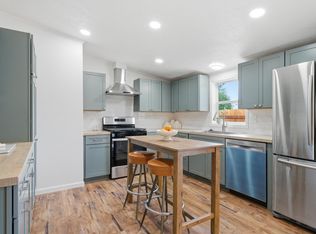 MLS ID #1063874, Janelle McGill, eXp Realty - Northern CO. IRES as distributed by MLS GRID
 - $549,5002 bd2 ba1k sqft507 E Mulberry St, Fort Collins, CO 80524For Sale
 MLS ID #1066147, Maurizio Campana, TRX, Inc. IRES as distributed by MLS GRID
 - $515,0004 bd1 ba1.1k sqft3400 Orchard Dr, Laporte, CO 80535For SaleMLS ID #1066506, Laurel Buchanan, Colorado Real Estate Now, LLC. IRES as distributed by MLS GRID
- $450,0001 bd1 ba1.3k sqft4741 N Highway 1, Fort Collins, CO 80524For SaleMLS ID #1066028, Marsha Petrovic, Group Mulberry. IRES as distributed by MLS GRID
- $599,0003 bd2 ba1.4k sqft910 Willshire Drive, Fort Collins, CO 80521For Sale
 MLS ID #3154501, Eddie Johnson, HomeSmart Realty. REcolorado as distributed by MLS GRID
 - $535,0002 bd1 ba1.1k sqft624 E Plum St, Fort Collins, CO 80524For SaleMLS ID #1060194, Zachary Jordan, eXp Realty - Northern CO. IRES as distributed by MLS GRID
- $579,0003 bd3 ba1.5k sqft5217 Greenview Dr, Fort Collins, CO 80525For SaleMLS ID #1063229, Kyle Basnar, Group Mulberry. IRES as distributed by MLS GRID
- $455,0003 bd1 ba1.2k sqft212 E Lincoln Ave, Fort Collins, CO 80524For SaleMLS ID #1066045, Michael Salza, C3 Real Estate Solutions, LLC. IRES as distributed by MLS GRID
- $585,0002 bd1 ba1.6k sqft411 W Oak St, Fort Collins, CO 80521For SaleMLS ID #1065797, Abbey Boeding, Group Harmony. IRES as distributed by MLS GRID
- $469,9003 bd1 ba1.3k sqft636 S Taft Hill Road, Fort Collins, CO 80521For SaleMLS ID #5805345, Kelly Hanna, KM Luxury Homes. REcolorado as distributed by MLS GRID
- $715,0002 bd2 ba1.1k sqft317 N Whitcomb St, Fort Collins, CO 80521For SaleMLS ID #1067472, Jamie Hammond, Group Mulberry. IRES as distributed by MLS GRID
- $489,9003 bd2 ba1.3k sqft2808 Gardner Pl, Laporte, CO 80535For SaleMLS ID #1062646, Rodd Rudolf, RE/MAX Alliance-FTC South. IRES as distributed by MLS GRID
- $598,9003 bd2 ba1.2k sqft4824 Key Largo Dr, Fort Collins, CO 80526For SaleMLS ID #1059911, Holly Baum, Coldwell Banker Realty-NOCO. IRES as distributed by MLS GRID
- $599,0004 bd2 ba1.6k sqft2018 Cheshire Street, Fort Collins, CO 80526For SaleMLS ID #9941741, Allison Pope, Coldwell Banker Realty 24. REcolorado as distributed by MLS GRID
- $450,0003 bd3 ba1.6k sqft2144 Clipper Way, Fort Collins, CO 80524For SaleMLS ID #1064753, Shannon Miller, RE/MAX Alliance-FTC South. IRES as distributed by MLS GRID
- $435,0003 bd2 ba1.2k sqft1920 W Elizabeth St, Fort Collins, CO 80521For SaleMLS ID #1067255, Robert Thomas Jones, Group Mulberry. IRES as distributed by MLS GRID
- $530,0004 bd2 ba1.6k sqft3206 Lymen St, Fort Collins, CO 80526For SaleMLS ID #1064185, Kristen White, Keller Williams-DTC. IRES as distributed by MLS GRID
- $490,0004 bd2 ba1.5k sqft2912 Double Tree Dr, Fort Collins, CO 80521For SaleMLS ID #1065720, Christina Larson, Berkshire Hathaway HomeServices Rocky Mountain, Realtors-Fort Collins. IRES as distributed by MLS GRID
