Tucked away on a spacious lot with foothills views and a peaceful country feel, this freshly updated home offers the perfect blend of privacy, flexibility, and modern comfort - all just minutes from town. You'll find fresh paint throughout the interior and exterior, brand-new flooring, updated bathrooms, and new appliances that make this home truly move-in ready. The versatile floor plan includes a separate basement living space, ideal for multigenerational living, guests, rental potential, or added privacy. Separate access to the lower level through the garage for added privacy. Enjoy room to spread out both inside and out with the large lot offering endless possibilities for gardening, entertaining, storage, or simply enjoying Colorado's open skies and quiet surroundings. A 28x28' concrete slab is ready for your shop or ADU! This property is a rare opportunity to enjoy country-style living with convenient access to everything Fort Collins has to offer.
For sale
$600,000
7170 Lamar Ave, Fort Collins, CO 80524
5beds
3,696sqft
Manufactured On Land
Built in 1983
0.87 Acres Lot
$589,900 Zestimate®
$162/sqft
$-- HOA
What's special
Brand-new flooringNew appliancesSeparate basement living spaceVersatile floor planUpdated bathrooms
- 109 days
- 514
- 16
Zillow last checked:
Listing updated:
Listed by:
David Lund 970-420-3021,
Noble Venture
Source: IRES as distributed by MLS GRID,MLS#: 1059832
Facts & features
Interior
Bedrooms & bathrooms
- Bedrooms: 5
- Bathrooms: 4
- Full bathrooms: 2
- 3/4 bathrooms: 1
- 1/2 bathrooms: 1
- Main level bathrooms: 2
Primary bedroom
- Description: Carpet
- Features: Full Primary Bath, 5 Piece Primary Bath
- Level: Main
- Area: 252 Square Feet
- Dimensions: 14 x 18
Bedroom 2
- Description: Carpet
- Level: Main
- Area: 144 Square Feet
- Dimensions: 12 x 12
Bedroom 3
- Description: Carpet
- Level: Main
- Area: 130 Square Feet
- Dimensions: 10 x 13
Bedroom 4
- Description: Carpet
- Level: Basement
- Area: 294 Square Feet
- Dimensions: 14 x 21
Bedroom 5
- Description: Carpet
- Level: Basement
- Area: 180 Square Feet
- Dimensions: 12 x 15
Dining room
- Description: Carpet
- Level: Main
- Area: 180 Square Feet
- Dimensions: 12 x 15
Great room
- Description: Carpet
- Level: Lower
- Area: 676 Square Feet
- Dimensions: 26 x 26
Kitchen
- Description: Vinyl
- Level: Main
- Area: 144 Square Feet
- Dimensions: 12 x 12
Living room
- Description: Carpet
- Level: Main
- Area: 378 Square Feet
- Dimensions: 14 x 27
Heating
- Baseboard
Appliances
- Included: Gas Range, Dishwasher, Refrigerator, Microwave
- Laundry: Washer/Dryer Hookup
Features
- Cathedral Ceiling(s), Open Floorplan, Two Primary Suites
- Windows: Bay or Bow Window
- Basement: Full,Partially Finished
Interior area
- Total structure area: 1,848
- Total interior livable area: 3,696 sqft
- Finished area above ground: 1,848
Property
Parking
- Total spaces: 2
- Parking features: RV Access/Parking, Attached
- Attached garage spaces: 2
- Details: Attached
Features
- Levels: One
- Stories: 1
- Patio & porch: Patio, Deck
- Exterior features: Sprinkler System
- Fencing: Fenced
- Has view: Yes
- View description: Hills
Lot
- Size: 0.87 Acres
Details
- Additional structures: Storage
- Parcel number: R0151181
- Zoning: RE
- Special conditions: Licensed Owner
- Horses can be raised: Yes
- Horse amenities: Horse(s) Allowed
Construction
Type & style
- Home type: MobileManufactured
- Architectural style: Modular
- Property subtype: Manufactured On Land
Materials
- Frame
- Roof: Composition
Condition
- New construction: No
- Year built: 1983
Utilities & green energy
- Electric: Poudre Valley REA
- Gas: Propane
- Sewer: Septic Tank
- Water: City
- Utilities for property: Electricity Available, Propane, High Speed Avail
Community & HOA
Community
- Subdivision: Sunny Acres
HOA
- Has HOA: No
Location
- Region: Fort Collins
Financial & listing details
- Price per square foot: $162/sqft
- Tax assessed value: $571,100
- Annual tax amount: $3,622
- Date on market: 5/22/2026
- Listing terms: Cash,Conventional,FHA,VA Loan
- Exclusions: Staging items
- Electric utility on property: Yes
- Road surface type: Dirt
Estimated market value
$589,900
$560,000 - $619,000
Not available
Price history
| Date | Event | Price |
|---|---|---|
| 7/22/2026 | Listed for sale | $600,000$162/sqft |
Source:  REcolorado as distributed by MLS GRID #IR1059832 Report a problem REcolorado as distributed by MLS GRID #IR1059832 Report a problem | ||
| 7/7/2026 | Pending sale | $600,000$162/sqft |
Source: REcolorado as distributed by MLS GRID #IR1059832 Report a problem | ||
| 5/22/2026 | Listed for sale | $600,000+64.4%$162/sqft |
Source:  IRES as distributed by MLS GRID #1059832 Report a problem IRES as distributed by MLS GRID #1059832 Report a problem | ||
| 3/30/2026 | Sold | $365,000$99/sqft |
Source: Public Record Report a problem | ||
Public tax history
| Year | Property taxes | Tax assessment |
|---|---|---|
| 2025 | $3,622 +20.2% | $35,694 -13.7% |
| 2024 | $3,012 +70.8% | $41,373 -1% |
| 2023 | $1,763 -0.9% | $41,774 +64.3% |
| 2022 | $1,779 -18.3% | $25,423 +33.8% |
| 2021 | $2,178 -0.5% | $19,004 -17.6% |
| 2020 | $2,188 +42.1% | $23,073 -0.7% |
| 2019 | $1,540 | $23,234 -3% |
| 2018 | $1,540 | $23,947 |
| 2017 | $1,540 +0.3% | $23,947 +23.3% |
| 2016 | $1,534 +46.4% | $19,422 +0% |
| 2015 | $1,048 +59.7% | $19,420 +36.1% |
| 2014 | $656 | $14,270 |
| 2013 | -- | $14,270 +10.9% |
| 2012 | -- | $12,870 |
| 2011 | -- | $12,870 -31.9% |
| 2010 | -- | $18,900 |
| 2009 | -- | $18,900 +73.9% |
| 2008 | -- | $10,870 |
| 2007 | -- | $10,870 -8.2% |
| 2006 | -- | $11,840 -40.2% |
| 2005 | -- | $19,810 +4.4% |
| 2004 | -- | $18,980 -2.8% |
| 2002 | -- | $19,530 |
| 2001 | -- | $19,530 |
Find assessor info on the county website
Monthly payment
Climate risks
Neighborhood: Gilmore Lakes
Nearby schools
Schools provided by the listing agent
- Elementary: Cache La Poudre
- Middle: Cache La Poudre
- High: Poudre
Source: IRES as distributed by MLS GRID. This data may not be complete. We recommend contacting the local school district to confirm school assignments for this home.
- $423,9003 bd2 ba1.1k sqft2333 W County Road 60e, Fort Collins, CO 80524Off Market
- $583,2002 bd2 ba1.8k sqft2413 W County Road 60e, Fort Collins, CO 80524Off Market
- $386,1002 bd1 ba1k sqft7108 Lamar Ave, Fort Collins, CO 80524Off Market
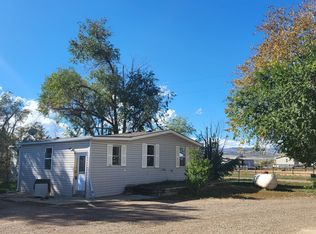
- $410,2003 bd1 ba1.7k sqft2329 W County Road 60e, Fort Collins, CO 80524Off Market
Similar homes
- $547,0004 bd3 ba2.1k sqft335 Mountain View Dr, Fort Collins, CO 80524For Sale

 MLS ID #1066235, Laura Michaud, Kittle Real Estate. IRES as distributed by MLS GRID
 - $570,0003 bd3 ba2.1k sqft2124 Sandstone Dr, Fort Collins, CO 80524For Sale
 MLS ID #1066457, Elizabeth Fritz, RE/MAX Alliance-FTC South. IRES as distributed by MLS GRID
 - $570,0004 bd4 ba2.8k sqft1902 Mainsail Dr, Fort Collins, CO 80524For Sale
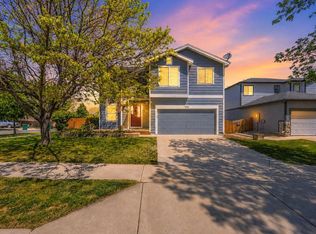 MLS ID #1059707, Crystal Whitworth, RE/MAX Alliance-FTC Dwtn. IRES as distributed by MLS GRID
 - $678,0005 bd3 ba3.3k sqft4812 Ruidosa Dr, Fort Collins, CO 80524For Sale
 MLS ID #1064922, Lane Everitt, Group Harmony. IRES as distributed by MLS GRID
 - $699,9005 bd2 ba2.7k sqft809 E Pitkin St, Fort Collins, CO 80524For SaleMLS ID #1067483, Robert Crow, Grey Rock Realty. IRES as distributed by MLS GRID
- $550,0005 bd2 ba2.3k sqft1455 S Taft Hill Rd, Fort Collins, CO 80521For SaleMLS ID #1065267, Lauren Diel, Hitch Realty LLC. IRES as distributed by MLS GRID
- $580,0004 bd2 ba1.9k sqft2473 Wyandotte Dr, Fort Collins, CO 80526For SaleMLS ID #1058128, Stephanie Steward, Elevations Real Estate, LLC. IRES as distributed by MLS GRID
- $740,0005 bd2 ba3.5k sqft328 S Overland Trl S, Fort Collins, CO 80521For SaleMLS ID #1063999, Lissa Johnson, C3 Real Estate Solutions, LLC. IRES as distributed by MLS GRID
- $599,9003 bd2 ba2.4k sqft513 Mail Creek Ct, Fort Collins, CO 80525For SaleMLS ID #1064650, Brianne Hill, Juszak Realty. IRES as distributed by MLS GRID
- $630,0003 bd2 ba2.5k sqft734 Victoria Dr, Fort Collins, CO 80525For SaleMLS ID #1065794, Dee Bundy, C3 Real Estate Solutions, LLC. IRES as distributed by MLS GRID
- $580,0004 bd3 ba2.4k sqft1817 S Lemay Ave, Fort Collins, CO 80525For SaleMLS ID #1059651, Quinn Edgar, eXp Realty - Hub. IRES as distributed by MLS GRID
- $625,0004 bd4 ba2.9k sqft3801 Kentford Rd, Fort Collins, CO 80525For SaleMLS ID #1065885, Denise Schissel, Group Mulberry. IRES as distributed by MLS GRID
- $595,0003 bd2 ba1.9k sqft4801 Key Largo Dr, Fort Collins, CO 80526For SaleMLS ID #1061061, Tami Kay Spaulding, Group Harmony. IRES as distributed by MLS GRID
- $610,0004 bd4 ba2.7k sqft2624 Shavano Court, Fort Collins, CO 80525For Sale
 MLS ID #6960331, Yen Wen Kuo, HomeSmart. REcolorado as distributed by MLS GRID
 - $589,9003 bd3 ba2k sqft1931 Leicester Way, Fort Collins, CO 80526For SaleMLS ID #1063745, Kenneth Banwart, Coldwell Banker Realty- Fort Collins. IRES as distributed by MLS GRID
- $697,0004 bd4 ba3.1k sqft422 Hillsboro Ct N, Fort Collins, CO 80525For SaleMLS ID #1067770, John Simmons, C3 Real Estate Solutions, LLC. IRES as distributed by MLS GRID
- $569,9005 bd4 ba2.9k sqft615 Prichett Ct, Fort Collins, CO 80525For SaleMLS ID #1061055, Josh Landers, RE/MAX Nexus. IRES as distributed by MLS GRID
- $599,9004 bd3 ba2.9k sqft5207 Wheaton Dr, Fort Collins, CO 80525For SaleMLS ID #1056312, Chrystal Bell, Chrystal Lynn Bell. IRES as distributed by MLS GRID
- $640,0004 bd3 ba2.6k sqft3842 Tradition Dr, Fort Collins, CO 80526For SaleMLS ID #1065026, Frank Clifton Glenn, Group Mulberry. IRES as distributed by MLS GRID
- $585,0004 bd4 ba2.6k sqft1107 Live Oak Ct, Fort Collins, CO 80525For SaleMLS ID #1064920, Jason Levi, Real. IRES as distributed by MLS GRID
