
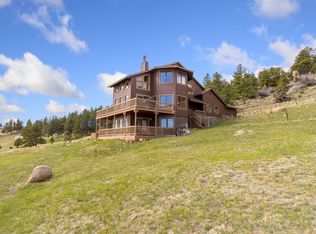
Lovely mountain home in Northern Colorado, located approximately 40 minutes from Fort Collins, offering 3 bedrooms and 2 bathrooms. The updated primary suite features a tile bathroom with a walk-in shower, a large vanity, and a tub. Interior spaces include wood flooring throughout, a living room, a study, and a spacious family room. The kitchen is well-appointed with stainless steel appliances and a large pantry, and it opens to the dining area with direct access to a huge deck showcasing scenic views, ideal for gatherings and barbecues. Heating is provided through a dual system, including a woodstove and wall-mounted radiant heat units. The property allows up to 2 horses and includes a dog run, two sheds, and a large oversized detached garage. Glacier View maintains and plows main roads and offers trash drop-off, a recreation room, and access to three private lakes.
For sale
$674,900
144 Torreys Ct, Livermore, CO 80536
3beds
2,362sqft
Mixed Use
Built in 1994
3.93 Acres Lot
$-- Zestimate®
$286/sqft
$85/mo HOA
What's special
Two shedsUpdated primary suiteLarge oversized detached garageWall-mounted radiant heat unitsStainless steel appliancesLarge pantryDog run
- 11 days
- 501
- 23
Likely to sell faster than
Zillow last checked:
Listing updated:
Listed by:
Shilo Jossart 970-881-3535,
Summit Real Estate & Marketing
Source: IRES as distributed by MLS GRID,MLS#: 1067487
Facts & features
Interior
Bedrooms & bathrooms
- Bedrooms: 3
- Bathrooms: 2
- Full bathrooms: 2
- Main level bathrooms: 2
Primary bedroom
- Description: Carpet
- Features: Full Primary Bath, Tub+Shower Primary
- Level: Main
- Area: 169 Square Feet
- Dimensions: 13 x 13
Bedroom 2
- Description: Carpet
- Level: Main
- Area: 121 Square Feet
- Dimensions: 11 x 11
Bedroom 3
- Description: Carpet
- Level: Main
- Area: 110 Square Feet
- Dimensions: 11 x 10
Dining room
- Description: Wood
- Level: Main
- Area: 100 Square Feet
- Dimensions: 10 x 10
Family room
- Description: Wood
- Level: Main
- Area: 552 Square Feet
- Dimensions: 24 x 23
Kitchen
- Description: Wood
- Level: Main
- Area: 143 Square Feet
- Dimensions: 11 x 13
Living room
- Description: Wood
- Level: Main
- Area: 225 Square Feet
- Dimensions: 15 x 15
Study
- Description: Wood
- Level: Main
- Area: 121 Square Feet
- Dimensions: 11 x 11
Heating
- Wood Stove, Zoned, Radiant, 2 or more Heat Sources, Wall Furnace
Appliances
- Included: Electric Range, Dishwasher, Refrigerator, Washer, Dryer
- Laundry: Washer/Dryer Hookup
Features
- Eat-in Kitchen, Separate Dining Room, Pantry, Walk-In Closet(s)
- Windows: Window Coverings
- Basement: None
Interior area
- Total structure area: 2,362
- Total interior livable area: 2,362 sqft
- Finished area above ground: 2,362
Video & virtual tour
Property
Parking
- Total spaces: 2
- Parking features: Detached, Oversized
- Garage spaces: 2
- Details: Detached
Accessibility
- Accessibility features: Low Carpet, Main Floor Bath, Accessible Bedroom, Stall Shower, Main Level Laundry
Features
- Levels: One
- Stories: 1
- Patio & porch: Patio, Deck
- Exterior features: Recreation Association Required
- Fencing: Partial,Dog Run/Kennel
- Waterfront features: Lake Privileges
Lot
- Size: 3.93 Acres
- Features: Cul-De-Sac, Wooded, Evergreen Trees, Native Plants, Level, Rolling Slope, Sloped, Unincorporated
Details
- Additional structures: Storage
- Parcel number: R0700967
- Zoning: E
- Special conditions: Private Owner
- Horses can be raised: Yes
- Horse amenities: Zoning Appropriate for 2 Horses
Construction
Type & style
- Home type: SingleFamily
- Property subtype: Mixed Use
Materials
- Frame
- Roof: Composition
Condition
- New construction: No
- Year built: 1994
Utilities & green energy
- Electric: PVREA
- Sewer: Septic Tank
- Water: Well
- Utilities for property: Electricity Available, Satellite Avail
Community & HOA
Community
- Features: Park, Trail(s), Recreation Room
- Security: Fire Alarm
- Subdivision: Glacier View Meadows
HOA
- Has HOA: Yes
- Services included: Common Amenities, Trash, Snow Removal
- HOA fee: $750 annually
- HOA name: GVMR&R
- HOA phone: 970-493-6812
- Second HOA fee: $260 annually
- Second HOA name: GVMW&S
- Second HOA phone: 970-493-6812
Location
- Region: Livermore
Financial & listing details
- Price per square foot: $286/sqft
- Tax assessed value: $475,000
- Annual tax amount: $3,031
- Date on market: 8/28/2026
- Listing terms: Cash,Conventional,FHA,VA Loan,USDA Loan
- Exclusions: Sellers personal property.
- Electric utility on property: Yes
- Road surface type: Road Improvement Needed, Dirt
Estimated market value
Not available
Estimated sales range
Not available
Not available
Price history
| Date | Event | Price |
|---|---|---|
| 8/28/2026 | Price change | $674,900-3.3%$286/sqft |
Source:  IRES as distributed by MLS GRID #1067487 Report a problem IRES as distributed by MLS GRID #1067487 Report a problem | ||
| 1/20/2026 | Listed for sale | $698,000+12.8%$296/sqft |
Source: IRES as distributed by MLS GRID #1049894 Report a problem | ||
| 7/18/2022 | Sold | $619,000+23.8%$262/sqft |
Source: Public Record Report a problem | ||
| 10/21/2021 | Sold | $500,000-1%$212/sqft |
Source: IRES as distributed by MLS GRID #951919 Report a problem | ||
| 9/27/2021 | Price change | $505,000+2%$214/sqft |
Source: IRES as distributed by MLS GRID #951919 Report a problem | ||
| 6/4/2021 | Listed for sale | $495,000+280.8%$210/sqft |
Source: IRES as distributed by MLS GRID #942140 Report a problem | ||
| 9/28/2009 | Sold | $130,000-38.7%$55/sqft |
Source: Public Record Report a problem | ||
| 11/6/2001 | Sold | $212,000$90/sqft |
Source: Public Record Report a problem | ||
Public tax history
| Year | Property taxes | Tax assessment |
|---|---|---|
| 2025 | $3,031 -9.8% | $29,688 -21.5% |
| 2024 | $3,359 +43.9% | $37,822 -1% |
| 2023 | $2,335 +9.1% | $38,189 +58.4% |
| 2022 | $2,141 +21% | $24,103 +7.2% |
| 2021 | $1,769 -0.4% | $22,487 +22.1% |
| 2020 | $1,776 +18.6% | $18,418 -18.4% |
| 2019 | $1,497 | $22,565 +35% |
| 2018 | $1,497 | $16,711 |
| 2017 | $1,497 +0.3% | $16,711 +27.2% |
| 2016 | $1,492 +27.5% | $13,134 -14.4% |
| 2015 | $1,170 +9% | $15,340 +28.2% |
| 2014 | $1,073 | $11,970 |
| 2013 | -- | $11,970 -8% |
| 2012 | -- | $13,010 |
| 2011 | -- | $13,010 -15.2% |
| 2010 | -- | $15,340 |
| 2009 | -- | $15,340 +2% |
| 2008 | -- | $15,040 |
| 2007 | -- | $15,040 +11.5% |
| 2006 | -- | $13,490 |
| 2005 | -- | $13,490 -26.4% |
| 2004 | -- | $18,320 +12.5% |
| 2002 | -- | $16,290 |
| 2001 | -- | $16,290 |
Find assessor info on the county website
Monthly payment
Est. payment
Payment breakdown
Explore the cost of this home by adjusting the details. Changes won't be saved.Climate risks
Neighborhood: 80536
Nearby schools
Schools provided by the listing agent
- Elementary: Livermore,Red Feather Lakes
- Middle: Cache La Poudre
- High: Poudre
Source: IRES as distributed by MLS GRID. This data may not be complete. We recommend contacting the local school district to confirm school assignments for this home.

Similar homes
- $650,0003 bd4 ba3.2k sqft331 LaPlata Dr, Livermore, CO 80536For Sale
 MLS ID #1057158, Debbie Hansen, Group Centerra. IRES as distributed by MLS GRID
 - $595,0003 bd3 ba2.5k sqft298 Mount Massive Dr, Livermore, CO 80536For Sale
 MLS ID #1061941, Laura Michaud, Kittle Real Estate. IRES as distributed by MLS GRID
 - $744,0003 bd3 ba2.8k sqft76 Rocky Vista Ct, Livermore, CO 80536For Sale
 MLS ID #1058827, Kathy Beck, Group Harmony. IRES as distributed by MLS GRID
 - $589,0003 bd2 ba2k sqft1001 Bald Mountain Dr, Livermore, CO 80536For Sale
 MLS ID #1065732, William McKinney, HomeSmart Realty Partners FTC. IRES as distributed by MLS GRID
 - $725,0003 bd3 ba3.2k sqft171 Critter Ct, Livermore, CO 80536For SaleMLS ID #1059863, Laura Michaud, Kittle Real Estate. IRES as distributed by MLS GRID
- $599,0003 bd3 ba2.4k sqft115 Paca View Ct, Livermore, CO 80536For SaleMLS ID #1062772, Taylor Ehrlich, RE/MAX Alliance-FTC Dwtn. IRES as distributed by MLS GRID
- $595,0003 bd2 ba1.6k sqft150 Mount Fisher Ct, Livermore, CO 80536For SaleMLS ID #1055563, Jason Filler, LIV Sotheby's Intl Realty. IRES as distributed by MLS GRID
- $500,0003 bd2 ba2.7k sqft178 Humboldt Dr, Livermore, CO 80536For SaleMLS ID #1066596, Jeff Lewis, Coldwell Banker Realty- Fort Collins. IRES as distributed by MLS GRID
- $519,0003 bd2 ba1.7k sqft1850 Montcalm Drive, Livermore, CO 80536For Sale
 MLS ID #9441635, Chelsea Harold, Golba Group Real Estate. REcolorado as distributed by MLS GRID
 - $850,0003 bd3 ba2.4k sqft569 Gordon Ct, Livermore, CO 80536For SaleMLS ID #1063980, Rob Kittle, Kittle Real Estate. IRES as distributed by MLS GRID
- $599,9003 bd3 ba1.8k sqft795 Sundance Dr, Livermore, CO 80536For SaleMLS ID #1068218, Kathy Mahaffey, Kathy Mahaffey RE Services. IRES as distributed by MLS GRID
- $669,0003 bd3 ba2.3k sqft3050 W County Road 82e, Livermore, CO 80536For SaleMLS ID #6620525, Vyacheslav Alexeyev, Zyplr. REcolorado as distributed by MLS GRID
- $789,0004 bd3 ba2.9k sqft1084 Iron Mountain Drive, Livermore, CO 80536For SaleMLS ID #5138542, Andria Porter Stashak, Keller Williams DTC. REcolorado as distributed by MLS GRID
- $490,0003 bd3 ba1.9k sqft572 Horse Mountain Dr, Livermore, CO 80536For SaleMLS ID #1064126, Rob Kittle, Kittle Real Estate. IRES as distributed by MLS GRID
- $399,9993 bd2 ba1.6k sqft487 Laplata Dr, Livermore, CO 80536For SaleMLS ID #1044988, Lindsay Eisiminger, Resident Realty. IRES as distributed by MLS GRID
- $490,0002 bd3 ba2.4k sqft114 Bobcat Mountain Ct, Livermore, CO 80536For SaleMLS ID #1063235, Shilo Jossart, Summit Real Estate & Marketing. IRES as distributed by MLS GRID
- $615,0002 bd1 ba2.3k sqft17391 W County Road 74e, Red Feather Lakes, CO 80545For SaleMLS ID #1065890, Scott Beasley, Group Mulberry. IRES as distributed by MLS GRID
- $400,0003 bd2 ba1.6k sqft4360 Green Mountain Drive, Livermore, CO 80536For SaleMLS ID #7536452, EMPOWERHOME Team, Keller Williams DTC. REcolorado as distributed by MLS GRID
- $725,0003 bd2 ba2.1k sqft608 Sundance Dr, Livermore, CO 80536For SaleMLS ID #1061329, Jesse Laner, C3 Real Estate Solutions, LLC. IRES as distributed by MLS GRID
- $369,0004 bd2 ba1.9k sqft39 Mount Sherman Ct, Livermore, CO 80536For SaleMLS ID #1061486, Lauren McMann, Group Harmony. IRES as distributed by MLS GRID
