
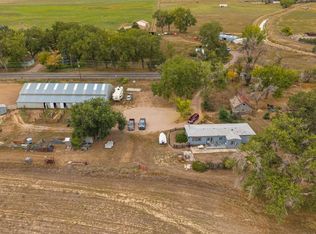
Beautiful home with acreage in the mountains of Northern Colorado, offering a rare combination of privacy, functionality, and breathtaking natural surroundings. The home features 3 bedrooms, 2 bathrooms, an eat-in kitchen, durable laminate flooring throughout, separated bedrooms for added privacy, and a large dog run. This property is all set up for your self-sustaining or homestead dreams, with over 36 acres of land providing endless opportunities for gardening, livestock, recreation, or future improvements. Enjoy expansive views, peaceful seclusion, and plenty of room to make the property your own. Livestock are welcome, and the property includes valuable well rights for watering animals and maintaining a garden or greenhouse. Existing improvements include a chicken coop, two large lean-tos with hay storage, raised garden bed, sheds, and additional space for equipment, feed, or workshop use. Whether you're looking for a full-time residence, hobby farm, or homestead retreat, this versatile property offers the space, infrastructure, and potential to bring your vision to life. HOA is mostly road maintenance.
For sale
$545,000
3038 Hewlett Gulch Rd, Livermore, CO 80536
3beds
1,246sqft
Single Family Residence
Built in 1996
36.86 Acres Lot
$-- Zestimate®
$437/sqft
$33/mo HOA
What's special
Raised garden bedExpansive viewsLarge dog runEat-in kitchenDurable laminate flooring throughout
- 20 days
- 746
- 40
Zillow last checked:
Listing updated:
Listed by:
Shilo Jossart 970-881-3535,
Summit Real Estate & Marketing
Source: IRES as distributed by MLS GRID,MLS#: 1068630
Facts & features
Interior
Bedrooms & bathrooms
- Bedrooms: 3
- Bathrooms: 2
- Full bathrooms: 1
- 3/4 bathrooms: 1
- Main level bathrooms: 1
Primary bedroom
- Description: Laminate
- Level: Main
- Area: 140 Square Feet
- Dimensions: 14 x 10
Bedroom 2
- Description: Laminate
- Level: Lower
- Area: 121 Square Feet
- Dimensions: 11 x 11
Bedroom 3
- Description: Laminate
- Level: Basement
- Area: 144 Square Feet
- Dimensions: 12 x 12
Kitchen
- Description: Laminate
- Level: Main
- Area: 255 Square Feet
- Dimensions: 17 x 15
Laundry
- Description: Tile
- Level: Basement
- Area: 66 Square Feet
- Dimensions: 11 x 6
Living room
- Description: Laminate
- Level: Lower
- Area: 210 Square Feet
- Dimensions: 15 x 14
Heating
- Forced Air
Appliances
- Included: Electric Range, Dishwasher, Refrigerator, Washer, Dryer
- Laundry: Washer/Dryer Hookup
Features
- Eat-in Kitchen
- Basement: Full,Walk-Out Access
Interior area
- Total structure area: 1,188
- Total interior livable area: 1,246 sqft
- Finished area above ground: 1,188
Video & virtual tour
Property
Parking
- Parking features: None
- Details: None
Features
- Levels: Bi-Level
- Patio & porch: Deck
- Fencing: Partial,Wire
Lot
- Size: 36.86 Acres
- Features: Native Plants, Rolling Slope, Sloped, Unincorporated, Water Rights Included
Details
- Additional structures: Storage
- Parcel number: R0256048
- Zoning: O
- Special conditions: Private Owner
- Horses can be raised: Yes
- Horse amenities: Horse(s) Allowed, Corral(s), Pasture, Loafing Shed, Hay Storage
Construction
Type & style
- Home type: SingleFamily
- Property subtype: Single Family Residence
Materials
- Frame
- Roof: Composition
Condition
- New construction: No
- Year built: 1996
Utilities & green energy
- Electric: PVREA
- Gas: PVCOOP
- Sewer: Septic Tank, Septic Field
- Water: Well
- Utilities for property: Electricity Available, Propane
Community & HOA
Community
- Security: Fire Alarm
- Subdivision: Hewlett Gulch
HOA
- Has HOA: Yes
- Services included: Snow Removal
- HOA fee: $400 annually
- HOA name: Hewlett Gulch
Location
- Region: Livermore
Financial & listing details
- Price per square foot: $437/sqft
- Tax assessed value: $564,900
- Annual tax amount: $3,605
- Date on market: 9/14/2026
- Listing terms: Cash,Conventional,FHA,VA Loan,USDA Loan
- Exclusions: Sellers personal property, green metal corral panels
- Electric utility on property: Yes
- Road surface type: Dirt
Estimated market value
Not available
Estimated sales range
Not available
Not available
Price history
| Date | Event | Price |
|---|---|---|
| 9/14/2026 | Listed for sale | $545,000+118%$437/sqft |
Source:  IRES as distributed by MLS GRID #1068630 Report a problem IRES as distributed by MLS GRID #1068630 Report a problem | ||
| 11/20/2009 | Sold | $250,000$201/sqft |
Source: Public Record Report a problem | ||
| 8/31/2009 | Listed for sale | $250,000+42.9%$201/sqft |
Source: Mile High Land & Homes, LLC #608748 Report a problem | ||
| 9/18/2007 | Sold | $175,000+32.6%$140/sqft |
Source: Public Record Report a problem | ||
| 8/19/1996 | Sold | $132,000$106/sqft |
Source: Public Record Report a problem | ||
Public tax history
| Year | Property taxes | Tax assessment |
|---|---|---|
| 2025 | $3,605 +0.8% | $35,306 -11.8% |
| 2024 | $3,577 +34.7% | $40,039 -1% |
| 2023 | $2,655 -1.1% | $40,428 +47.5% |
| 2022 | $2,685 +55.5% | $27,411 -2.8% |
| 2021 | $1,727 -0.4% | $28,200 +56.8% |
| 2020 | $1,734 +13.3% | $17,983 -0.7% |
| 2019 | $1,531 | $18,108 +6% |
| 2018 | $1,531 | $17,085 |
| 2017 | $1,531 +0.3% | $17,085 -15.4% |
| 2016 | $1,525 -15.2% | $20,186 0% |
| 2015 | $1,798 +80.7% | $20,190 +81.9% |
| 2014 | $995 | $11,100 |
| 2013 | -- | $11,100 -40.7% |
| 2012 | -- | $18,710 |
| 2011 | -- | $18,710 +34.3% |
| 2010 | -- | $13,930 |
| 2009 | -- | $13,930 +7.7% |
| 2008 | -- | $12,930 |
| 2007 | -- | $12,930 -24.1% |
| 2006 | -- | $17,030 |
| 2005 | -- | $17,030 -15.9% |
| 2004 | -- | $20,240 +5.1% |
| 2002 | -- | $19,260 |
| 2001 | -- | $19,260 |
Find assessor info on the county website
Monthly payment
Est. payment
Payment breakdown
Explore the cost of this home by adjusting the details. Changes won't be saved.Climate risks
Neighborhood: 80536
Nearby schools
Schools provided by the listing agent
- Elementary: Livermore,Red Feather Lakes
- Middle: Cache La Poudre
- High: Poudre
Source: IRES as distributed by MLS GRID. This data may not be complete. We recommend contacting the local school district to confirm school assignments for this home.
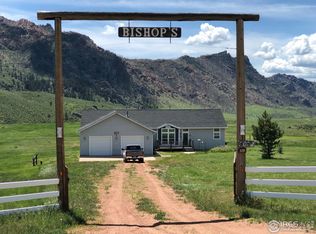
Similar homes
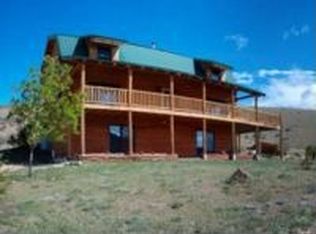
- $517,0003 bd2 ba1.7k sqft1850 Montcalm Drive, Livermore, CO 80536For Sale

 MLS ID #9441635, Chelsea Harold, Golba Group Real Estate. REcolorado as distributed by MLS GRID
 - $580,0003 bd2 ba1.6k sqft150 Mount Fisher Ct, Livermore, CO 80536For Sale
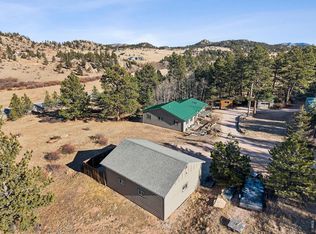
 MLS ID #1055563, Jason Filler, LIV Sotheby's Intl Realty. IRES as distributed by MLS GRID
 - $599,9003 bd3 ba1.8k sqft795 Sundance Dr, Livermore, CO 80536For Sale
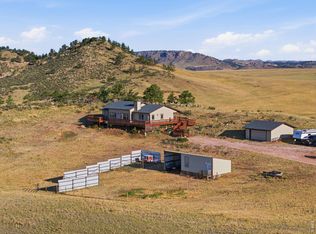 MLS ID #1068218, Kathy Mahaffey, Kathy Mahaffey RE Services. IRES as distributed by MLS GRID
 - $549,0003 bd2 ba1.4k sqft11432 N County Road 15, Fort Collins, CO 80524For Sale
 MLS ID #1069790, Dale Smigelsky, Hayden Outdoors - Windsor. IRES as distributed by MLS GRID
 - $475,0002 bd1 ba975 sqft307 Brewster Ln, Livermore, CO 80536For SaleMLS ID #1053599, Casey Stayman, Hayden Outdoors - Windsor. IRES as distributed by MLS GRID
- $600,0003 bd2 ba1.6k sqft14500 Buckhorn Rd, Loveland, CO 80538For SaleMLS ID #1061496, Bethany Milan, West and Main Homes. IRES as distributed by MLS GRID
- $390,0002 bd1 ba1.3k sqft255 Elk Park Rd, Livermore, CO 80536For SaleMLS ID #1057980, Louise Creager, RE/MAX Alliance-FTC South. IRES as distributed by MLS GRID
- $470,0004 bd2 ba1.8k sqft319 Springmeadow Way, Red Feather Lakes, CO 80545For SaleMLS ID #1061583, Matthew Purdy, Redfin Corporation. IRES as distributed by MLS GRID
- $432,0002 bd2 ba906 sqft151 Mount Massive Dr, Livermore, CO 80536For SaleMLS ID #1052751, Amy Rushing, Kittle Real Estate. IRES as distributed by MLS GRID
- $649,5003 bd1 ba1.3k sqft12743 Rist Canyon Rd, Bellvue, CO 80512For SaleMLS ID #1063797, Amy Rushing, Kittle Real Estate. IRES as distributed by MLS GRID
- $549,5003 bd2 ba1.3k sqft2918 Cherry Ln, Fort Collins, CO 80521For SaleMLS ID #1067112, Kathy Beck, Group Harmony. IRES as distributed by MLS GRID
- $399,0001 bd1 ba760 sqft14 Calliope Ln, Livermore, CO 80536For SaleMLS ID #1054520, Jared Reimer, Elevations Real Estate, LLC. IRES as distributed by MLS GRID
- $725,0004 bd2 ba1.6k sqft7622 N County Road 19, Fort Collins, CO 80524For SaleMLS ID #1065053, Patricia Phillips, Group Mulberry. IRES as distributed by MLS GRID
- $365,0003 bd2 ba1.4k sqft3002 W Elizabeth St #22C, Fort Collins, CO 80521For SaleMLS ID #1068721, Kevin McDougal, Real. IRES as distributed by MLS GRID
- $795,0001 bd1 ba1.3k sqft260 Coyote Holler Way, Livermore, CO 80536For SaleMLS ID #1061907, Jack M Taylor, Group Mulberry. IRES as distributed by MLS GRID
- $550,0003 bd2 ba1.7k sqft2909 Ringneck Dr, Fort Collins, CO 80526For SaleMLS ID #1068708, Katie Mansouri, Group Mulberry. IRES as distributed by MLS GRID
- $369,0002 bd1 ba1.2k sqft32224 Poudre Canyon Rd, Bellvue, CO 80512For SaleMLS ID #1069918, Collin Rue, C3 Real Estate Solutions, LLC. IRES as distributed by MLS GRID
- $599,0004 bd3 ba1.8k sqft2236 Ouray Ct, Fort Collins, CO 80525For SaleMLS ID #1069988, Jill Leichliter, RE/MAX Alliance-Loveland. IRES as distributed by MLS GRID
- $525,0002 bd1 ba1k sqft4616 Cliff View Ln, Fort Collins, CO 80526For SaleMLS ID #1067281, Lauren Haug, Haug & Co Real Estate Agency LLC. IRES as distributed by MLS GRID
- $495,0003 bd2 ba1.1k sqft321 E Prospect Rd, Fort Collins, CO 80525For SaleMLS ID #1068554, Emily Heinz, Downtown Real Estate Brokers. IRES as distributed by MLS GRID
