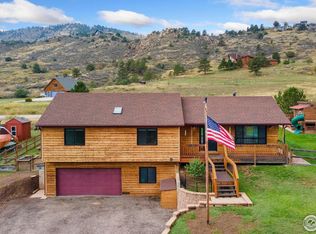
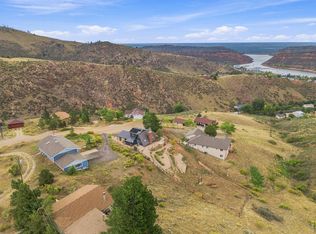
Located in the highly sought-after Horsetooth area of Fort Collins. Outdoor adventure, breathtaking scenery, and comfortable living await. Just minutes from Horsetooth Reservoir, and only steps from Blue Sky Trail with access from the neighborhood, this location makes it easy to enjoy hiking, biking, boating, paddleboarding, or meeting friends for dinner after a day outdoors. Surrounded by open space, red rock formations, and abundant wildlife, the setting feels peaceful and private while still offering convenient access to town. The sunsets here are truly unforgettable, with vibrant Colorado skies stretching across the foothills and Milner Mountain.Inside, this beautifully cared-for home welcomes you with abundant natural light, brand new carpet, a newer pellet stove, and an inviting open floor plan designed for both everyday living and entertaining. Offering 3 bedrooms, 2 bathrooms, and a heated 2-car garage, the layout provides flexibility for family, guests, or a home office.The outdoor spaces are equally inviting, with a fenced backyard ideal for protecting landscaping from wandering deer while still allowing you to enjoy the natural surroundings. A newly installed retaining wall and freshly seeded landscaping enhance the home's curb appeal and create a polished, welcoming first impression.If you've been searching for a well-maintained home in one of Fort Collins's most desirable outdoor-oriented locations, this property offers an exceptional opportunity to enjoy the Colorado lifestyle year-round.
For sale
Price cut: $26.1K (7/16)
$598,900
4824 Key Largo Dr, Fort Collins, CO 80526
3beds
1,228sqft
Single Family Residence
Built in 1978
9,779 Square Feet Lot
$-- Zestimate®
$488/sqft
$42/mo HOA
What's special
- 139 days
- 430
- 35
Zillow last checked:
Listing updated:
Listed by:
Holly Baum 970-290-6183,
Coldwell Banker Realty-NOCO
Source: IRES as distributed by MLS GRID,MLS#: 1059911
Facts & features
Interior
Bedrooms & bathrooms
- Bedrooms: 3
- Bathrooms: 2
- Full bathrooms: 1
- 3/4 bathrooms: 1
- Main level bathrooms: 2
Primary bedroom
- Description: Laminate
- Features: 3/4 Primary Bath
- Level: Main
- Area: 180 Square Feet
- Dimensions: 15 x 12
Bedroom 2
- Description: Laminate
- Level: Main
- Area: 144 Square Feet
- Dimensions: 12 x 12
Bedroom 3
- Description: Laminate
- Level: Main
- Area: 110 Square Feet
- Dimensions: 10 x 11
Dining room
- Description: Tile
- Level: Main
- Area: 88 Square Feet
- Dimensions: 11 x 8
Kitchen
- Description: Tile
- Level: Main
- Area: 110 Square Feet
- Dimensions: 11 x 10
Laundry
- Level: Main
- Area: 24 Square Feet
- Dimensions: 4 x 6
Living room
- Description: Carpet
- Level: Main
- Area: 288 Square Feet
- Dimensions: 16 x 18
Heating
- Baseboard, Pellet Stove
Cooling
- Ceiling Fan(s)
Appliances
- Included: Electric Range, Self Cleaning Oven, Dishwasher, Refrigerator, Disposal, Solar Hot Water
- Laundry: Washer/Dryer Hookup
Features
- Eat-in Kitchen, Open Floorplan, Natural Woodwork, Kitchen Island
- Flooring: Wood
- Windows: Wood Frames
- Basement: None
Interior area
- Total structure area: 1,228
- Total interior livable area: 1,228 sqft
- Finished area above ground: 1,228
Property
Parking
- Total spaces: 2
- Parking features: Garage Door Opener, RV Access/Parking, Attached
- Attached garage spaces: 2
- Details: Attached
Accessibility
- Accessibility features: No Stairs, Main Floor Bath, Accessible Bedroom, Stall Shower, Main Level Laundry
Features
- Levels: One
- Stories: 1
- Patio & porch: Patio
- Fencing: Fenced,Wood
- Has view: Yes
- View description: Hills
Lot
- Size: 9,779 Square Feet
- Features: Corner Lot, Evergreen Trees, Sloped, Paved
Details
- Additional structures: Storage
- Parcel number: R0741256
- Zoning: R
- Special conditions: Private Owner
Construction
Type & style
- Home type: SingleFamily
- Architectural style: Contemporary
- Property subtype: Single Family Residence
Materials
- Frame
- Roof: Composition
Condition
- New construction: No
- Year built: 1978
Utilities & green energy
- Electric: Poudre Valley REA
- Sewer: Public Sewer
- Utilities for property: Electricity Available, Cable Available, Satellite Avail
Community & HOA
Community
- Security: Fire Alarm
- Subdivision: Inlet Knolls
HOA
- Has HOA: Yes
- Services included: Snow Removal, Utilities
- HOA fee: $500 annually
- HOA name: Inlet Knolls
Location
- Region: Fort Collins
Financial & listing details
- Price per square foot: $488/sqft
- Tax assessed value: $487,500
- Annual tax amount: $3,183
- Date on market: 5/23/2026
- Listing terms: Cash,Conventional,FHA,VA Loan
- Exclusions: Sellers personal property and washer and dryer
- Electric utility on property: Yes
- Road surface type: Asphalt
Estimated market value
Not available
Estimated sales range
Not available
Not available
Price history
| Date | Event | Price |
|---|---|---|
| 7/16/2026 | Price change | $598,900-4.2%$488/sqft |
Source:  IRES as distributed by MLS GRID #1059911 Report a problem IRES as distributed by MLS GRID #1059911 Report a problem | ||
| 5/23/2026 | Listed for sale | $625,000-0.8%$509/sqft |
Source: IRES as distributed by MLS GRID #1059911 Report a problem | ||
| 5/23/2026 | Listing removed | $630,000$513/sqft |
Source: IRES as distributed by MLS GRID #1053700 Report a problem | ||
| 3/13/2026 | Listed for sale | $630,000+333.9%$513/sqft |
Source: IRES as distributed by MLS GRID #1053700 Report a problem | ||
| 2/1/2001 | Sold | $145,200$118/sqft |
Source: Public Record Report a problem | ||
Public tax history
| Year | Property taxes | Tax assessment |
|---|---|---|
| 2025 | $3,183 +13.4% | $30,469 -3.6% |
| 2024 | $2,808 +19.9% | $31,604 -1% |
| 2023 | $2,342 -0.7% | $31,910 +35.2% |
| 2022 | $2,358 -1.2% | $23,603 -2.8% |
| 2021 | $2,388 -0.2% | $24,282 -0.3% |
| 2020 | $2,393 +29.3% | $24,353 -0.7% |
| 2019 | $1,851 | $24,523 +26.6% |
| 2018 | $1,851 | $19,368 |
| 2017 | $1,851 +0.6% | $19,368 +10% |
| 2016 | $1,840 +10.3% | $17,615 0% |
| 2015 | $1,669 +17.5% | $17,620 +18.5% |
| 2014 | $1,421 | $14,870 |
| 2013 | -- | $14,870 +1.1% |
| 2012 | -- | $14,710 |
| 2011 | -- | $14,710 -15% |
| 2010 | -- | $17,310 |
| 2009 | -- | $17,310 +6.4% |
| 2008 | -- | $16,270 |
| 2007 | -- | $16,270 +25% |
| 2006 | -- | $13,020 |
| 2005 | -- | $13,020 +3.9% |
| 2004 | -- | $12,530 -4.9% |
| 2002 | -- | $13,170 |
| 2001 | -- | $13,170 |
Find assessor info on the county website
Monthly payment
Est. payment
Payment breakdown
Explore the cost of this home by adjusting the details. Changes won't be saved.Climate risks
Neighborhood: 80526
Nearby schools
Schools provided by the listing agent
- Elementary: Mcgraw
- Middle: Webber
- High: Rocky Mountain
Source: IRES as distributed by MLS GRID. This data may not be complete. We recommend contacting the local school district to confirm school assignments for this home.
Similar homes
- $525,0002 bd1 ba1k sqft4616 Cliff View Ln, Fort Collins, CO 80526For Sale
 MLS ID #1067281, Lauren Haug, Haug & Co Real Estate Agency LLC. IRES as distributed by MLS GRID
 - $569,9004 bd2 ba1.8k sqft2200 Suffolk St, Fort Collins, CO 80526For Sale
 MLS ID #1066453, Robin Steffens, RE/MAX Alliance-FTC South. IRES as distributed by MLS GRID
 - $590,0004 bd2 ba1.3k sqft1108 Beech St, Fort Collins, CO 80521For Sale
 MLS ID #1070038, Alejandro Garcia, Group Centerra. IRES as distributed by MLS GRID
 - $599,0004 bd3 ba1.8k sqft2236 Ouray Ct, Fort Collins, CO 80525For Sale
 MLS ID #1069988, Jill Leichliter, RE/MAX Alliance-Loveland. IRES as distributed by MLS GRID
 - $550,0003 bd2 ba1.7k sqft2909 Ringneck Dr, Fort Collins, CO 80526For SaleMLS ID #1068708, Katie Mansouri, Group Mulberry. IRES as distributed by MLS GRID
- $510,0003 bd2 ba1.5k sqft4523 Woodland Court, Fort Collins, CO 80526For Sale
 MLS ID #5660725, Golden Rains, Realty One Group Premier Colorado. REcolorado as distributed by MLS GRID
 - $480,0003 bd3 ba1.2k sqft3701 Dalton Dr, Fort Collins, CO 80526For SaleMLS ID #1067259, Frank Clifton Glenn, Group Mulberry. IRES as distributed by MLS GRID
- $569,9003 bd2 ba1.5k sqft2837 Adobe Dr, Fort Collins, CO 80525For SaleMLS ID #1068864, Colleen Yoo, Group Harmony. IRES as distributed by MLS GRID
- $488,0004 bd2 ba1.6k sqft3206 Lymen St, Fort Collins, CO 80526For SaleMLS ID #1064185, Kristen White, Keller Williams-DTC. IRES as distributed by MLS GRID
- $549,5003 bd2 ba1.3k sqft2918 Cherry Ln, Fort Collins, CO 80521For SaleMLS ID #1067112, Kathy Beck, Group Harmony. IRES as distributed by MLS GRID
- $474,9004 bd2 ba1.5k sqft2012 W Stuart St, Fort Collins, CO 80526For SaleMLS ID #1065166, Patrick Soukup, eXp Realty - Northern CO. IRES as distributed by MLS GRID
- $600,0003 bd2 ba1.6k sqft14500 Buckhorn Rd, Loveland, CO 80538For SaleMLS ID #1061496, Bethany Milan, West and Main Homes. IRES as distributed by MLS GRID
- $439,0003 bd2 ba1.2k sqft3761 Dalton Dr, Fort Collins, CO 80526For SaleMLS ID #1067916, Marcos Altamirano Toriz, Headwaters Realty LLC. IRES as distributed by MLS GRID
- $640,0004 bd2 ba1.7k sqft2509 Stanford Rd, Fort Collins, CO 80525For SaleMLS ID #1067364, Kim Carmichael, eXp Realty - Northern CO. IRES as distributed by MLS GRID
- $525,0003 bd2 ba1.5k sqft3017 Tulane Drive, Fort Collins, CO 80525For SaleMLS ID #1987401, Chris Calicchia, MB Bellissimo Homes. REcolorado as distributed by MLS GRID
- $425,0003 bd2 ba1.1k sqft1612 W Prospect Rd, Fort Collins, CO 80526For SaleMLS ID #1061062, Gregg Thomas, Group Mulberry. IRES as distributed by MLS GRID
- $494,9003 bd2 ba1.7k sqft321 Diamond Dr, Fort Collins, CO 80525For SaleMLS ID #1062684, Tracy Sanders, Coldwell Banker Realty-NOCO. IRES as distributed by MLS GRID
- $350,0004 bd2 ba1.5k sqft2828 Silverplume Dr #C1, Fort Collins, CO 80526For SaleMLS ID #1063180, Tamera Nelson, RE/MAX Alliance-FTC Dwtn. IRES as distributed by MLS GRID
- $690,0003 bd2 ba1.4k sqft300 Colt Dr, Loveland, CO 80537For SaleMLS ID #1059309, Dee Bundy, C3 Real Estate Solutions, LLC. IRES as distributed by MLS GRID
- $507,0003 bd2 ba1.6k sqft2421 W Plum St, Fort Collins, CO 80521For SaleMLS ID #1065891, Brooke Walser, C3 Real Estate Solutions, LLC. IRES as distributed by MLS GRID
