Experience true Colorado freedom with this one-of-a-kind off-grid barndominium set on 73.5 private acres across two parcels (35 acres and 38.5 acres). Whether you're seeking a year-round residence, weekend retreat, hunting basecamp, or equestrian property, this custom-built home offers endless possibilities in a quiet, secluded setting surrounded by stunning mountain views. Designed to maximize the scenery, most of the living space is located on the second floor, where abundant natural light pours through large windows and opens to a massive second-story deck with breathtaking 360-degree views. A spacious 360-square-foot sunroom provides the perfect place to relax and enjoy the landscape in every season. The thoughtfully designed interior features warm finishes, a cozy wood stove, and extensive storage throughout. Built for self-sufficient living, the property is powered by solar energy and served by a private well and propane system. The impressive 60' x 40' barndominium also includes a large workshop, offering ample space for projects, equipment, vehicles, and recreational gear. Horse enthusiasts will appreciate the equestrian setup, complete with a tack room, three interior stalls, and additional covered stall space. A greenhouse extends your growing season, while the expansive acreage provides room to ride, explore, and potentially expand. With plenty of space to add on and create your dream mountain retreat, this rare property combines privacy, functionality, and spectacular views in an unforgettable setting.
For sale
$795,000
260 Coyote Holler Way, Livermore, CO 80536
1beds
1,325sqft
:
Get pre-qualified$4,782/mo
Mixed Use
Built in 2008
73.5 Acres Lot
$751,800 Zestimate®
$600/sqft
$-- HOA
What's special
Off-grid barndominiumWarm finishesSpectacular viewsExtensive storage throughoutAbundant natural lightLarge windowsCozy wood stove
- 50 days |
- 358 |
- 17 |
Zillow last checked:
Listing updated:
Listed by:
Jack M Taylor 970-420-9302,
Group Mulberry
Source: IRES as distributed by MLS GRID,MLS#: 1061907
Facts & features
Interior
Bedrooms & bathrooms
- Bedrooms: 1
- Bathrooms: 1
- Full bathrooms: 1
- Main level bathrooms: 1
Primary bedroom
- Description: Wood
- Features: Shared Primary Bath
- Level: Main
- Area: 240 Square Feet
- Dimensions: 15 x 16
Kitchen
- Description: Tile
- Level: Main
- Area: 224 Square Feet
- Dimensions: 14 x 16
Laundry
- Description: Concrete
- Level: Lower
- Area: 132 Square Feet
- Dimensions: 11 x 12
Living room
- Description: Wood
- Level: Main
- Area: 224 Square Feet
- Dimensions: 14 x 16
Recreation room
- Description: Stone
- Level: Main
- Area: 319 Square Feet
- Dimensions: 11 x 29
Heating
- Wood Stove, 2 or more Heat Sources, Wall Furnace
Appliances
- Included: Gas Range, Refrigerator, Washer
Features
- Eat-in Kitchen, Cathedral Ceiling(s), Open Floorplan, Workshop
- Windows: Window Coverings
- Basement: None
Interior area
- Total structure area: 1,325
- Total interior livable area: 1,325 sqft
- Finished area above ground: 1,325
Property
Parking
- Total spaces: 4
- Parking features: RV Access/Parking, Attached, Drive Through
- Attached garage spaces: 4
- Details: Attached
Features
- Levels: Two
- Stories: 2
- Patio & porch: Deck
- Has view: Yes
- View description: Panoramic
Lot
- Size: 73.5 Acres
- Features: Evergreen Trees, Deciduous Trees, Rolling Slope, Meadow, Mineral Rights Excluded
Details
- Additional structures: Storage
- Parcel number: R0256404
- Zoning: O
- Special conditions: Private Owner
Construction
Type & style
- Home type: SingleFamily
- Architectural style: Contemporary
- Property subtype: Mixed Use
Materials
- Frame
- Roof: Metal
Condition
- New construction: No
- Year built: 2008
Utilities & green energy
- Electric: Solar
- Gas: Propane
- Sewer: Septic Tank
- Water: Well
- Utilities for property: Propane, Satellite Avail, High Speed Avail
Green energy
- Energy efficient items: Sun Space
Community & HOA
Community
- Subdivision: None
HOA
- Has HOA: No
Location
- Region: Livermore
Financial & listing details
- Price per square foot: $600/sqft
- Tax assessed value: $422,010
- Annual tax amount: $1,804
- Date on market: 6/16/2026
- Listing terms: Cash,Conventional
- Exclusions: Personal Property, Microwave
- Road surface type: Dirt
Estimated market value
$751,800
$714,000 - $789,000
$1,954/mo
Price history
| Date | Event | Price |
|---|---|---|
| 6/16/2026 | Listed for sale | $795,000$600/sqft |
Source:  IRES as distributed by MLS GRID #1061907 Report a problem IRES as distributed by MLS GRID #1061907 Report a problem | ||
Public tax history
| Year | Property taxes | Tax assessment |
|---|---|---|
| 2025 | $1,804 -19.5% | $26,606 -27.6% |
| 2024 | $2,241 -6.9% | $36,741 -1% |
| 2023 | $2,407 -0.9% | $37,094 +28.7% |
| 2022 | $2,428 +16.2% | $28,828 -2.9% |
| 2021 | $2,089 -0.5% | $29,679 +17.4% |
| 2020 | $2,099 +58.3% | $25,284 -0.7% |
| 2019 | $1,326 | $25,458 +54% |
| 2018 | $1,326 | $16,531 |
| 2017 | $1,326 +0.4% | $16,531 +6.6% |
| 2016 | $1,321 +6.8% | $15,513 0% |
| 2015 | $1,236 +5.5% | $15,520 +6.3% |
| 2014 | $1,172 | $14,600 |
| 2013 | -- | $14,600 +4.4% |
| 2012 | -- | $13,990 |
| 2011 | -- | $13,990 +41.7% |
| 2010 | -- | $9,870 |
| 2009 | -- | $9,870 -65.8% |
| 2006 | -- | $28,880 |
| 2005 | -- | $28,880 |
| 2004 | -- | $28,880 +184.5% |
| 2002 | -- | $10,150 |
| 2001 | -- | $10,150 |
Find assessor info on the county website
Monthly payment
Est. payment
Payment breakdown
Explore the cost of this home by adjusting the details. Changes won't be saved.Climate risks
Neighborhood: 80536
Nearby schools
GreatSchools rating
- NAPSD Mountain SchoolsGrades: PK-5Distance: 7.9 mi
- 7/10Cache La Poudre Middle SchoolGrades: 6-8Distance: 23.7 mi
- 7/10Poudre High SchoolGrades: 9-12Distance: 26.5 mi
Schools provided by the listing agent
- Elementary: Livermore
- Middle: Cache La Poudre
- High: Poudre
Source: IRES as distributed by MLS GRID. This data may not be complete. We recommend contacting the local school district to confirm school assignments for this home.
- $546,5002 bd2 ba2k sqft567 Coyote Holler Way, Livermore, CO 80536Off Market
- $1,29041.18 acres6371 W County Road 82e, Livermore, CO 80536Off Market
- $720,0003 bd2 ba2.2k sqft6449 W County Road 82e, Livermore, CO 80536Off Market
- $245,00042.32 acres0 W County Rd #82E, Red Feather Lakes, CO 80545Sold
- $222,500-- bd-- ba960 sqft7104 W County Road 82e, Livermore, CO 80536Off Market
- $347,4001 bd-- ba405 sqft703 Moss Rock Ridge Rd, Livermore, CO 80536Off Market
- $--35 acres0 Panther Creek Rd., Livermore, CO 80536Off Market
- $610,0003 bd2 ba3.6k sqft5834 W County Road 82e, Livermore, CO 80536Sold
A local agent can set up tours, give advice and negotiate with sellers.
A local lender can help you make sure your offer is ready when you are.
Similar homes
- $690,0003 bd1 ba1.6k sqft511 Green Mountain Dr, Livermore, CO 80536For Sale
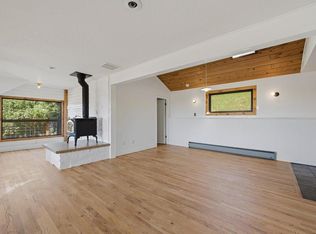
 MLS ID #1058411, Shilo Jossart, Summit Real Estate & Marketing. IRES as distributed by MLS GRID
 - $585,0003 bd1 ba1k sqft950 Meadow Creek Rd, Livermore, CO 80536For Sale
 MLS ID #1015154, Casey Stayman, Hayden Outdoors - Windsor. IRES as distributed by MLS GRID
 - $624,5003 bd3 ba1.8k sqft795 Sundance Dr, Livermore, CO 80536For Sale
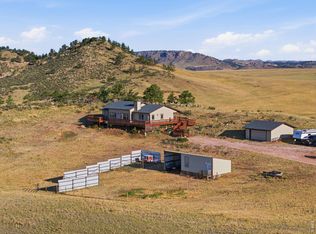 MLS ID #1055024, Kathy Mahaffey, Kathy Mahaffey RE Services. IRES as distributed by MLS GRID
 - $399,0001 bd1 ba760 sqft14 Calliope Ln, Livermore, CO 80536For Sale
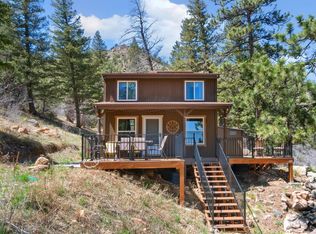 MLS ID #1054520, Jared Reimer, Elevations Real Estate, LLC. IRES as distributed by MLS GRID
 - $595,0003 bd2 ba1.6k sqft150 Mount Fisher Ct, Livermore, CO 80536For SaleMLS ID #1055563, Jason Filler, LIV Sotheby's Intl Realty. IRES as distributed by MLS GRID
- $519,0003 bd2 ba1.7k sqft1850 Montcalm Drive, Livermore, CO 80536For Sale
 MLS ID #9441635, Chelsea Harold, Golba Group Real Estate. REcolorado as distributed by MLS GRID
 - $475,0002 bd1 ba975 sqft307 Brewster Ln, Livermore, CO 80536For SaleMLS ID #1053599, Casey Stayman, Hayden Outdoors - Windsor. IRES as distributed by MLS GRID
- $619,0002 bd2 ba1.7k sqft51 Tenino Ct, Red Feather Lakes, CO 80545For SaleMLS ID #1065316, Michelle Algueseva Nelson, Coldwell Banker Realty- Fort Collins. IRES as distributed by MLS GRID
- $527,0003 bd3 ba1.9k sqft572 Horse Mountain Dr, Livermore, CO 80536For SaleMLS ID #1064126, Rob Kittle, Kittle Real Estate. IRES as distributed by MLS GRID
- $750,0001 bd1 ba1k sqft1001 County Road 86, Red Feather Lakes, CO 80545For SaleMLS ID #9520329, Nate Biggs, Your Castle Real Estate Inc. REcolorado as distributed by MLS GRID
- $465,0001 bd1 ba988 sqft127 Mount Sniktau Ct, Livermore, CO 80536For SaleMLS ID #1061215, Janelle McGill, eXp Realty - Northern CO. IRES as distributed by MLS GRID
- $499,0004 bd2 ba1.8k sqft319 Springmeadow Way, Red Feather Lakes, CO 80545For SaleMLS ID #1061583, Matthew Purdy, Redfin Corporation. IRES as distributed by MLS GRID
- $417,4993 bd2 ba1.6k sqft487 Laplata Drive, Livermore, CO 80536For SaleMLS ID #4377304, Jenny Tempas, Resident Realty North Metro LLC. REcolorado as distributed by MLS GRID
- $765,0002 bd1 ba1k sqft3513 N County Road 89, Red Feather Lakes, CO 80545For SaleMLS ID #1063469, Henning Droeger, Homes for Colorado Lifestyle. IRES as distributed by MLS GRID
- $474,9002 bd2 ba1.6k sqft370 Lone Pine Creek Dr, Red Feather Lakes, CO 80545For SaleMLS ID #1057418, Patrick Soukup, eXp Realty - Northern CO. IRES as distributed by MLS GRID
- $570,0002 bd3 ba1.5k sqft296 Caddo Rd, Red Feather Lakes, CO 80545For SaleMLS ID #1063308, Nancy Ault, Lone Pine Realty. IRES as distributed by MLS GRID
- $675,0002 bd3 ba1.9k sqft246 Nowata Dr, Red Feather Lakes, CO 80545For SaleMLS ID #1058024, Christopher Charles Hau, Group Harmony. IRES as distributed by MLS GRID
- $432,5002 bd2 ba906 sqft151 Mount Massive Dr, Livermore, CO 80536For SaleMLS ID #1052751, Rob Kittle, Kittle Real Estate. IRES as distributed by MLS GRID
- $679,9003 bd1 ba1.3k sqft12743 Rist Canyon Rd, Bellvue, CO 80512For SaleMLS ID #1063797, Rob Kittle, Kittle Real Estate. IRES as distributed by MLS GRID
- $550,0003 bd2 ba1.8k sqft560 Pipsissewa Ln, Red Feather Lakes, CO 80545For SaleMLS ID #1061265, Rob Kittle, Kittle Real Estate. IRES as distributed by MLS GRID
