PRICE IMPROVEMENT! Come back and see! OPEN HOUSE ! Sunday July 26th 12-4 PM. Assumable VA loan at just 5.25%! This custom ranch home sits on 35 private acres with breathtaking panoramic mountain views, a high-producing private well (no water bill), and the perfect balance of privacy and convenience. Inside, you'll find 3 bedrooms, 2.5 baths, including two primary suites, vaulted tongue-and-groove pine ceilings, hardwood floors, a cozy pellet stove, and a wraparound deck where you can enjoy spectacular sunrises, sunsets, and abundant wildlife.******One of the property's most unique features is the heated, detached 300-square-foot office/studio. Whether you work remotely, run a business, need a dedicated home gym, create art, homeschool, or simply want a private retreat away from the house, this versatile space offers endless possibilities while keeping work and home life separate.*****Zoned Open, the property is ready for horses, livestock, or your dream hobby farm. A fenced area and chicken coop are already in place, with plenty of room to expand. Recent updates include a newer roof, exterior paint, updated bathrooms, stainless steel appliances, water heater, and full-property Wi-Fi coverage. A detached two-car garage and spacious stand-up crawlspace provide exceptional storage.*****Located less than half a mile from the new Livermore Fire Station and just minutes from Belvoir Open Space providing access to hiking and biking trails! Approximately 45 minutes from Fort Collins, Cheyenne, and Laramie, this move-in-ready property offers the lifestyle you've been searching for.
For sale
Price cut: $10.5K (7/25)
$624,500
795 Sundance Dr, Livermore, CO 80536
3beds
1,806sqft
:
Get pre-qualified$3,819/mo
Single Family Residence
Built in 1997
35.62 Acres Lot
$611,100 Zestimate®
$346/sqft
$17/mo HOA
What's special
Breathtaking panoramic mountain viewsNewer roofWraparound deckDetached two-car garageVaulted tongue-and-groove pine ceilingsExterior paintTwo primary suites
- 120 days |
- 1,123 |
- 67 |
Zillow last checked:
Listing updated:
Listed by:
Kathy Mahaffey 970-689-5566,
Kathy Mahaffey RE Services
Source: IRES as distributed by MLS GRID,MLS#: 1055024
Facts & features
Interior
Bedrooms & bathrooms
- Bedrooms: 3
- Bathrooms: 3
- Full bathrooms: 1
- 3/4 bathrooms: 1
- 1/2 bathrooms: 1
- Main level bathrooms: 3
Primary bedroom
- Description: Carpet
- Features: 3/4 Primary Bath
- Level: Main
- Area: 210 Square Feet
- Dimensions: 14 x 15
Bedroom 2
- Description: Carpet
- Level: Main
- Area: 130 Square Feet
- Dimensions: 10 x 13
Bedroom 3
- Description: Hardwood
- Level: Main
- Area: 130 Square Feet
- Dimensions: 10 x 13
Dining room
- Description: Hardwood
- Level: Main
- Area: 144 Square Feet
- Dimensions: 12 x 12
Great room
- Description: Hardwood
- Level: Main
- Area: 589 Square Feet
- Dimensions: 19 x 31
Kitchen
- Description: Hardwood
- Level: Main
- Area: 144 Square Feet
- Dimensions: 12 x 12
Laundry
- Description: Tile
- Level: Main
- Area: 160 Square Feet
- Dimensions: 16 x 10
Study
- Description: Hardwood
- Level: Main
Heating
- Baseboard
Appliances
- Included: Electric Range, Dishwasher, Refrigerator, Microwave, Disposal
Features
- Cathedral Ceiling(s), Open Floorplan, Pantry, Two Primary Suites, Split Bedroom Plan
- Flooring: Wood
- Basement: Crawl Space
- Has fireplace: Yes
- Fireplace features: Great Room
Interior area
- Total structure area: 1,806
- Total interior livable area: 1,806 sqft
- Finished area above ground: 1,806
Property
Parking
- Total spaces: 2
- Parking features: RV Access/Parking, Detached, Oversized
- Garage spaces: 2
- Details: Detached
Accessibility
- Accessibility features: Main Level Laundry
Features
- Levels: One
- Stories: 1
- Patio & porch: Deck
- Fencing: Other
- Has view: Yes
- View description: Hills, Panoramic
Lot
- Size: 35.62 Acres
- Features: Native Plants, Level, Rolling Slope, Rock Outcropping
Details
- Additional structures: Outbuilding
- Parcel number: R1430602
- Zoning: O
- Special conditions: Private Owner
- Horses can be raised: Yes
- Horse amenities: Horse(s) Allowed, Zoning Appropriate for 4+ Horses, Loafing Shed
Construction
Type & style
- Home type: SingleFamily
- Architectural style: Legal Conforming
- Property subtype: Single Family Residence
Materials
- Frame
- Roof: Composition
Condition
- New construction: No
- Year built: 1997
Utilities & green energy
- Sewer: Septic Tank
- Water: Well
- Utilities for property: Electricity Available, Wood/Coal, Cable Available, Satellite Avail, High Speed Avail
Community & HOA
Community
- Security: Fire Alarm
- Subdivision: N/A
HOA
- Has HOA: Yes
- Services included: Management
- HOA fee: $200 annually
Location
- Region: Livermore
Financial & listing details
- Price per square foot: $346/sqft
- Tax assessed value: $544,500
- Annual tax amount: $3,427
- Date on market: 3/28/2026
- Listing terms: Cash,Conventional,FHA,VA Loan
- Electric utility on property: Yes
- Road surface type: Dirt, Gravel
Estimated market value
$611,100
$581,000 - $642,000
$3,005/mo
Price history
| Date | Event | Price |
|---|---|---|
| 7/25/2026 | Price change | $624,500-1.7%$346/sqft |
Source:  REcolorado as distributed by MLS GRID #IR1055024 Report a problem REcolorado as distributed by MLS GRID #IR1055024 Report a problem | ||
| 5/25/2026 | Price change | $635,000-2.3%$352/sqft |
Source: REcolorado as distributed by MLS GRID #IR1055024 Report a problem | ||
| 4/7/2026 | Price change | $650,000-3.7%$360/sqft |
Source: REcolorado as distributed by MLS GRID #IR1055024 Report a problem | ||
| 3/28/2026 | Listed for sale | $675,000+27.4%$374/sqft |
Source:  IRES as distributed by MLS GRID #1055024 Report a problem IRES as distributed by MLS GRID #1055024 Report a problem | ||
| 9/20/2023 | Sold | $530,000+1%$293/sqft |
Source: REcolorado as distributed by MLS GRID #IR988959 Report a problem | ||
| 7/9/2023 | Price change | $525,000-2.8%$291/sqft |
Source: IRES as distributed by MLS GRID #988959 Report a problem | ||
| 6/30/2023 | Price change | $540,000-1.8%$299/sqft |
Source: IRES as distributed by MLS GRID #988959 Report a problem | ||
| 6/11/2023 | Price change | $550,000-4.3%$305/sqft |
Source: IRES as distributed by MLS GRID #988959 Report a problem | ||
| 6/1/2023 | Listed for sale | $575,000+79.7%$318/sqft |
Source: IRES as distributed by MLS GRID #988959 Report a problem | ||
| 5/3/2007 | Sold | $320,000$177/sqft |
Source: Public Record Report a problem | ||
Public tax history
| Year | Property taxes | Tax assessment |
|---|---|---|
| 2025 | $3,427 -18.3% | $34,031 -27.5% |
| 2024 | $4,196 +26.9% | $46,934 -1% |
| 2023 | $3,306 +5.1% | $47,389 +36.9% |
| 2022 | $3,146 +47% | $34,618 -2.8% |
| 2021 | $2,140 -0.5% | $35,614 +48.4% |
| 2020 | $2,149 +15.1% | $24,003 -0.7% |
| 2019 | $1,867 | $24,170 +12.3% |
| 2018 | $1,867 | $21,528 |
| 2017 | $1,867 +0.4% | $21,528 -1.7% |
| 2016 | $1,860 -1.5% | $21,906 0% |
| 2015 | $1,889 +16.5% | $21,910 +17.4% |
| 2014 | $1,621 | $18,670 |
| 2013 | -- | $18,670 -26.1% |
| 2012 | -- | $25,250 |
| 2011 | -- | $25,250 -5.3% |
| 2010 | -- | $26,650 |
| 2009 | -- | $26,650 +30.4% |
| 2008 | -- | $20,430 |
| 2007 | -- | $20,430 +1.6% |
| 2006 | -- | $20,110 |
| 2005 | -- | $20,110 -29.6% |
| 2004 | -- | $28,580 +95.5% |
| 2002 | -- | $14,620 |
| 2001 | -- | $14,620 |
Find assessor info on the county website
Monthly payment
Est. payment
Payment breakdown
Explore the cost of this home by adjusting the details. Changes won't be saved.Climate risks
Neighborhood: 80536
Nearby schools
GreatSchools rating
- NAPSD Mountain SchoolsGrades: PK-5Distance: 21 mi
- 7/10Cache La Poudre Middle SchoolGrades: 6-8Distance: 23.7 mi
- 7/10Poudre High SchoolGrades: 9-12Distance: 26.7 mi
Schools provided by the listing agent
- Elementary: Livermore
- High: Poudre
Source: IRES as distributed by MLS GRID. This data may not be complete. We recommend contacting the local school district to confirm school assignments for this home.
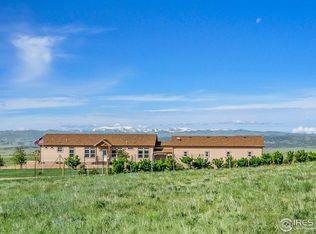
- $635,0005 bd4 ba4.2k sqft675 Sundance Dr, Livermore, CO 80536Sold
- $656,8003 bd2 ba1.4k sqft840 Sundance Dr, Livermore, CO 80536Off Market
- $722,7004 bd2 ba2.2k sqft1164 Line Camp Dr, Livermore, CO 80536Off Market
- $1,102,0004 bd4 ba4k sqft818 Sundance Dr, Livermore, CO 80536Off Market
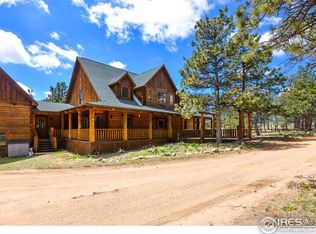
- $535,0004 bd3 ba2.5k sqft115 Arapaho Ridge Rd, Livermore, CO 80536Sold
- $---- sqft611 Arapahoe Ridge Rd, Livermore, CO 80536Off Market
- $531,0002 bd1 ba960 sqft618 Timber Trl, Livermore, CO 80536Off Market
- $720,2004 bd2 ba2.5k sqft515 Arapahoe Ridge Rd, Livermore, CO 80536Off Market
A local agent can set up tours, give advice and negotiate with sellers.
A local lender can help you make sure your offer is ready when you are.
Similar homes
- $750,0003 bd2 ba2.1k sqft608 Sundance Dr, Livermore, CO 80536For Sale
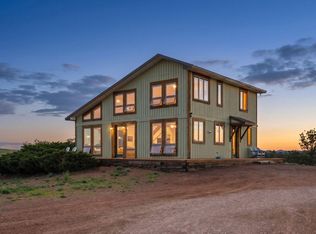
 MLS ID #1061329, Jesse Laner, C3 Real Estate Solutions, LLC. IRES as distributed by MLS GRID
 - $649,0003 bd3 ba2.5k sqft298 Mount Massive Dr, Livermore, CO 80536For Sale
 MLS ID #1061941, Rob Kittle, Kittle Real Estate. IRES as distributed by MLS GRID
 - $769,0004 bd2 ba2.6k sqft167 Rawah Ct, Livermore, CO 80536For Sale
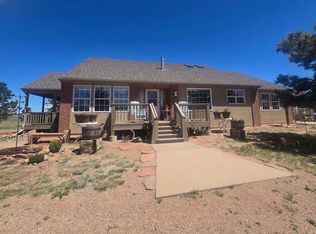 MLS ID #1062491, Karen L Miller, Resident Realty. IRES as distributed by MLS GRID
 - $585,0003 bd1 ba1k sqft950 Meadow Creek Rd, Livermore, CO 80536For Sale
 MLS ID #1015154, Casey Stayman, Hayden Outdoors - Windsor. IRES as distributed by MLS GRID
 - $599,0003 bd3 ba2.4k sqft115 Paca View Ct, Livermore, CO 80536For SaleMLS ID #1062772, Taylor Ehrlich, RE/MAX Alliance-FTC Dwtn. IRES as distributed by MLS GRID
- $595,0003 bd2 ba1.6k sqft150 Mount Fisher Ct, Livermore, CO 80536For SaleMLS ID #1055563, Jason Filler, LIV Sotheby's Intl Realty. IRES as distributed by MLS GRID
- $669,0003 bd3 ba2.3k sqft3050 W County Road 82e, Livermore, CO 80536For Sale
 MLS ID #6620525, Vyacheslav Alexeyev, Zyplr. REcolorado as distributed by MLS GRID
 - $690,0003 bd1 ba1.6k sqft511 Green Mountain Dr, Livermore, CO 80536For SaleMLS ID #1058411, Shilo Jossart, Summit Real Estate & Marketing. IRES as distributed by MLS GRID
- $550,0003 bd3 ba2.2k sqft1502 Bald Mountain Dr, Livermore, CO 80536For SaleMLS ID #1060663, Susan Stevens, Ponderosa Realty Associates. IRES as distributed by MLS GRID
- $850,0003 bd3 ba2.4k sqft569 Gordon Ct, Livermore, CO 80536For SaleMLS ID #1063980, Rob Kittle, Kittle Real Estate. IRES as distributed by MLS GRID
- $795,0003 bd1 ba2.2k sqft2300 Red Ashby Rd, Livermore, CO 80536For SaleMLS ID #1063377, Jim Borland, Brokers Network-Rec Ranch. IRES as distributed by MLS GRID
- $475,0002 bd1 ba975 sqft307 Brewster Ln, Livermore, CO 80536For SaleMLS ID #1053599, Casey Stayman, Hayden Outdoors - Windsor. IRES as distributed by MLS GRID
- $349,0003 bd2 ba2.1k sqft679 Mount Massive Dr, Livermore, CO 80536For Sale By Owner
- $715,0003 bd2 ba2.5k sqft842 Unger Mountain Rd, Bellvue, CO 80512For SaleMLS ID #1055412, Charlotte Franklin, Colorado Front Range Realty LLC. IRES as distributed by MLS GRID
- $390,0002 bd1 ba1.3k sqft255 Elk Park Rd, Livermore, CO 80536For SaleMLS ID #1057980, Louise Creager, RE/MAX Alliance-FTC South. IRES as distributed by MLS GRID
- $679,9993 bd3 ba2.2k sqft1335 Gowdy Ct, Cheyenne, WY 82009For Sale By Owner
- $795,0001 bd1 ba1.3k sqft260 Coyote Holler Way, Livermore, CO 80536For SaleMLS ID #1061907, Jack M Taylor, Group Mulberry. IRES as distributed by MLS GRID
- $590,0003 bd2 ba1.9k sqft1040 Trails End Dr, Cheyenne, WY 82009For Sale
 MLS ID #101074, Victoria Ganskow, Coldwell Banker, The Property Exchange. Cheyenne BOR
 - $417,4993 bd2 ba1.6k sqft487 Laplata Drive, Livermore, CO 80536For SaleMLS ID #4377304, Jenny Tempas, Resident Realty North Metro LLC. REcolorado as distributed by MLS GRID
- $465,0001 bd1 ba988 sqft127 Mount Sniktau Ct, Livermore, CO 80536For SaleMLS ID #1061215, Janelle McGill, eXp Realty - Northern CO. IRES as distributed by MLS GRID
