Spectacular mountain views blended w/an incredible mix of wildlife viewing. The majestic peaks of Mt Meeker, Longs, Mummy Range and Never Summer are on full display and highlighted throughout this thoughtful, functional layout. The home on this sprawling 36-acre property was carefully designed to provide multiple spaces to feel comfortable, private and safe. This is a 7 year old walk-out ranch style home featuring a main floor primary bedroom & private bathroom, an office, gas fireplace, laundry & a dog/pet shower. The walk-out basement provides multiple bedrooms, a recreation room, a bathroom, & a yoga/meditation room doubles as a safe space for a rare natural disaster type of a storm. There is an abundance of storage space in the basement for long-term food pantry & supplies. No expense was spared when installing the most efficient type of heating & cooling with a vertical geothermal heat pump system that provides the main heat & cooling source. There is a high upfront cost for these systems but the long-term benefits are much more cost effective and efficient than electric or gas systems. There are 2 water heaters supplying an almost endless amount of hot water. There is a Standby Generator; have no fear of losing power in this home! For dog lovers, there is an attached, fully fenced dog run and a fenced front yard too. On the western side of the home is a windbreak of growing trees. Enjoy the benefits of a 4-car attached garage for cars, storage or shop. The CAT 259B skidsteer/loader is a valuable tool for maintaining the property and plowing in the winter and it's available for purchase separately. For gun enthusiasts, there is a private gun range on the property. The home has a 1,500 gallon septic tank, a highly productive well, an active radon mitigation system and an in-ground propane tank. High speed Internet is provided through Starlink. This home is truly move-in ready condition and is a pleasure to show. 2023 Tax assessment protested & won.
Sold for $635,000
$635,000
675 Sundance Dr, Livermore, CO 80536
5beds
4,200sqft
Mixed Use
Built in 2017
36.21 Acres Lot
$882,900 Zestimate®
$151/sqft
$5,022 Estimated rent
Home value
$882,900
$786,000 - $1.01M
$5,022/mo
Zestimate® history
Owner options
List your home for rent
$5,022/mo
Rent Zestimate®
Find your next renter with Zillow Rental Manager. Plus, with online applications, you can quickly screen prospective tenants – for free.
$5,022/mo
Rent Zestimate®
Refinance and save
$3,848/mo
Est. payment
Refinancing to a lower rate could help reduce your monthly payments and save thousands over the life of the loan.
$3,848/mo
Est. payment
Explore your selling options
Work with a Zillow partner agent
Leverage their expertise and Zillow's premium Showcase listings to get your home seen by more buyers.
Get startedList with your own agent
Get your home in front of millions of buyers by listing it on Zillow.
Learn how to do itSell it yourself
Take full control of how buyers see your home on Zillow by listing For Sale by Owner (FSBO).
List your homeWhat's special
Zillow last checked:
Listing updated:
Listed by:
Michael Malvey 970-221-0700,
Group Mulberry
Bought with:
Jamie Jennings
RE/MAX Alliance-Loveland
Source: IRES as distributed by MLS GRID,MLS#: 989358
Facts & features
Interior
Bedrooms & bathrooms
- Bedrooms: 5
- Bathrooms: 4
- Full bathrooms: 1
- 3/4 bathrooms: 2
- 1/2 bathrooms: 1
- Main level bathrooms: 3
Primary bedroom
- Description: Carpet
- Features: 3/4 Primary Bath
- Level: Main
- Area: 294 Square Feet
- Dimensions: 21 x 14
Bedroom 2
- Description: Carpet
- Level: Main
- Area: 140 Square Feet
- Dimensions: 14 x 10
Bedroom 3
- Description: Laminate
- Level: Basement
- Area: 182 Square Feet
- Dimensions: 14 x 13
Bedroom 4
- Description: Carpet
- Level: Basement
- Area: 196 Square Feet
- Dimensions: 14 x 14
Bedroom 5
- Description: Carpet
- Level: Basement
- Area: 143 Square Feet
- Dimensions: 11 x 13
Dining room
- Description: Laminate
- Level: Main
- Area: 126 Square Feet
- Dimensions: 9 x 14
Kitchen
- Description: Laminate
- Level: Main
- Area: 182 Square Feet
- Dimensions: 13 x 14
Living room
- Description: Carpet
- Level: Main
- Area: 266 Square Feet
- Dimensions: 14 x 19
Recreation room
- Description: Laminate
- Level: Basement
- Area: 325 Square Feet
- Dimensions: 13 x 25
Study
- Description: Carpet
- Level: Main
- Area: 90 Square Feet
- Dimensions: 9 x 10
Heating
- Heat Pump, 2 or more Heat Sources, 2 or more H20 Heaters
Cooling
- Ceiling Fan(s)
Appliances
- Included: Gas Range, Dishwasher, Refrigerator, Washer, Dryer, Microwave
- Laundry: Washer/Dryer Hookup
Features
- Separate Dining Room, Open Floorplan, Pantry, Walk-In Closet(s), Kitchen Island, High Ceilings
- Windows: Window Coverings
- Basement: Full,Walk-Out Access,Built-In Radon
- Has fireplace: Yes
- Fireplace features: Gas, Living Room
Interior area
- Total structure area: 2,160
- Total interior livable area: 4,200 sqft
- Finished area above ground: 2,160
Property
Parking
- Total spaces: 4
- Parking features: RV Access/Parking, Oversized
- Attached garage spaces: 4
- Details: Attached
Features
- Levels: One
- Stories: 1
- Patio & porch: Deck
- Has view: Yes
- View description: Mountain(s), Hills, Plains View
Lot
- Size: 36.21 Acres
- Features: Evergreen Trees, Native Plants, Level
Details
- Parcel number: R1554565
- Zoning: Open
- Special conditions: Private Owner
- Horses can be raised: Yes
- Horse amenities: Horse(s) Allowed
Construction
Type & style
- Home type: SingleFamily
- Architectural style: Modular
- Property subtype: Mixed Use
Materials
- Frame, Stucco
- Roof: Composition
Condition
- New construction: No
- Year built: 2017
Utilities & green energy
- Electric: PV REA
- Gas: PV Coop
- Sewer: Septic Tank
- Water: Well
- Utilities for property: Electricity Available, Propane, Satellite Avail, High Speed Avail
Green energy
- Energy efficient items: Windows, Doors
Community & HOA
Community
- Subdivision: None
HOA
- Has HOA: Yes
- HOA fee: $200 annually
- HOA name: Arapaho Ridge Owners Assoc.
- HOA phone: 720-413-9255
Location
- Region: Livermore
Financial & listing details
- Price per square foot: $151/sqft
- Tax assessed value: $682,300
- Annual tax amount: $4,397
- Date on market: 6/7/2023
- Listing terms: Cash,Conventional,VA Loan,USDA Loan
- Exclusions: Storage Shelving, Gun safe in primary walk-in closet, garage work bench.
- Electric utility on property: Yes
- Road surface type: Dirt, Gravel
Price history
| Date | Event | Price |
|---|---|---|
| 9/11/2023 | Sold | $635,000-2.3%$151/sqft |
Source:  IRES as distributed by MLS GRID #989358 Report a problem IRES as distributed by MLS GRID #989358 Report a problem | ||
| 7/11/2023 | Price change | $650,000-5.8%$155/sqft |
Source: IRES as distributed by MLS GRID #989358 Report a problem | ||
| 6/9/2023 | Listed for sale | $690,000-22.5%$164/sqft |
Source: IRES as distributed by MLS GRID #989358 Report a problem | ||
| 8/24/2022 | Listing removed | -- |
Source: IRES as distributed by MLS GRID #968761 Report a problem | ||
| 7/12/2022 | Price change | $890,000-10.1%$212/sqft |
Source: IRES as distributed by MLS GRID #968761 Report a problem | ||
| 7/1/2022 | Price change | $990,000-0.9%$236/sqft |
Source: IRES as distributed by MLS GRID #968761 Report a problem | ||
| 6/23/2022 | Listed for sale | $999,000+2397.5%$238/sqft |
Source: IRES as distributed by MLS GRID #968761 Report a problem | ||
| 10/21/2014 | Listing removed | $40,000$10/sqft |
Source: Your Castle Real Estate #710168 Report a problem | ||
| 10/8/2014 | Listed for sale | $40,000-16.7%$10/sqft |
Source: Your Castle Real Estate #710168 Report a problem | ||
| 1/19/2013 | Listing removed | $48,000$11/sqft |
Source: New Era Realty #659494 Report a problem | ||
| 8/20/2011 | Listed for sale | $48,000$11/sqft |
Source: New Era Realty #659494 Report a problem | ||
Public tax history
| Year | Property taxes | Tax assessment |
|---|---|---|
| 2025 | $4,295 +8% | $42,644 -4.6% |
| 2024 | $3,978 -9.5% | $44,689 -1% |
| 2023 | $4,397 +5.1% | $45,123 -2% |
| 2022 | $4,185 +55.3% | $46,051 -2.8% |
| 2021 | $2,694 -0.5% | $47,376 +56.7% |
| 2020 | $2,707 -1.6% | $30,224 -10.5% |
| 2019 | $2,751 | $33,761 +6.4% |
| 2018 | $2,751 | $31,723 +210.1% |
| 2017 | $2,751 +211.2% | $10,231 -53% |
| 2016 | $884 -52.9% | $21,750 -25% |
| 2015 | $1,875 -0.7% | $29,000 +33.3% |
| 2014 | $1,888 | $21,750 |
| 2013 | -- | $21,750 -21.1% |
| 2012 | -- | $27,550 |
| 2011 | -- | $27,550 +2.9% |
| 2010 | -- | $26,770 |
Find assessor info on the county website
Neighborhood: 80536
Nearby homes
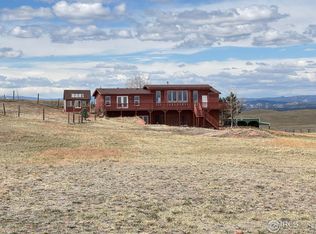
- $535,0004 bd3 ba2.5k sqft115 Arapaho Ridge Rd, Livermore, CO 80536Sold
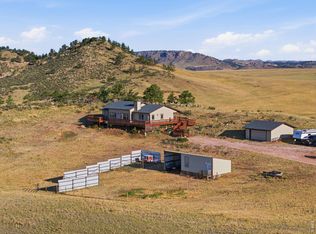
- $624,5003 bd3 ba1.8k sqft795 Sundance Dr, Livermore, CO 80536For Sale
- $---- sqft611 Arapahoe Ridge Rd, Livermore, CO 80536Off Market
- $720,2004 bd2 ba2.5k sqft515 Arapahoe Ridge Rd, Livermore, CO 80536Off Market
- $1,102,0004 bd4 ba4k sqft818 Sundance Dr, Livermore, CO 80536Off Market
- $656,8003 bd2 ba1.4k sqft840 Sundance Dr, Livermore, CO 80536Off Market
- $750,0003 bd2 ba2.1k sqft608 Sundance Dr, Livermore, CO 80536For Sale
- $722,7004 bd2 ba2.2k sqft1164 Line Camp Dr, Livermore, CO 80536Off Market
Nearby schools
GreatSchools rating
- NAPSD Mountain SchoolsGrades: PK-5Distance: 21 mi
- 7/10Cache La Poudre Middle SchoolGrades: 6-8Distance: 23.5 mi
- 7/10Poudre High SchoolGrades: 9-12Distance: 26.5 mi
Schools provided by the listing agent
- Elementary: Livermore
- Middle: Cache La Poudre
- High: Poudre
Source: IRES as distributed by MLS GRID. This data may not be complete. We recommend contacting the local school district to confirm school assignments for this home.


Get pre-qualified for a loan
At Zillow Home Loans, we can pre-qualify you in as little as 5 minutes with no impact to your credit score.An equal housing lender. NMLS #10287.
- Colorado
- Larimer County
- Livermore
- 80536
- 675 Sundance Dr
Nearby cities
Nearby zip codes
Other Livermore Topics
