Choice location on Trail Creek that crosses the property for over 700 feet. Mature aspen and pine trees on both sides of the creek. Built in 1980 by professional builders. 1537 finished sq ft, 1102 sq ft above grade, 435 sq ft in finished basement. Garage is in shop, includes water tank and hot water tank, equipment storage. Inspiring hiking trail along the creek that has small brown trout. Good well and electric service. Always used as a retreat property.
For sale
Price cut: $45K (8/4)
$750,000
2300 Red Ashby Rd, Livermore, CO 80536
3beds
2,204sqft
Cabin
Built in 1980
35 Acres Lot
$-- Zestimate®
$340/sqft
$13/mo HOA
What's special
- 76 days
- 282
- 11
Zillow last checked:
Listing updated:
Listed by:
Jim Borland 970-988-9559,
Brokers Network-Rec Ranch
Source: IRES as distributed by MLS GRID,MLS#: 1063377
Facts & features
Interior
Bedrooms & bathrooms
- Bedrooms: 3
- Bathrooms: 1
- Full bathrooms: 1
- Main level bathrooms: 1
Primary bedroom
- Description: Carpet
- Features: Shared Primary Bath
- Level: Main
- Area: 143 Square Feet
- Dimensions: 13 x 11
Bedroom 2
- Level: Main
- Area: 120 Square Feet
- Dimensions: 12 x 10
Bedroom 3
- Description: Carpet
- Level: Basement
- Area: 120 Square Feet
- Dimensions: 12 x 10
Dining room
- Description: Vinyl
- Level: Main
- Area: 143 Square Feet
- Dimensions: 13 x 11
Family room
- Level: Basement
Kitchen
- Description: Vinyl
- Level: Main
- Area: 120 Square Feet
- Dimensions: 10 x 12
Living room
- Description: Carpet
- Level: Main
- Area: 168 Square Feet
- Dimensions: 12 x 14
Recreation room
- Description: Carpet
- Level: Lower
- Area: 182 Square Feet
- Dimensions: 13 x 14
Heating
- Baseboard, Wood Stove
Cooling
- Ceiling Fan(s)
Appliances
- Included: Electric Range, Refrigerator
Features
- Windows: Window Coverings, Wood Frames
- Basement: Partially Finished
- Has fireplace: Yes
- Fireplace features: Living Room
Interior area
- Total structure area: 1,102
- Total interior livable area: 2,204 sqft
- Finished area above ground: 1,102
Property
Parking
- Total spaces: 1
- Parking features: Attached
- Attached garage spaces: 1
- Details: Attached
Accessibility
- Accessibility features: Main Floor Bath
Features
- Levels: One
- Stories: 1
- Patio & porch: Deck
- Has view: Yes
- View description: Water
- Has water view: Yes
- Water view: Water
- Waterfront features: Abuts Stream/Creek/River, Stream(s)
Lot
- Size: 35 Acres
- Features: Wooded, Evergreen Trees, Deciduous Trees, Steep Slope
Details
- Parcel number: R1021290
- Zoning: RL
- Special conditions: Private Owner
- Horses can be raised: Yes
- Horse amenities: Zoning Appropriate for 2 Horses
Construction
Type & style
- Home type: SingleFamily
- Architectural style: Cabin
- Property subtype: Cabin
Materials
- Frame, Stone
- Roof: Composition
Condition
- New construction: No
- Year built: 1980
Utilities & green energy
- Electric: PVREA
- Sewer: Septic Field
- Water: Well
- Utilities for property: Electricity Available, Wood/Coal
Green energy
- Energy efficient items: Windows
Community & HOA
Community
- Features: Recreation Room
- Subdivision: trail creek
HOA
- Has HOA: Yes
- HOA fee: $150 annually
- HOA name: Trail Creek HOA
Location
- Region: Livermore
Financial & listing details
- Price per square foot: $340/sqft
- Tax assessed value: $476,000
- Annual tax amount: $2,996
- Date on market: 7/5/2026
- Listing terms: Cash,Conventional,VA Loan
- Electric utility on property: Yes
- Road surface type: Gravel
Estimated market value
Not available
Estimated sales range
Not available
Not available
Price history
| Date | Event | Price |
|---|---|---|
| 8/4/2026 | Price change | $750,000-5.7%$340/sqft |
Source:  IRES as distributed by MLS GRID #1063377 Report a problem IRES as distributed by MLS GRID #1063377 Report a problem | ||
| 7/5/2026 | Listed for sale | $795,000$361/sqft |
Source: IRES as distributed by MLS GRID #1063377 Report a problem | ||
Public tax history
| Year | Property taxes | Tax assessment |
|---|---|---|
| 2025 | $2,996 +16.7% | $29,751 -1.3% |
| 2024 | $2,567 -9.6% | $30,150 -1% |
| 2023 | $2,840 +5.1% | $30,443 +2.4% |
| 2022 | $2,703 +6% | $29,739 -2.8% |
| 2021 | $2,550 -0.5% | $30,595 +7% |
| 2020 | $2,561 -12.7% | $28,600 -50.2% |
| 2019 | $2,933 | $57,406 +69.7% |
| 2018 | $2,933 | $33,826 |
| 2017 | $2,933 +0.4% | $33,826 +33.5% |
| 2016 | $2,923 +33.8% | $25,345 0% |
| 2015 | $2,185 +15.5% | $25,350 +16.3% |
| 2014 | $1,892 | $21,800 |
| 2013 | -- | $21,800 +15.7% |
| 2012 | -- | $18,840 |
| 2011 | -- | $18,840 |
| 2010 | -- | $18,840 |
| 2009 | -- | $18,840 +4.6% |
| 2008 | -- | $18,010 |
| 2007 | -- | $18,010 -14.5% |
| 2006 | -- | $21,060 -7.1% |
| 2005 | -- | $22,660 +3.5% |
| 2004 | -- | $21,900 +3% |
| 2002 | -- | $21,260 |
| 2001 | -- | $21,260 |
Find assessor info on the county website
Monthly payment
Est. payment
Payment breakdown
Explore the cost of this home by adjusting the details. Changes won't be saved.Climate risks
Neighborhood: 80536
Nearby schools
Schools provided by the listing agent
- Elementary: Livermore,Cache La Poudre
- Middle: Cache La Poudre
- High: Poudre
Source: IRES as distributed by MLS GRID. This data may not be complete. We recommend contacting the local school district to confirm school assignments for this home.
Similar homes
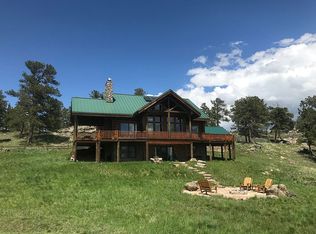
- $675,0003 bd2 ba1.6k sqft511 Green Mountain Dr, Livermore, CO 80536For Sale
 MLS ID #1068953, Seth Hanson, Group Harmony. IRES as distributed by MLS GRID
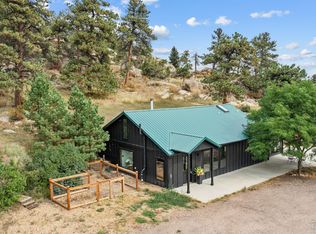
 - $749,0004 bd2 ba2.6k sqft167 Rawah Ct, Livermore, CO 80536For Sale
 MLS ID #1062491, Karen L Miller, Resident Realty. IRES as distributed by MLS GRID
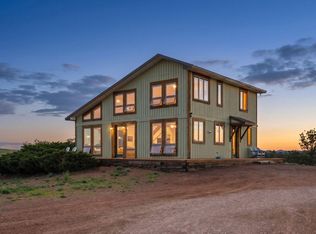
 - $725,0003 bd2 ba2.1k sqft608 Sundance Dr, Livermore, CO 80536For Sale
 MLS ID #1061329, Jesse Laner, C3 Real Estate Solutions, LLC. IRES as distributed by MLS GRID
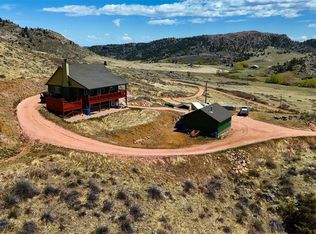
 - $669,0003 bd3 ba2.3k sqft3050 W County Road 82e, Livermore, CO 80536For Sale
 MLS ID #6620525, Vyacheslav Alexeyev, Zyplr. REcolorado as distributed by MLS GRID
 - $850,0003 bd3 ba2.4k sqft569 Gordon Ct, Livermore, CO 80536For SaleMLS ID #1063980, Amy Rushing, Kittle Real Estate. IRES as distributed by MLS GRID
- $599,9003 bd3 ba1.8k sqft795 Sundance Dr, Livermore, CO 80536For SaleMLS ID #1068218, Kathy Mahaffey, Kathy Mahaffey RE Services. IRES as distributed by MLS GRID
- $744,0003 bd3 ba2.8k sqft76 Rocky Vista Ct, Livermore, CO 80536For SaleMLS ID #1058827, Kathy Beck, Group Harmony. IRES as distributed by MLS GRID
- $725,0003 bd3 ba3.2k sqft171 Critter Ct, Livermore, CO 80536For SaleMLS ID #1059863, Laura Michaud, Kittle Real Estate. IRES as distributed by MLS GRID
- $789,0004 bd3 ba2.9k sqft1084 Iron Mountain Drive, Livermore, CO 80536For SaleMLS ID #5138542, Andria Porter Stashak, Keller Williams DTC. REcolorado as distributed by MLS GRID
- $975,0003 bd2 ba2k sqft557 Red Bluff Rd, Livermore, CO 80536For SaleMLS ID #1067284, Jenna Golden, Group Mulberry. IRES as distributed by MLS GRID
- $589,0003 bd2 ba2k sqft1001 Bald Mountain Dr, Livermore, CO 80536For SaleMLS ID #1065732, William McKinney, HomeSmart Realty Partners FTC. IRES as distributed by MLS GRID
- $795,0001 bd1 ba1.3k sqft260 Coyote Holler Way, Livermore, CO 80536For SaleMLS ID #1061907, Jack M Taylor, Group Mulberry. IRES as distributed by MLS GRID
- $674,9003 bd2 ba2.3k sqft144 Torreys Ct, Livermore, CO 80536For SaleMLS ID #1067487, Shilo Jossart, Summit Real Estate & Marketing. IRES as distributed by MLS GRID
- $390,0003 bd2 ba1.6k sqft4360 Green Mountain Drive, Livermore, CO 80536For SaleMLS ID #4022923, EmpowerHome Team Colorado, Keller Williams Realty Northern Colorado. REcolorado as distributed by MLS GRID
- $650,0003 bd4 ba3.2k sqft331 LaPlata Dr, Livermore, CO 80536For SaleMLS ID #1057158, Debbie Hansen, Group Centerra. IRES as distributed by MLS GRID
- $599,0003 bd3 ba2.4k sqft115 Paca View Ct, Livermore, CO 80536For SaleMLS ID #1062772, Taylor Ehrlich, RE/MAX Alliance-FTC Dwtn. IRES as distributed by MLS GRID
- $595,0003 bd3 ba2.5k sqft298 Mount Massive Dr, Livermore, CO 80536For SaleMLS ID #1061941, Laura Michaud, Kittle Real Estate. IRES as distributed by MLS GRID
- $550,0003 bd2 ba1.5k sqft1425 Montcalm Dr, Livermore, CO 80536For SaleMLS ID #1068620, Breana Soyster, Summit Real Estate & Marketing. IRES as distributed by MLS GRID
- $775,0004 bd2 ba2.1k sqft1074 Caddo Rd, Red Feather Lakes, CO 80545For SaleMLS ID #1056558, Jonathan Holsten, Group Mulberry. IRES as distributed by MLS GRID
- $785,0003 bd3 ba2.5k sqft428 Rustic Rd, Bellvue, CO 80512For SaleMLS ID #1068826, Anna Yost, Compass - Boulder. IRES as distributed by MLS GRID
