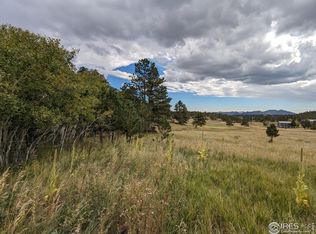
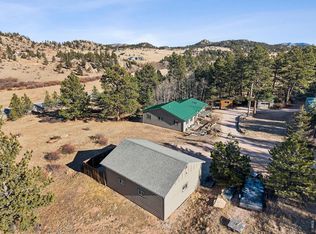
Be sure to check out the link for the aerial drone video tour (https://youtu.be/r9Jpr79jExI) Privacy and breathtaking mountain views with this 3-bedroom, 2-bathroom home set on an expansive 6.84 acres in Glacier View Meadows. HIGH PRODUCING PRIVATE WELL! Assumable FHA loan! Offering 2,034 square feet of living space, this property perfectly balances rugged outdoor beauty with clean, modern interior living. The main floor features an inviting, open-concept design that maximizes natural light and flows seamlessly for everyday living and entertaining. Recent interior refreshes include new flooring throughout most of the home, new Renewal by Anderson windows on both levels, freshly painted exterior and newly restained deck, all for years of worry-free living. Downstairs, the finished walk-out basement expands your footprint with a large family room, bedroom, full bath, and a dedicated office area (or bedroom)-ideal for remote work or a quiet hobby space. Basement is also plumbed for adding a second kitchen if you want to make a fully functional second living area with its own private entrance. Outside, the land truly shines. The acreage is a diverse, highly secluded landscape showcasing stunning rock outcroppings, dense trees, and beautiful open meadows capturing amazing snow-capped views. Sit on your deck to enjoy morning coffee or an afternoon drink, and watch as the abundant wildlife passes by. Whether you are looking for a quiet year-round residence or a peaceful mountain getaway, this property offers a rare level of tranquility without sacrificing comfort. Note, some listing photos may be virtually staged.
For sale
$589,000
1001 Bald Mountain Dr, Livermore, CO 80536
3beds
2,034sqft
Single Family Residence
Built in 1995
6.84 Acres Lot
$-- Zestimate®
$290/sqft
$65/mo HOA
What's special
Dense treesBreathtaking mountain viewsAmazing snow-capped viewsFreshly painted exteriorNewly restained deckStunning rock outcroppingsFinished walk-out basement
- 23 days
- 723
- 43
Zillow last checked:
Listing updated:
Listed by:
William McKinney 970-939-2001,
HomeSmart Realty Partners FTC
Source: IRES as distributed by MLS GRID,MLS#: 1065732
Facts & features
Interior
Bedrooms & bathrooms
- Bedrooms: 3
- Bathrooms: 2
- Full bathrooms: 2
- Main level bathrooms: 1
Primary bedroom
- Description: Carpet
- Level: Main
- Area: 156 Square Feet
- Dimensions: 12 x 13
Bedroom 2
- Description: Carpet
- Level: Basement
- Area: 99 Square Feet
- Dimensions: 9 x 11
Bedroom 3
- Description: Carpet
- Level: Basement
- Area: 110 Square Feet
- Dimensions: 10 x 11
Great room
- Description: Laminate
- Level: Main
- Area: 336 Square Feet
- Dimensions: 12 x 28
Kitchen
- Description: Vinyl
- Level: Main
- Area: 198 Square Feet
- Dimensions: 9 x 22
Heating
- Forced Air, Wood Stove
Appliances
- Included: Dishwasher
Features
- Basement: Full,Partially Finished,Walk-Out Access
Interior area
- Total structure area: 1,017
- Total interior livable area: 2,034 sqft
- Finished area above ground: 1,017
Video & virtual tour
Property
Parking
- Parking features: None
- Details: None
Features
- Levels: Bi-Level
- Exterior features: Balcony
- Has view: Yes
- View description: Mountain(s)
Lot
- Size: 6.84 Acres
Details
- Additional structures: Storage
- Parcel number: R0260380
- Zoning: O
- Special conditions: Private Owner
Construction
Type & style
- Home type: SingleFamily
- Property subtype: Single Family Residence
Materials
- Frame
- Roof: Metal
Condition
- New construction: No
- Year built: 1995
Utilities & green energy
- Electric: PVREA
- Gas: various
- Sewer: Septic Tank
- Water: Well
- Utilities for property: Electricity Available, Propane, High Speed Avail
Community & HOA
Community
- Subdivision: Glacier View
HOA
- Has HOA: Yes
- Services included: Common Amenities, Trash, Management
- HOA fee: $780 annually
- HOA name: Glacier View Meadows
Location
- Region: Livermore
Financial & listing details
- Price per square foot: $290/sqft
- Tax assessed value: $442,400
- Annual tax amount: $2,823
- Date on market: 8/5/2026
- Listing terms: Cash,Conventional,FHA,VA Loan,Assumable
- Electric utility on property: Yes
Estimated market value
Not available
Estimated sales range
Not available
Not available
Price history
| Date | Event | Price |
|---|---|---|
| 8/6/2026 | Listed for sale | $589,000+84.1%$290/sqft |
Source:  IRES as distributed by MLS GRID #1065732 Report a problem IRES as distributed by MLS GRID #1065732 Report a problem | ||
| 9/22/2017 | Sold | $320,000+1.3%$157/sqft |
Source: IRES as distributed by MLS GRID #827169 Report a problem | ||
| 7/20/2017 | Listed for sale | $316,000+34.5%$155/sqft |
Source: Jeff Granowsky #827169 Report a problem | ||
| 12/4/2015 | Sold | $235,000+7.8%$116/sqft |
Source: Public Record Report a problem | ||
| 7/5/2013 | Sold | $218,000-0.7%$107/sqft |
Source: IRES as distributed by MLS GRID #700959 Report a problem | ||
| 3/3/2013 | Listed for sale | $219,500$108/sqft |
Source: United Country Ponderosa Realty Associates #700959 Report a problem | ||
| 10/23/2012 | Listing removed | $219,500$108/sqft |
Source: United Country Report a problem | ||
| 8/7/2012 | Listed for sale | $219,500-8.4%$108/sqft |
Source: United Country Ponderosa Realty Associates #688394 Report a problem | ||
| 6/23/2012 | Listing removed | $239,500$118/sqft |
Source: RE/MAX ALLIANCE #679987 Report a problem | ||
| 5/4/2012 | Price change | $239,500-16.7%$118/sqft |
Source: RE/MAX Alliance #679987 Report a problem | ||
| 5/3/2012 | Listed for sale | $287,500+15.2%$141/sqft |
Source: RE/MAX Alliance #679987 Report a problem | ||
| 8/29/2011 | Listing removed | $249,500$123/sqft |
Source: RE/MAX Alliance #654624 Report a problem | ||
| 6/29/2011 | Price change | $249,500-3.9%$123/sqft |
Source: RE/MAX Alliance #654624 Report a problem | ||
| 5/4/2011 | Listed for sale | $259,500-7.3%$128/sqft |
Source: RE/MAX Alliance #654624 Report a problem | ||
| 12/3/2010 | Listing removed | $279,900$138/sqft |
Source: RE/MAX Alliance #632347 Report a problem | ||
| 9/11/2010 | Price change | $279,900-2.6%$138/sqft |
Source: RE/MAX Alliance #632347 Report a problem | ||
| 6/26/2010 | Listed for sale | $287,500+908.8%$141/sqft |
Source: RE/MAX Alliance #632347 Report a problem | ||
| 5/31/1996 | Sold | $28,500$14/sqft |
Source: Public Record Report a problem | ||
Public tax history
| Year | Property taxes | Tax assessment |
|---|---|---|
| 2025 | $2,823 -14.1% | $27,650 -25.5% |
| 2024 | $3,287 +44.7% | $37,091 -1% |
| 2023 | $2,272 -1.1% | $37,451 +59.7% |
| 2022 | $2,297 +16.4% | $23,457 -2.8% |
| 2021 | $1,974 -0.4% | $24,131 +17.4% |
| 2020 | $1,982 +31.4% | $20,557 -0.7% |
| 2019 | $1,508 | $20,700 +23% |
| 2018 | $1,508 | $16,834 |
| 2017 | $1,508 +0.3% | $16,834 +8% |
| 2016 | $1,503 +8.3% | $15,586 0% |
| 2015 | $1,388 +21.6% | $15,590 +22.5% |
| 2014 | $1,141 | $12,730 |
| 2013 | -- | $12,730 -16.7% |
| 2012 | -- | $15,290 |
| 2011 | -- | $15,290 +6.6% |
| 2010 | -- | $14,350 |
| 2009 | -- | $14,350 +2.4% |
| 2008 | -- | $14,020 |
| 2007 | -- | $14,020 +10% |
| 2006 | -- | $12,740 |
| 2005 | -- | $12,740 -23.8% |
| 2004 | -- | $16,710 +52.7% |
| 2002 | -- | $10,940 |
| 2001 | -- | $10,940 |
Find assessor info on the county website
Monthly payment
Est. payment
Payment breakdown
Explore the cost of this home by adjusting the details. Changes won't be saved.Climate risks
Neighborhood: 80536
Nearby schools
Schools provided by the listing agent
- Elementary: Livermore
- Middle: Cache La Poudre
- High: Poudre
Source: IRES as distributed by MLS GRID. This data may not be complete. We recommend contacting the local school district to confirm school assignments for this home.

Similar homes
- $625,0003 bd3 ba2.5k sqft298 Mount Massive Dr, Livermore, CO 80536For Sale

 MLS ID #1061941, Rob Kittle, Kittle Real Estate. IRES as distributed by MLS GRID
 - $599,0003 bd3 ba2.4k sqft115 Paca View Ct, Livermore, CO 80536For Sale
 MLS ID #1062772, Taylor Ehrlich, RE/MAX Alliance-FTC Dwtn. IRES as distributed by MLS GRID
 - $595,0003 bd2 ba1.6k sqft150 Mount Fisher Ct, Livermore, CO 80536For Sale
 MLS ID #1055563, Jason Filler, LIV Sotheby's Intl Realty. IRES as distributed by MLS GRID
 - $500,0003 bd2 ba2.7k sqft178 Humboldt Dr, Livermore, CO 80536For Sale
 MLS ID #1066596, Jeff Lewis, Coldwell Banker Realty- Fort Collins. IRES as distributed by MLS GRID
 - $519,0003 bd2 ba1.7k sqft1850 Montcalm Drive, Livermore, CO 80536For Sale
 MLS ID #9441635, Chelsea Harold, Golba Group Real Estate. REcolorado as distributed by MLS GRID
 - $525,0004 bd3 ba3k sqft285 Guardian Peak Dr, Livermore, CO 80536For SaleMLS ID #1060706, Shilo Jossart, Summit Real Estate & Marketing. IRES as distributed by MLS GRID
- $417,4993 bd2 ba1.6k sqft487 Laplata Dr, Livermore, CO 80536For SaleMLS ID #1044988, Lindsay Eisiminger, Resident Realty. IRES as distributed by MLS GRID
- $744,0003 bd3 ba2.8k sqft76 Rocky Vista Ct, Livermore, CO 80536For SaleMLS ID #1058827, Kathy Beck, Group Harmony. IRES as distributed by MLS GRID
- $400,0003 bd2 ba1.6k sqft4360 Green Mountain Drive, Livermore, CO 80536For SaleMLS ID #7536452, EMPOWERHOME Team, Keller Williams DTC. REcolorado as distributed by MLS GRID
- $499,0003 bd3 ba1.9k sqft572 Horse Mountain Dr, Livermore, CO 80536For SaleMLS ID #1064126, Rob Kittle, Kittle Real Estate. IRES as distributed by MLS GRID
- $850,0003 bd3 ba2.4k sqft569 Gordon Ct, Livermore, CO 80536For SaleMLS ID #1063980, Rob Kittle, Kittle Real Estate. IRES as distributed by MLS GRID
- $615,0002 bd1 ba2.3k sqft17391 W County Road 74e, Red Feather Lakes, CO 80545For SaleMLS ID #1065890, Scott Beasley, Group Mulberry. IRES as distributed by MLS GRID
- $612,0003 bd3 ba1.8k sqft795 Sundance Dr, Livermore, CO 80536For SaleMLS ID #1055024, Kathy Mahaffey, Kathy Mahaffey RE Services. IRES as distributed by MLS GRID
- $490,0002 bd3 ba2.4k sqft114 Bobcat Mountain Ct, Livermore, CO 80536For SaleMLS ID #1063235, Shilo Jossart, Summit Real Estate & Marketing. IRES as distributed by MLS GRID
- $669,0003 bd3 ba2.3k sqft3050 W County Road 82e, Livermore, CO 80536For SaleMLS ID #6620525, Vyacheslav Alexeyev, Zyplr. REcolorado as distributed by MLS GRID
- $789,0004 bd3 ba2.9k sqft1084 Iron Mountain Drive, Livermore, CO 80536For SaleMLS ID #5138542, Andria Porter Stashak, Keller Williams DTC. REcolorado as distributed by MLS GRID
- $485,0004 bd2 ba1.8k sqft319 Springmeadow Way, Red Feather Lakes, CO 80545For SaleMLS ID #1061583, Matthew Purdy, Redfin Corporation. IRES as distributed by MLS GRID
- $585,0003 bd1 ba1k sqft950 Meadow Creek Rd, Livermore, CO 80536For SaleMLS ID #1015154, Casey Stayman, Hayden Outdoors - Windsor. IRES as distributed by MLS GRID
- $650,0004 bd2 ba2.1k sqft1502 Osage Trl, Red Feather Lakes, CO 80545For SaleMLS ID #1066111, Val Miller, Kentwood RE Northern Prop Llc. IRES as distributed by MLS GRID
- $369,0004 bd2 ba1.9k sqft39 Mount Sherman Ct, Livermore, CO 80536For SaleMLS ID #1061486, Lauren McMann, Group Harmony. IRES as distributed by MLS GRID
