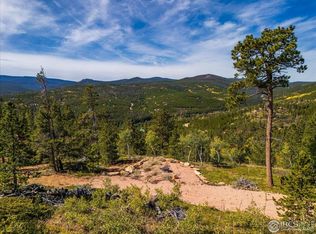
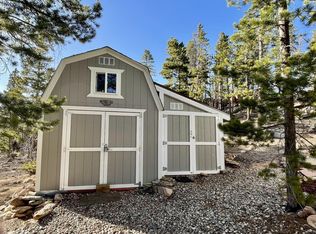
Rare opportunity to own two combined lots, 4.37 acres, in the sought-after Crystal Lakes community, where breathtaking views, outdoor recreation, and versatility come together. Perfectly positioned with southern exposure, this updated, raised- ranch overlooks Panhandle Reservoir and captures panoramic views of the Mummy Range, Rocky Mountain National Park, and the Laramie Mountains. More than a mountain home, this is the perfect basecamp for gathering family and friends. Relax on the expansive deck, in your hot tub, or walk the property and enjoy Colorado's mountain lifestyle. Inside, mountain charm meets thoughtful updates. The inviting living room features knotty pine accents, open beam ceilings, a sandstone hearth, cozy wood-burning stove, and a large bay window framing the spectacular views. The remodeled kitchen offers updated flooring, pine cabinetry, abundant storage, and a gas range, while the spacious dining area provides plenty of room to gather. Offering 3 bedrooms upstairs and a finished walk-out basement, provides a spacious recreation/family room (currently being used as a large 4th bedroom) plumbed for a future wet bar and flexible space for guests, recreation. Could be the perfect fit for a primary residence, a second home or a short term rental opportunity. Outdoor enthusiasts will appreciate two 220-volt RV hookups, five 110-volt hookups, three RV access points, and two powered outbuildings (one with a loft). The home has a two-car garage (currently utilized for storage and a hobby grow room), updated windows, active radon mitigation, and a hydrofractured well with upgraded pump (2023) plus three 250+ gallon water storage cisterns. Septic was recently inspected. Enjoy easy access to stocked lakes, fishing, kayaking, paddleboarding, hiking, ATV trails, and nearby Beaver Meadows Resort. Whether you're looking for a year-round home or mountain getaway, this unique Red Feather Lakes property offers the lifestyle you've been searching for.
For sale
$650,000
1502 Osage Trl, Red Feather Lakes, CO 80545
4beds
2,166sqft
Mixed Use
Built in 1984
4.37 Acres Lot
$619,500 Zestimate®
$300/sqft
$110/mo HOA
What's special
Hot tubBreathtaking viewsSandstone hearthAbundant storageExpansive deckOverlooks panhandle reservoirGas range
- 75 days
- 455
- 44
Zillow last checked:
Listing updated:
Listed by:
Val Miller 970-300-1985,
Kentwood RE Northern Prop Llc
Source: IRES as distributed by MLS GRID,MLS#: 1066111
Facts & features
Interior
Bedrooms & bathrooms
- Bedrooms: 4
- Bathrooms: 2
- Full bathrooms: 2
Primary bedroom
- Description: Engineered Hardwood
- Features: Full Primary Bath
- Level: Upper
- Area: 130 Square Feet
- Dimensions: 10 x 13
Bedroom 2
- Description: Engineered Hardwood
- Level: Upper
- Area: 117 Square Feet
- Dimensions: 9 x 13
Dining room
- Description: Luxury Vinyl
- Level: Main
- Area: 176 Square Feet
- Dimensions: 11 x 16
Kitchen
- Description: Luxury Vinyl
- Level: Main
- Area: 104 Square Feet
- Dimensions: 8 x 13
Laundry
- Level: Main
- Area: 35 Square Feet
- Dimensions: 5 x 7
Living room
- Description: Carpet
- Level: Main
- Area: 266 Square Feet
- Dimensions: 14 x 19
Recreation room
- Description: Carpet
- Level: Basement
- Area: 300 Square Feet
- Dimensions: 15 x 20
Study
- Description: Engineered Hardwood
- Level: Main
- Area: 64 Square Feet
- Dimensions: 8 x 8
Heating
- Baseboard, Wood Stove
Cooling
- Ceiling Fan(s)
Appliances
- Included: Gas Range, Dishwasher, Refrigerator, Microwave, Disposal
- Laundry: Sink, Washer/Dryer Hookup
Features
- Separate Dining Room, Cathedral Ceiling(s), Open Floorplan, Pantry, Natural Woodwork, Kitchen Island, Beamed Ceilings
- Windows: Window Coverings, Wood Frames
- Basement: Partially Finished,Walk-Out Access,Built-In Radon
Interior area
- Total structure area: 1,373
- Total interior livable area: 2,166 sqft
- Finished area above ground: 1,373
Property
Parking
- Total spaces: 2
- Parking features: RV Access/Parking, Attached, Heated Garage
- Attached garage spaces: 2
- Details: Attached
Accessibility
- Accessibility features: Low Carpet, Other, Main Floor Bath
Features
- Levels: Raised Ranch
- Patio & porch: Deck
- Spa features: Heated, Community
- Has view: Yes
- View description: Mountain(s), Water, Panoramic
- Has water view: Yes
- Water view: Water
- Waterfront features: Lake Privileges, River
Lot
- Size: 4.37 Acres
- Features: Wooded, Evergreen Trees, Deciduous Trees, Rolling Slope, Rock Outcropping, Unincorporated
Details
- Additional structures: Storage
- Parcel number: R0166740
- Zoning: RR-2
- Special conditions: Private Owner
Construction
Type & style
- Home type: SingleFamily
- Property subtype: Mixed Use
Materials
- Frame, Wood Siding
- Roof: Metal
Condition
- New construction: No
- Year built: 1984
Utilities & green energy
- Electric: Xcel
- Gas: Propane
- Sewer: Septic Tank, Septic Field
- Water: Well, Cistern
- Utilities for property: Electricity Available, Propane, Wood/Coal, Cable Available, Satellite Avail
Green energy
- Energy efficient items: Southern Exposure, Windows
Community & HOA
Community
- Features: Trail(s)
- Security: Fire Alarm
- Subdivision: Crystal Lakes 13th Fil Lcr Lts 115 & 116
HOA
- Has HOA: Yes
- Services included: Snow Removal, Management
- HOA fee: $799 annually
- HOA name: Crystal Lakes Road & Recreatio
- HOA phone: 970-881-2250
- Second HOA fee: $515 annually
- Second HOA name: Crystal Lakes Water and Sewer
- Second HOA phone: 970-881-2861
Location
- Region: Red Feather Lakes
Financial & listing details
- Price per square foot: $300/sqft
- Tax assessed value: $506,500
- Annual tax amount: $3,038
- Date on market: 8/9/2026
- Listing terms: Cash,Conventional,FHA,VA Loan,1031 Exchange,USDA Loan
- Exclusions: Seller's Personal Property
- Electric utility on property: Yes
- Road surface type: Dirt, Gravel
Estimated market value
$619,500
$589,000 - $650,000
$3,014/mo
Price history
| Date | Event | Price |
|---|---|---|
| 8/9/2026 | Listed for sale | $650,000$300/sqft |
Source:  IRES as distributed by MLS GRID #1066111 Report a problem IRES as distributed by MLS GRID #1066111 Report a problem | ||
| 7/30/2026 | Listing removed | $650,000$300/sqft |
Source: IRES as distributed by MLS GRID #1063833 Report a problem | ||
| 7/10/2026 | Listed for sale | $650,000+261.1%$300/sqft |
Source: IRES as distributed by MLS GRID #1063833 Report a problem | ||
| 5/31/2016 | Sold | $180,000-9.8%$83/sqft |
Source: IRES as distributed by MLS GRID #738581 Report a problem | ||
| 4/16/2016 | Pending sale | $199,500$92/sqft |
Source: United Country Report a problem | ||
| 4/4/2016 | Price change | $199,500-9.1%$92/sqft |
Source: United Country Report a problem | ||
| 11/22/2015 | Listed for sale | $219,500+9.8%$101/sqft |
Source: United Country Report a problem | ||
| 4/29/2015 | Listing removed | $199,900$92/sqft |
Source: United Country Ponderosa Realty Associates #738581 Report a problem | ||
| 6/12/2014 | Listed for sale | $199,900-12.5%$92/sqft |
Source: United Country Ponderosa Realty Associates #738581 Report a problem | ||
| 5/25/2013 | Listing removed | $228,500$105/sqft |
Source: United Country Report a problem | ||
| 4/16/2012 | Listed for sale | $228,500$105/sqft |
Source: United Country Ponderosa Realty Associates #678329 Report a problem | ||
Public tax history
| Year | Property taxes | Tax assessment |
|---|---|---|
| 2025 | $3,038 -3.9% | $31,656 -14.5% |
| 2024 | $3,161 +34.1% | $37,044 -1% |
| 2023 | $2,357 -1% | $37,404 +49.5% |
| 2022 | $2,382 +39.3% | $25,013 -2.8% |
| 2021 | $1,709 -0.4% | $25,733 +40.6% |
| 2020 | $1,717 +10.6% | $18,305 -0.7% |
| 2019 | $1,553 | $18,432 +8% |
| 2018 | $1,553 | $17,071 -29.8% |
| 2017 | $1,553 -29.6% | $24,321 +28.1% |
| 2016 | $2,204 +28.4% | $18,985 +0% |
| 2015 | $1,717 +16.7% | $18,980 +12.2% |
| 2014 | $1,471 | $16,910 |
| 2013 | -- | $16,910 -9.5% |
| 2012 | -- | $18,680 |
| 2011 | -- | $18,680 -4.6% |
| 2010 | -- | $19,580 |
| 2009 | -- | $19,580 +2% |
| 2008 | -- | $19,190 |
| 2007 | -- | $19,190 +40.3% |
| 2006 | -- | $13,680 |
| 2005 | -- | $13,680 -25.3% |
| 2004 | -- | $18,310 +8.1% |
| 2002 | -- | $16,940 |
| 2001 | -- | $16,940 |
Find assessor info on the county website
Monthly payment
Est. payment
Payment breakdown
Explore the cost of this home by adjusting the details. Changes won't be saved.Climate risks
Neighborhood: 80545
Nearby schools
Schools provided by the listing agent
- Elementary: Red Feather Lakes
- Middle: Cache La Poudre
- High: Poudre
Source: IRES as distributed by MLS GRID. This data may not be complete. We recommend contacting the local school district to confirm school assignments for this home.

Similar homes
- $650,0002 bd3 ba1.9k sqft246 Nowata Dr, Red Feather Lakes, CO 80545For Sale

 MLS ID #1058024, Christopher Charles Hau, Group Harmony. IRES as distributed by MLS GRID
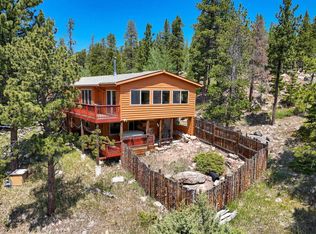
 - $465,0003 bd2 ba2.2k sqft1346 Osage Trl, Red Feather Lakes, CO 80545For Sale
 MLS ID #1062977, Mary Douglas, Ponderosa Realty Associates. IRES as distributed by MLS GRID
 - $595,0003 bd3 ba1.7k sqft3689 ottawa Way, Red Feather Lakes, CO 80545For Sale
 MLS ID #1063361, Susan Stevens, Ponderosa Realty Associates. IRES as distributed by MLS GRID
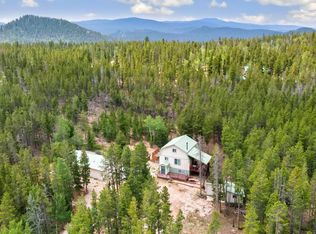
 - $535,0004 bd2 ba1.7k sqft67 Timicua Ct, Red Feather Lakes, CO 80545For Sale
 MLS ID #1053729, Breana Soyster, Summit Real Estate & Marketing. IRES as distributed by MLS GRID
 - $505,0002 bd2 ba2.5k sqft62 Algonkin Ct, Red Feather Lakes, CO 80545For SaleMLS ID #1063701, Cora Hall, Lone Pine Realty. IRES as distributed by MLS GRID
- $615,0002 bd2 ba2.1k sqft534 Blackfoot Rd, Red Feather Lakes, CO 80545For SaleMLS ID #1052681, Dale Smigelsky, Hayden Outdoors - Windsor. IRES as distributed by MLS GRID
- $525,0003 bd2 ba2.1k sqft2225 N County Road 73c, Red Feather Lakes, CO 80545For SaleMLS ID #1070429, Holly Engels, Red Door Realty LLC. IRES as distributed by MLS GRID
- $475,0004 bd3 ba2.8k sqft1847 Shoshoni Dr, Red Feather Lakes, CO 80545For SaleMLS ID #1061773, Cora Hall, Lone Pine Realty. IRES as distributed by MLS GRID
- $420,0004 bd3 ba2.1k sqft107 Miami Ct, Red Feather Lakes, CO 80545For SaleMLS ID #1063258, Mary Douglas, Ponderosa Realty Associates. IRES as distributed by MLS GRID
- $495,0002 bd2 ba2k sqft57 Miwok Ct, Red Feather Lakes, CO 80545For SaleMLS ID #1053897, Ali McGuinnis, Keller Williams-Preferred Rlty. IRES as distributed by MLS GRID
- $425,0003 bd2 ba1.4k sqft660 Jicarilla Trl, Red Feather Lakes, CO 80545For SaleMLS ID #1070181, Jack Keeler, Summit Real Estate & Marketing. IRES as distributed by MLS GRID
- $615,0002 bd1 ba2.3k sqft17391 W County Road 74e, Red Feather Lakes, CO 80545For SaleMLS ID #1065890, Scott Beasley, Group Mulberry. IRES as distributed by MLS GRID
- $430,0002 bd3 ba2.3k sqft141 Tami Rd, Red Feather Lakes, CO 80545For SaleMLS ID #1055250, Nancy Ault, Lone Pine Realty. IRES as distributed by MLS GRID
- $525,0002 bd2 ba1.8k sqft388 Shasta Way, Red Feather Lakes, CO 80545For SaleMLS ID #1062843, Michelle Algueseva Nelson, Coldwell Banker Realty- Fort Collins. IRES as distributed by MLS GRID
- $549,0002 bd3 ba1.5k sqft296 Caddo Rd, Red Feather Lakes, CO 80545For SaleMLS ID #1063308, Nancy Ault, Lone Pine Realty. IRES as distributed by MLS GRID
- $669,0003 bd4 ba2.1k sqft344 Fox Acres Dr W, Red Feather Lakes, CO 80545For SaleMLS ID #1066629, Bryce Bignall, Ponderosa Realty Associates. IRES as distributed by MLS GRID
- $470,0004 bd2 ba1.8k sqft319 Springmeadow Way, Red Feather Lakes, CO 80545For SaleMLS ID #1061583, Matthew Purdy, Redfin Corporation. IRES as distributed by MLS GRID
- $460,0002 bd2 ba1.5k sqft251 Huron Rd, Red Feather Lakes, CO 80545For SaleMLS ID #1058450, Breana Soyster, Summit Real Estate & Marketing. IRES as distributed by MLS GRID
- $580,0002 bd3 ba2.1k sqft285 Fox Acres Dr E, Red Feather Lakes, CO 80545For SaleMLS ID #1070716, Bob Sutton, Group Harmony. IRES as distributed by MLS GRID
- $400,0003 bd2 ba1.6k sqft401 Blackfoot Rd, Red Feather Lakes, CO 80545For SaleMLS ID #1063564, Callie Hood, Four Peaks Real Estate. IRES as distributed by MLS GRID
