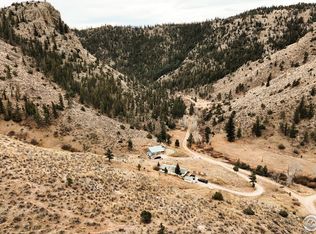
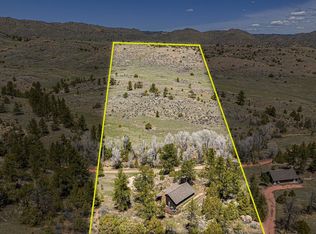
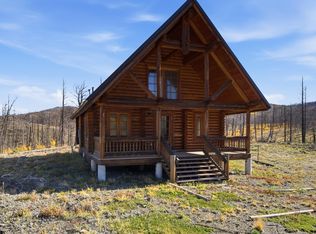
Are you looking for a well-kept and convenient getaway? Look no further than this off-grid, 35 acre property just 45 minutes from Fort Collins. This 1 bedroom, 1 bathroom home comes fully furnished and is perfectly turn-key, updated and upgraded. From the moment you step foot on the property, you'll notice the pride of ownership - attractive composite trex decking and new railing on the covered front porch, along with sparkling new windows. Inside, you'll find new flooring throughout, along with a fully updated kitchen with new refrigerator, sink and range. The owners have spared no expense while renewing and improving the property with all new systems. A new well, pump and cistern provide a safe and reliable water source. The solar system has been upgraded with new batteries, a new inverter, control unit, wiring and fuse-box to provide easy, on-demand energy. There's a brand new 1500 gallon, accessible septic system as well. The new tankless water heater provides comfortable baths in the fully renovated primary bathroom, with new tub, sink, toilet and fixtures. The lofted primary bedroom is comfortable and peaceful, with sunrise views. There's an expansive, full height crawl-space utility room for interior extra storage, and two large exterior sheds. The Middle Fork Rabbit Creek runs seasonally through the property and the home is just minutes from Cherokee Park. Your back yard is home to world-class hunting, fishing and exploring! Be sure to watch the aerial footage to fully appreciate the setting of this gorgeous property. Schedule a showing today.
For sale
$399,000
14 Calliope Ln, Livermore, CO 80536
1beds
760sqft
Cabin
Built in 1990
35.37 Acres Lot
$-- Zestimate®
$525/sqft
$-- HOA
What's special
Fully furnishedAttractive composite trex deckingNew tankless water heaterNew refrigeratorTwo large exterior shedsFully updated kitchenSparkling new windows
- 212 days
- 752
- 120
Zillow last checked:
Listing updated:
Listed by:
Jared Reimer 970-535-2000,
Elevations Real Estate, LLC
Source: IRES as distributed by MLS GRID,MLS#: 1054520
Facts & features
Interior
Bedrooms & bathrooms
- Bedrooms: 1
- Bathrooms: 1
- Full bathrooms: 1
- Main level bathrooms: 1
Rooms
- Room types: Loft
Primary bedroom
- Description: Luxury Vinyl
- Features: Full Primary Bath
- Level: Upper
- Area: 140 Square Feet
- Dimensions: 10 x 14
Dining room
- Description: Luxury Vinyl
- Level: Main
- Area: 80 Square Feet
- Dimensions: 8 x 10
Kitchen
- Description: Luxury Vinyl
- Level: Main
- Area: 80 Square Feet
- Dimensions: 8 x 10
Living room
- Description: Luxury Vinyl
- Level: Main
- Area: 192 Square Feet
- Dimensions: 12 x 16
Heating
- Wood Stove
Appliances
- Included: Gas Range, Refrigerator, Gas Bar-B-Q
Features
- Eat-in Kitchen
- Windows: Window Coverings
- Basement: None
Interior area
- Total structure area: 760
- Total interior livable area: 760 sqft
- Finished area above ground: 760
Video & virtual tour
Property
Parking
- Parking features: None
- Details: None
Features
- Levels: Bi-Level,Two
- Stories: 2
- Patio & porch: Deck
- Has view: Yes
- View description: Mountain(s), Hills, Plains View
- Waterfront features: Abuts Stream/Creek/River, Stream(s)
Lot
- Size: 35.37 Acres
- Features: Evergreen Trees, Rolling Slope, Sloped, Steep Slope, Rock Outcropping, Unincorporated
Details
- Additional structures: Storage
- Parcel number: R1287737
- Zoning: O
- Special conditions: Private Owner
- Horses can be raised: Yes
- Horse amenities: Zoning Appropriate for 4+ Horses
Construction
Type & style
- Home type: SingleFamily
- Architectural style: Cabin
- Property subtype: Cabin
Materials
- Frame
- Roof: Composition
Condition
- New construction: No
- Year built: 1990
Utilities & green energy
- Electric: Solar, Photovoltaics Seller Owned
- Gas: Propane
- Water: Well
- Utilities for property: Propane, Satellite Avail
Green energy
- Energy efficient items: Windows
Community & HOA
Community
- Subdivision: None
HOA
- Has HOA: No
Location
- Region: Livermore
Financial & listing details
- Price per square foot: $525/sqft
- Annual tax amount: $1,634
- Date on market: 3/24/2026
- Listing terms: Cash
- Exclusions: None - Home is being sold completely furnished and equipped.
- Road surface type: Dirt
Estimated market value
Not available
Estimated sales range
Not available
$1,644/mo
Price history
| Date | Event | Price |
|---|---|---|
| 4/30/2026 | Price change | $399,000-6.1%$525/sqft |
Source:  REcolorado as distributed by MLS GRID #IR1054520 Report a problem REcolorado as distributed by MLS GRID #IR1054520 Report a problem | ||
| 3/24/2026 | Listed for sale | $425,000$559/sqft |
Source: REcolorado as distributed by MLS GRID #IR1054520 Report a problem | ||
| 11/29/2025 | Listing removed | $425,000$559/sqft |
Source:  IRES as distributed by MLS GRID #1033124 Report a problem IRES as distributed by MLS GRID #1033124 Report a problem | ||
| 7/10/2025 | Price change | $425,000-5.6%$559/sqft |
Source: IRES as distributed by MLS GRID #1033124 Report a problem | ||
| 5/6/2025 | Listed for sale | $450,000+221.4%$592/sqft |
Source: IRES as distributed by MLS GRID #1033124 Report a problem | ||
| 3/29/2016 | Sold | $140,000-12.5%$184/sqft |
Source: IRES as distributed by MLS GRID #771951 Report a problem | ||
| 3/6/2016 | Pending sale | $160,000$211/sqft |
Source: Keller Williams - Northern Colorado #771951 Report a problem | ||
| 8/10/2015 | Listed for sale | $160,000$211/sqft |
Source: Keller Williams FTC Gold #771951 Report a problem | ||
Public tax history
Tax history is unavailable.
Monthly payment
Est. payment
Payment breakdown
Explore the cost of this home by adjusting the details. Changes won't be saved.Climate risks
Neighborhood: 80536
Nearby schools
Schools provided by the listing agent
- Elementary: Livermore
- Middle: Cache La Poudre
- High: Poudre
Source: IRES as distributed by MLS GRID. This data may not be complete. We recommend contacting the local school district to confirm school assignments for this home.
Similar homes
- $475,0002 bd1 ba975 sqft307 Brewster Ln, Livermore, CO 80536For Sale
 MLS ID #1053599, Casey Stayman, Hayden Outdoors - Windsor. IRES as distributed by MLS GRID
 - $395,2002 bd1 ba720 sqft6424 Ottawa Way, Red Feather Lakes, CO 80545For Sale
 MLS ID #1065964, Cora Hall, Lone Pine Realty. IRES as distributed by MLS GRID
 - $379,0002 bd1 ba1.1k sqft409 Shagwa Dr, Red Feather Lakes, CO 80545For Sale
 MLS ID #1062193, Shilo Jossart, Summit Real Estate & Marketing. IRES as distributed by MLS GRID
 - $360,0001 bd1 ba1k sqft1588 Monument Gulch Way, Bellvue, CO 80512For Sale
 MLS ID #1070103, Rowan Bennett, #1 Properties Ranch and Recreation, LLC. IRES as distributed by MLS GRID
 - $370,0001 bd1 ba504 sqft2518 Whale Rock Rd, Bellvue, CO 80512For SaleMLS ID #1067759, Mark Valdez, Berkshire Hathaway HomeServices Rocky Mountain, Realtors-Fort Collins. IRES as distributed by MLS GRID
- $459,9003 bd1 ba900 sqft10000 Forest Rd #169, Red Feather Lakes, CO 80545For SaleMLS ID #1059166, Christopher D Johnston, LC Real Estate Group, LLC. IRES as distributed by MLS GRID
- $239,9001 bd1 ba824 sqft151 Columbine Dr, Red Feather Lakes, CO 80545For SaleMLS ID #1058965, Rob Kittle, Kittle Real Estate. IRES as distributed by MLS GRID
- $270,0002 bd1 ba944 sqft123 Tahlequah Way, Red Feather Lakes, CO 80545For SaleMLS ID #1069733, Jennifer Burgher, Faith Real Estate, Ltd. IRES as distributed by MLS GRID
- $285,0002 bd1 ba720 sqft885 County Road 67j, Red Feather Lakes, CO 80545For SaleMLS ID #1056245, Joan Wilson, Eagles View Realty. IRES as distributed by MLS GRID
- $325,0003 bd2 ba984 sqft44 Natchez Cir, Red Feather Lakes, CO 80545For SaleMLS ID #1059892, Callie Hood, Four Peaks Real Estate. IRES as distributed by MLS GRID
- $199,9002 bd1 ba840 sqft32246 Poudre Canyon Road, Bellvue, CO 80512For Sale
 MLS ID #1900343, Cody Walker, eXp Realty, LLC. REcolorado as distributed by MLS GRID
 - $285,0002 bd1 ba837 sqft248 Hiawatha Hwy, Red Feather Lakes, CO 80545For SaleMLS ID #1064020, Lon C. Hughes, Summit Real Estate & Marketing. IRES as distributed by MLS GRID
- $230,0001 bd1 ba649 sqft983 Ramona Dr, Red Feather Lakes, CO 80545For SaleMLS ID #1059869, Mary Douglas, Ponderosa Realty Associates. IRES as distributed by MLS GRID
- $215,0001 bd1 ba658 sqft47 Falls Creek Dr, Bellvue, CO 80512For SaleMLS ID #1055368, Susan Orth, C3 Real Estate Solutions, LLC. IRES as distributed by MLS GRID
