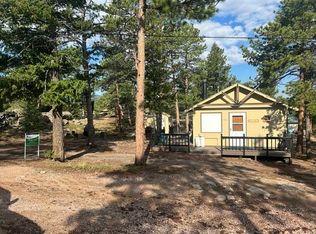
Sweet little get-a-way cabin in the Village of Red Feather Lakes with lake and mountain views. Situated away from the road among tall pine and outstanding rock outcroppings. Needs some updating, but location & amenities are great. This cozy cabin, built in 1958, is reminiscent of days gone by & simpler times. The cabin is served by a private well, incinolet toilet, vaulted outhouse, propane heat and a wood stove. Mostly used as a seasonal cabin, it's a great place to re-wind & enjoy the surrounding National Forest & the Red Feather Lakes area. There is a large storeroom adjacent to the bathroom & also a second storage shed to store your tools & gear. It's a short walk to Main Street stores, restaurant/bar sometimes with live entertainment! Relax on the lake facing deck, or by the warmth of the wood burning stove after a great day of fishing in one of the many lakes. (A fishing membership is required to fish the private lakes, however there are 4 public lakes too!) Ramona Lake is the closest private lake & can be seen from the cabin's deck. In winter you will see ice fisherman & in summer you might catch a view of an eagle flying overhead or pelicans gracefully swimming by! It's ready for you to put your stamp on it. Includes some furnishings & kitchen items. Priced according to condition. NO HOA. Enjoy your days fishing, hiking, shopping, dining, or simply relaxing in your own little lake view mountain cabin!
For sale
$230,000
983 Ramona Dr, Red Feather Lakes, CO 80545
1beds
649sqft
:
Get pre-qualified$1,431/mo
Cabin
Built in 1958
8,712 Square Feet Lot
$-- Zestimate®
$354/sqft
$-- HOA
What's special
- 74 days |
- 1,233 |
- 46 |
Zillow last checked:
Listing updated:
Listed by:
Mary Douglas 970-881-2195,
Ponderosa Realty Associates
Source: IRES as distributed by MLS GRID,MLS#: 1059869
Facts & features
Interior
Bedrooms & bathrooms
- Bedrooms: 1
- Bathrooms: 1
- 3/4 bathrooms: 1
- Main level bathrooms: 1
Primary bedroom
- Description: Carpet
- Features: 3/4 Primary Bath
- Level: Main
- Area: 96 Square Feet
- Dimensions: 8 x 12
Dining room
- Description: Carpet
- Level: Main
- Area: 104 Square Feet
- Dimensions: 8 x 13
Kitchen
- Description: Vinyl
- Level: Main
- Area: 84 Square Feet
- Dimensions: 7 x 12
Living room
- Description: Carpet
- Level: Main
- Area: 180 Square Feet
- Dimensions: 12 x 15
Heating
- Wood Stove, Space Heater, 2 or more Heat Sources
Appliances
- Included: Gas Range, Refrigerator, Microwave
Features
- Separate Dining Room
- Windows: Window Coverings
- Basement: None
- Has fireplace: Yes
- Fireplace features: Free Standing, Living Room
Interior area
- Total structure area: 649
- Total interior livable area: 649 sqft
- Finished area above ground: 649
Property
Parking
- Parking features: None
- Details: None
Accessibility
- Accessibility features: No Stairs, Main Floor Bath, Accessible Bedroom
Features
- Levels: One
- Stories: 1
- Patio & porch: Deck
- Has view: Yes
- View description: Water
- Has water view: Yes
- Water view: Water
Lot
- Size: 8,712 Square Feet
- Features: Evergreen Trees, Deciduous Trees, Native Plants, Level, Rolling Slope, Rock Outcropping, Unincorporated
Details
- Additional structures: Storage
- Parcel number: R0314447
- Zoning: O-Open
- Special conditions: Private Owner
Construction
Type & style
- Home type: SingleFamily
- Architectural style: Cabin
- Property subtype: Cabin
Materials
- Frame
- Roof: Composition
Condition
- New construction: No
- Year built: 1958
Utilities & green energy
- Electric: PVREA
- Gas: Schrader Propane
- Sewer: Septic Tank, Septic Vault
- Water: Well
- Utilities for property: Electricity Available, Propane, Wood/Coal, Satellite Avail, High Speed Avail
Community & HOA
Community
- Security: Fire Alarm
- Subdivision: Ramona Heights
HOA
- Has HOA: No
Location
- Region: Red Feather Lakes
Financial & listing details
- Price per square foot: $354/sqft
- Tax assessed value: $270,600
- Annual tax amount: $1,734
- Date on market: 5/22/2026
- Listing terms: Cash,Conventional
- Exclusions: Personal property of the seller, See Personal Property Agreement
- Electric utility on property: Yes
- Road surface type: Dirt
Estimated market value
Not available
Estimated sales range
Not available
Not available
Price history
| Date | Event | Price |
|---|---|---|
| 5/22/2026 | Listed for sale | $230,000-4.2%$354/sqft |
Source:  IRES as distributed by MLS GRID #1059869 Report a problem IRES as distributed by MLS GRID #1059869 Report a problem | ||
| 1/1/2026 | Listing removed | $240,000$370/sqft |
Source: IRES as distributed by MLS GRID #1039065 Report a problem | ||
| 7/12/2025 | Listed for sale | $240,000+108.7%$370/sqft |
Source: IRES as distributed by MLS GRID #1039065 Report a problem | ||
| 9/13/2016 | Listing removed | $115,000$177/sqft |
Source: Ponderosa Realty Associates #772506 Report a problem | ||
| 9/14/2015 | Price change | $115,000-3.4%$177/sqft |
Source: United Country Report a problem | ||
| 8/15/2015 | Listed for sale | $119,000+35.2%$183/sqft |
Source: Ponderosa Realty Associates #772506 Report a problem | ||
| 7/3/2002 | Sold | $88,000+20.5%$136/sqft |
Source: Public Record Report a problem | ||
| 9/28/1999 | Sold | $73,000+5.8%$112/sqft |
Source: Public Record Report a problem | ||
| 11/3/1998 | Sold | $69,000+16.9%$106/sqft |
Source: Public Record Report a problem | ||
| 8/19/1997 | Sold | $59,000$91/sqft |
Source: Public Record Report a problem | ||
Public tax history
| Year | Property taxes | Tax assessment |
|---|---|---|
| 2025 | $1,734 +6.8% | $16,913 -15.9% |
| 2024 | $1,624 +44% | $20,113 -1% |
| 2023 | $1,128 -1.1% | $20,309 +75.3% |
| 2022 | $1,140 +24% | $11,586 -2.8% |
| 2021 | $920 -0.4% | $11,919 +25.1% |
| 2020 | $923 +18.9% | $9,531 -0.7% |
| 2019 | $777 | $9,598 +16.2% |
| 2018 | $777 | $8,258 |
| 2017 | $777 +0.3% | $8,258 -1.6% |
| 2016 | $774 -1.4% | $8,390 |
| 2015 | $785 +12.1% | $8,390 +12.8% |
| 2014 | $700 | $7,440 |
| 2013 | -- | $7,440 +2.1% |
| 2012 | -- | $7,290 |
| 2011 | -- | $7,290 -6.9% |
| 2010 | -- | $7,830 |
| 2009 | -- | $7,830 +8.1% |
| 2008 | -- | $7,240 |
| 2007 | -- | $7,240 -31.2% |
| 2006 | -- | $10,520 |
| 2005 | -- | $10,520 +45.5% |
| 2004 | -- | $7,230 +2.8% |
| 2002 | -- | $7,030 |
| 2001 | -- | $7,030 |
Find assessor info on the county website
Monthly payment
Est. payment
Payment breakdown
Explore the cost of this home by adjusting the details. Changes won't be saved.Climate risks
Neighborhood: 80545
Nearby schools
GreatSchools rating
- NARed Feather Lakes Elementary SchoolGrades: K-5Distance: 3.6 mi
- 7/10Cache La Poudre Middle SchoolGrades: 6-8Distance: 26.1 mi
- 7/10Poudre High SchoolGrades: 9-12Distance: 28.5 mi
Schools provided by the listing agent
- Elementary: Red Feather Lakes
- Middle: Cache La Poudre
- High: Poudre
Source: IRES as distributed by MLS GRID. This data may not be complete. We recommend contacting the local school district to confirm school assignments for this home.
- $246,5002 bd0 ba792 sqft191 Kinnikinnik Ln, Red Feather Lakes, CO 80545Off Market
- $405,2002 bd1 ba1.3k sqft150 Kinnikinnik Ln, Red Feather Lakes, CO 80545Off Market
- $344,6002 bd1 ba1.4k sqft970 Ramona Dr, Red Feather Lakes, CO 80545Off Market
- $279,800-- bd-- ba-- sqft909 Ramona Dr, Red Feather Lakes, CO 80545Off Market
- $104,5002 bd2 ba912 sqft405 Minnehaha Rd APT 1, Red Feather Lakes, CO 80545Off Market
- $87,4002 bd2 ba912 sqft405 Minnehaha Rd, Red Feather Lakes, CO 80545Off Market
- $77,5000.39 Acres0 Yellow Wolf Way, Red Feather Lakes, CO 80545Sold
- $241,9002 bd1 ba722 sqft895 Ramona Dr, Red Feather Lakes, CO 80545Off Market
A local agent can set up tours, give advice and negotiate with sellers.
Similar homes
- $199,5001 bd-- ba648 sqft201 Onawa Rd, Red Feather Lakes, CO 80545For Sale
 MLS ID #1064859, Susan Stevens, Ponderosa Realty Associates. IRES as distributed by MLS GRID
 - $275,0001 bd1 ba824 sqft151 Columbine Dr, Red Feather Lakes, CO 80545For Sale
 MLS ID #1058965, Rob Kittle, Kittle Real Estate. IRES as distributed by MLS GRID
 - $299,9992 bd1 ba720 sqft885 County Road 67j, Red Feather Lakes, CO 80545For Sale
 MLS ID #1056245, Joan Wilson, Eagles View Realty. IRES as distributed by MLS GRID
 - $305,0001 bd1 ba600 sqft478 Wapiti Rd, Red Feather Lakes, CO 80545For Sale
 MLS ID #1064878, Cora Hall, Lone Pine Realty. IRES as distributed by MLS GRID
 - $310,0002 bd1 ba837 sqft248 Hiawatha Hwy, Red Feather Lakes, CO 80545For SaleMLS ID #1064020, Lon C. Hughes, Summit Real Estate & Marketing. IRES as distributed by MLS GRID
- $175,0001 bd-- ba504 sqft80 Walela Ln, Red Feather Lakes, CO 80545For SaleMLS ID #1058981, Shilo Jossart, Summit Real Estate & Marketing. IRES as distributed by MLS GRID
- $199,9002 bd1 ba840 sqft32246 Poudre Canyon Road, Bellvue, CO 80512For Sale
 MLS ID #1900343, Cody Walker, eXp Realty, LLC. REcolorado as distributed by MLS GRID
 - $270,0001 bd1 ba736 sqft225 Meadow Ln, Bellvue, CO 80512For SaleMLS ID #1061279, Don Dunn, Dunn Real Estate & Mgmt. IRES as distributed by MLS GRID
- $299,9002 bd1 ba944 sqft123 Tahlequah Way, Red Feather Lakes, CO 80545For SaleMLS ID #1052697, Jennifer Burgher, Faith Real Estate, Ltd. IRES as distributed by MLS GRID
- $215,0001 bd1 ba658 sqft47 Falls Creek Dr, Bellvue, CO 80512For SaleMLS ID #1055368, Susan Orth, C3 Real Estate Solutions, LLC. IRES as distributed by MLS GRID
