Nestled in the heart of Red Feather Lakes, this exceptional dry cabin offers both charm and convenience. Impeccably maintained and undeniably cute, the cabin features a cozy loft bedroom, a spacious open main floor with a compact semi-kitchen, a dining area, and a comfortable living room that's perfect for relaxing after a day exploring the outdoors. A deluxe privy caters to your needs, the cabin is equipped with power and an RV plug-in, making it easy for guests to enjoy. The front yard includes built-in planters, adding a touch of beauty, welcoming appeal, and a fenced yard. The cabin overlooks a large privately owned parcel, providing wonderful views and a sense of privacy, yet remains easily accessible. Located within walking distance to private and public lakes, a store and a restaurant. Visit the village where you can find stores, post office, hardware store, hair salon, library, fire department and community POA along with the community well where you can conveniently fill up to 50 gallons of water at a time, this property offers everything you need for a comfortable and memorable stay.
For sale
$175,000
80 Walela Ln, Red Feather Lakes, CO 80545
1beds
0baths
504sqft
Single Family Residence
Built in 1975
3,866 Square Feet Lot
$-- Zestimate®
$347/sqft
$-- HOA
What's special
Wonderful viewsSpacious open main floorDeluxe privyDining areaCozy loft bedroom
- 163 days
- 543
- 43
Zillow last checked:
Listing updated:
Listed by:
Shilo Jossart 970-881-3535,
Summit Real Estate & Marketing
Source: IRES as distributed by MLS GRID,MLS#: 1058981
Facts & features
Interior
Bedrooms & bathrooms
- Bedrooms: 1
- Bathrooms: 0
Primary bedroom
- Description: Carpet
- Level: Upper
- Area: 100 Square Feet
- Dimensions: 10 x 10
Dining room
- Description: Carpet
- Level: Main
- Area: 80 Square Feet
- Dimensions: 10 x 8
Kitchen
- Description: Carpet
- Level: Main
- Area: 80 Square Feet
- Dimensions: 10 x 8
Living room
- Description: Carpet
- Level: Main
- Area: 200 Square Feet
- Dimensions: 25 x 8
Heating
- None
Appliances
- Included: Refrigerator
Features
- Cathedral Ceiling(s), Open Floorplan
- Windows: Window Coverings
- Basement: None
Interior area
- Total structure area: 504
- Total interior livable area: 504 sqft
- Finished area above ground: 504
Property
Parking
- Parking features: None
- Details: None
Features
- Levels: One and One Half
- Stories: 1
- Patio & porch: Deck
- Fencing: Partial,Dog Run/Kennel
- Waterfront features: Lake Privileges
Lot
- Size: 3,866 Square Feet
- Features: Corner Lot, Wooded, Evergreen Trees, Native Plants, Level, Unincorporated
Details
- Parcel number: R0310131
- Zoning: O
- Special conditions: Private Owner
Construction
Type & style
- Home type: SingleFamily
- Architectural style: A-Frame
- Property subtype: Single Family Residence
Materials
- Frame
- Roof: Composition
Condition
- New construction: No
- Year built: 1975
Utilities & green energy
- Electric: PVREA
- Sewer: None
- Water: None
- Utilities for property: Electricity Available, Satellite Avail
Community & HOA
Community
- Security: Fire Alarm
- Subdivision: Letitia Lake
HOA
- Has HOA: No
Location
- Region: Red Feather Lakes
Financial & listing details
- Price per square foot: $347/sqft
- Tax assessed value: $181,200
- Annual tax amount: $1,161
- Date on market: 5/13/2026
- Listing terms: Cash
- Exclusions: furniture and sellers personal possessions
- Electric utility on property: Yes
- Road surface type: Dirt
Estimated market value
Not available
Estimated sales range
Not available
Not available
Price history
| Date | Event | Price |
|---|---|---|
| 7/7/2026 | Price change | $175,000-12.1%$347/sqft |
Source:  REcolorado as distributed by MLS GRID #IR1058981 Report a problem REcolorado as distributed by MLS GRID #IR1058981 Report a problem | ||
| 5/13/2026 | Listed for sale | $199,000+397.5%$395/sqft |
Source:  IRES as distributed by MLS GRID #1058981 Report a problem IRES as distributed by MLS GRID #1058981 Report a problem | ||
| 3/8/2016 | Sold | $40,000+7900%$79/sqft |
Source: Public Record Report a problem | ||
| 2/14/2006 | Sold | $500$1/sqft |
Source: Public Record Report a problem | ||
| 11/14/2001 | Sold | $500-97.1%$1/sqft |
Source: Public Record Report a problem | ||
| 7/27/2001 | Sold | $17,000$34/sqft |
Source: Public Record Report a problem | ||
Public tax history
| Year | Property taxes | Tax assessment |
|---|---|---|
| 2025 | $1,161 +145.6% | $11,325 +33.7% |
| 2024 | $473 -40.1% | $8,469 -1% |
| 2023 | $789 -1.1% | $8,551 +5.4% |
| 2022 | $798 +49.1% | $8,110 -2.8% |
| 2021 | $535 -0.4% | $8,344 +50.4% |
| 2020 | $538 +8.7% | $5,549 -0.7% |
| 2019 | $494 | $5,587 +6.3% |
| 2018 | $494 | $5,256 |
| 2017 | $494 +0.3% | $5,256 +6.5% |
| 2016 | $493 +6.7% | $4,936 -18.9% |
| 2015 | $462 +25.8% | $6,090 +56.2% |
| 2014 | $367 | $3,900 |
| 2013 | -- | $3,900 -4.6% |
| 2012 | -- | $4,090 |
| 2011 | -- | $4,090 -6.6% |
| 2010 | -- | $4,380 |
| 2009 | -- | $4,380 |
| 2008 | -- | $4,380 |
| 2007 | -- | $4,380 |
| 2006 | -- | $4,380 -31.1% |
| 2005 | -- | $6,360 +136.4% |
| 2004 | -- | $2,690 -12.9% |
| 2002 | -- | $3,090 |
| 2001 | -- | $3,090 |
Find assessor info on the county website
Monthly payment
Est. payment
Payment breakdown
Explore the cost of this home by adjusting the details. Changes won't be saved.Climate risks
Neighborhood: 80545
Nearby schools
Schools provided by the listing agent
- Elementary: Red Feather Lakes
- Middle: Cache La Poudre
- High: Poudre
Source: IRES as distributed by MLS GRID. This data may not be complete. We recommend contacting the local school district to confirm school assignments for this home.
- $407,0002 bd1 ba768 sqft66 Walela Ln, Red Feather Lakes, CO 80545Sold

- $289,8002 bd1 ba672 sqft94 Walela Ln, Red Feather Lakes, CO 80545Off Market
- $355,8002 bd1 ba928 sqft285 Eagle Tree Cir, Red Feather Lakes, CO 80545Off Market
- $358,3002 bd0 ba1k sqft122 Walela Ln, Red Feather Lakes, CO 80545Off Market
Similar homes
- $175,0001 bd-- ba648 sqft201 Onawa Rd, Red Feather Lakes, CO 80545For Sale
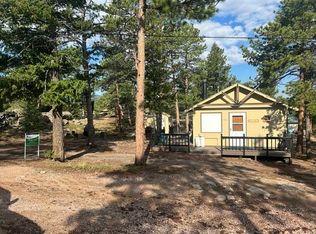
 MLS ID #1064859, Susan Stevens, Ponderosa Realty Associates. IRES as distributed by MLS GRID
 - $205,0002 bd-- ba360 sqft1245 Plano Rd, Sand Creek Township, CO 82070For Sale
 MLS ID #1066584, Bill McClelland, Cabin Country Realtors. IRES as distributed by MLS GRID
 - $215,0001 bd1 ba658 sqft47 Falls Creek Dr, Bellvue, CO 80512For Sale
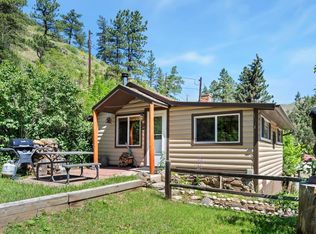 MLS ID #1055368, Susan Orth, C3 Real Estate Solutions, LLC. IRES as distributed by MLS GRID
