Craving a rustic base camp where the real luxury is fresh air and elbow room? This one-bedroom dry cabin comes with four adjoining lots, delivering a rare stretch of Red Feather Lakes real estate. Dry cabin, it skips the plumbing in favor of pure, uncomplicated escape. What you gain is a genuine foothold in Colorado's high country at a refreshingly reasonable entry point.The land steals the spotlight here. Dramatic rock outcroppings nearly level lot, giving you both character and easy footing for a campfire, a hammock, or that future dream expansion. Even better, a Red Feather Lakes Storage and Irrigation membership unlocks fishing access to eight private lakes-so casting a line becomes a casual afternoon habit rather than a road trip.Roosevelt National Forest sits practically at your doorstep, promising endless trails, wildlife sightings, and room to roam. When civilization calls, the heart of town is just minutes off. Grab supplies at Panhandle Creek Ace Hardware and the Red Feather Trading Post, browse the community library. Hungry after the hike? Potbelly Restaurant and Lounge, Taver Red Feather Lakes, Thirsty Moose around the corner. For your weekend suppliesRed Feather Super and Red Feather Trading Post round out the essentials. Affordable, adventurous, and blissfully off the beaten path-come stake your claim before someone else does.
For sale
Price cut: $24.5K (9/4)
$175,000
201 Onawa Rd, Red Feather Lakes, CO 80545
1beds
0baths
648sqft
Single Family Residence
Built in 1962
9,583 Square Feet Lot
$-- Zestimate®
$270/sqft
$-- HOA
What's special
One-bedroom dry cabinNearly level lotDramatic rock outcroppingsFour adjoining lots
- 60 days
- 507
- 21
Zillow last checked:
Listing updated:
Listed by:
Susan Stevens 970-881-2195,
Ponderosa Realty Associates
Source: IRES as distributed by MLS GRID,MLS#: 1064859
Facts & features
Interior
Bedrooms & bathrooms
- Bedrooms: 1
- Bathrooms: 0
Primary bedroom
- Description: Wood
- Level: Main
- Area: 80 Square Feet
- Dimensions: 10 x 8
Dining room
- Description: Wood
- Level: Main
- Area: 72 Square Feet
- Dimensions: 9 x 8
Family room
- Description: Laminate
- Level: Main
- Area: 160 Square Feet
- Dimensions: 10 x 16
Kitchen
- Description: Wood
- Level: Main
- Area: 90 Square Feet
- Dimensions: 10 x 9
Living room
- Description: Wood
- Level: Main
- Area: 90 Square Feet
- Dimensions: 10 x 9
Heating
- Wood Stove, Radiant, 2 or more Heat Sources
Cooling
- Ceiling Fan(s)
Appliances
- Included: Electric Range, Refrigerator, Microwave
Features
- Open Floorplan, Pantry
- Windows: Window Coverings
- Basement: None
Interior area
- Total structure area: 648
- Total interior livable area: 648 sqft
- Finished area above ground: 648
Property
Parking
- Parking features: None
- Details: None
Features
- Levels: One
- Stories: 1
Lot
- Size: 9,583 Square Feet
- Features: Evergreen Trees, Level, Rock Outcropping
Details
- Parcel number: R0303941
- Zoning: O-open
- Special conditions: Private Owner
Construction
Type & style
- Home type: SingleFamily
- Property subtype: Single Family Residence
Materials
- Frame
- Roof: Composition
Condition
- New construction: No
- Year built: 1962
Utilities & green energy
- Electric: PVREA
- Sewer: None
- Water: None
- Utilities for property: Electricity Available, Wood/Coal
Community & HOA
Community
- Security: Fire Alarm
- Subdivision: South Nokomis
HOA
- Has HOA: No
Location
- Region: Red Feather Lakes
Financial & listing details
- Price per square foot: $270/sqft
- Tax assessed value: $203,900
- Annual tax amount: $1,306
- Date on market: 7/23/2026
- Listing terms: Cash
- Electric utility on property: Yes
Estimated market value
Not available
Estimated sales range
Not available
Not available
Price history
| Date | Event | Price |
|---|---|---|
| 9/4/2026 | Price change | $175,000-12.3%$270/sqft |
Source:  IRES as distributed by MLS GRID #1064859 Report a problem IRES as distributed by MLS GRID #1064859 Report a problem | ||
| 7/23/2026 | Listed for sale | $199,500+137.5%$308/sqft |
Source:  REcolorado as distributed by MLS GRID #IR1064859 Report a problem REcolorado as distributed by MLS GRID #IR1064859 Report a problem | ||
| 9/29/2015 | Listing removed | $84,000$130/sqft |
Source: United Country Report a problem | ||
| 9/27/2015 | Listed for sale | $84,000+5%$130/sqft |
Source: United Country Report a problem | ||
| 5/15/2015 | Sold | $80,000-4.8%$123/sqft |
Source: IRES as distributed by MLS GRID #759863 Report a problem | ||
| 4/9/2015 | Listed for sale | $84,000+2.4%$130/sqft |
Source: Ponderosa Realty Associates #759863 Report a problem | ||
| 8/26/2010 | Listing removed | $82,000$127/sqft |
Source: United Country Report a problem | ||
| 5/8/2010 | Listed for sale | $82,000+36.8%$127/sqft |
Source: United Country Ponderosa Realty Associates #627895 Report a problem | ||
| 5/21/2008 | Listing removed | $59,950$93/sqft |
Source: United Country Report a problem | ||
| 3/12/2008 | Listed for sale | $59,950+9%$93/sqft |
Source: United Country Report a problem | ||
| 2/29/2008 | Sold | $55,000+10%$85/sqft |
Source: Public Record Report a problem | ||
| 5/28/1998 | Sold | $50,000$77/sqft |
Source: Public Record Report a problem | ||
Public tax history
| Year | Property taxes | Tax assessment |
|---|---|---|
| 2025 | $1,307 +29.1% | $12,744 -8.5% |
| 2024 | $1,012 +31.8% | $13,923 -1% |
| 2023 | $768 -1.1% | $14,058 +78.2% |
| 2022 | $776 +41.2% | $7,888 -2.8% |
| 2021 | $550 -0.4% | $8,115 +42.4% |
| 2020 | $552 +7.9% | $5,699 -0.7% |
| 2019 | $512 | $5,738 +5.4% |
| 2018 | $512 | $5,443 |
| 2017 | $512 +0.3% | $5,443 +7.2% |
| 2016 | $510 +7.4% | $5,079 0% |
| 2015 | $475 +19.3% | $5,080 +20.1% |
| 2014 | $398 | $4,230 |
| 2013 | -- | $4,230 -17.1% |
| 2012 | -- | $5,100 |
| 2011 | -- | $5,100 +7.6% |
| 2010 | -- | $4,740 |
| 2009 | -- | $4,740 +13.9% |
| 2008 | -- | $4,160 |
| 2007 | -- | $4,160 -67.6% |
| 2006 | -- | $12,850 |
| 2005 | -- | $12,850 +208.9% |
| 2004 | -- | $4,160 -13.2% |
| 2002 | -- | $4,790 |
| 2001 | -- | $4,790 |
Find assessor info on the county website
Monthly payment
Est. payment
Payment breakdown
Explore the cost of this home by adjusting the details. Changes won't be saved.Climate risks
Neighborhood: 80545
Nearby schools
Schools provided by the listing agent
- Elementary: Red Feather Lakes
- Middle: Cache La Poudre
- High: Poudre
Source: IRES as distributed by MLS GRID. This data may not be complete. We recommend contacting the local school district to confirm school assignments for this home.
- $149,1001 bd-- ba494 sqft205 Onawa Road, Red Feather Lakes, CO 80545Off Market
- $256,3002 bd0 ba1.5k sqft157 Onawa Rd, Red Feather Lakes, CO 80545Off Market
- $9,000-- bd-- ba-- sqft227 Onawa Rd, Red feather lakes, CO 80545Off Market
- $271,6002 bd1 ba750 sqft227 Onawa Rd, Red Feather Lakes, CO 80545Off Market
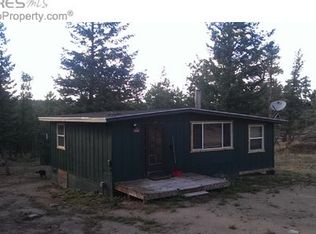
Similar homes
- $175,0001 bd-- ba504 sqft80 Walela Ln, Red Feather Lakes, CO 80545For Sale

 MLS ID #1058981, Shilo Jossart, Summit Real Estate & Marketing. IRES as distributed by MLS GRID
 - $230,0001 bd1 ba649 sqft983 Ramona Dr, Red Feather Lakes, CO 80545For Sale
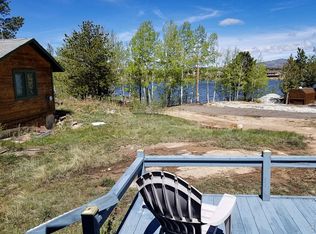 MLS ID #1059869, Mary Douglas, Ponderosa Realty Associates. IRES as distributed by MLS GRID
 - $249,9001 bd1 ba824 sqft151 Columbine Dr, Red Feather Lakes, CO 80545For Sale
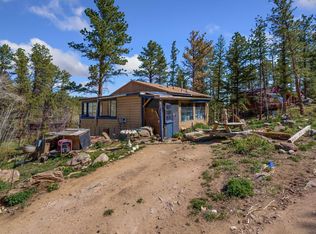 MLS ID #1058965, Rob Kittle, Kittle Real Estate. IRES as distributed by MLS GRID
 - $199,9002 bd1 ba840 sqft32246 Poudre Canyon Road, Bellvue, CO 80512For Sale
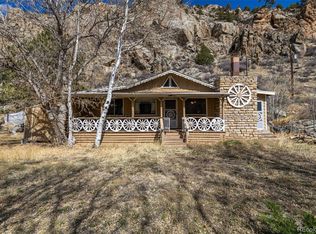
 MLS ID #1900343, Cody Walker, eXp Realty, LLC. REcolorado as distributed by MLS GRID
 - $205,0002 bd-- ba360 sqft1245 Plano Rd, Sand Creek Township, CO 82070For SaleMLS ID #1066584, Bill McClelland, Cabin Country Realtors. IRES as distributed by MLS GRID
- $255,0001 bd1 ba736 sqft225 Meadow Ln, Bellvue, CO 80512For SaleMLS ID #1061279, Don Dunn, Dunn Real Estate & Mgmt. IRES as distributed by MLS GRID
- $215,0001 bd1 ba658 sqft47 Falls Creek Dr, Bellvue, CO 80512For SaleMLS ID #1055368, Susan Orth, C3 Real Estate Solutions, LLC. IRES as distributed by MLS GRID
