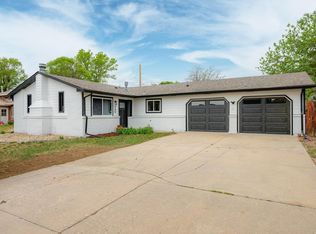
Back on Market - Another Opportunity to Make this Home Yours! Welcome to 910 Willshire Drive, where a peaceful setting and the Fort Collins lifestyle come together. Tucked into an established neighborhood with access to Lee Lake, this home offers a rare opportunity to enjoy a little more breathing room without giving up the conveniences of living in town. Out back, expansive views stretch across neighboring acreage toward Kestrel Fields Natural Area and its protected open space beyond, creating an open, scenic backdrop to enjoy from the deck and backyard. Imagine wrapping up the day with a sunset paddle on the lake, tending the garden beds, relaxing on the back deck, or simply taking in the quieter surroundings.
Inside, the home offers 3 bedrooms, 2 bathrooms and a versatile tri-level layout with comfortable spaces to gather, work and unwind. The open main living area flows easily to the back deck, creating a natural extension of the home for grilling, entertaining or enjoying Colorado’s beautiful seasons.
The location is where this property really shines. Enjoy convenient access to CSU, City Park, Old Town Fort Collins and the city’s extensive network of parks, natural areas and trails. Spend the morning biking or walking along the Poudre Trail, an afternoon exploring the shops, restaurants and entertainment of Old Town, or stay close to home and enjoy the neighborhood and lake.
With outdoor recreation, local dining, entertainment and everyday conveniences all within easy reach, 910 Willshire Drive offers a unique combination of tranquility, recreation and connection to everything that makes Fort Collins such a special place to call home.
Sold for $579,000
Zillow last checked:
Listing updated:
Bought with:
Kareen Kinzli Larsen, 40018369
RE/MAX Alliance-Wellington
Source: REcolorado as distributed by MLS GRID,MLS#: 3154501
Price history
| Date | Event | Price |
|---|---|---|
| 9/9/2026 | Sold | $579,000-3.3%$399/sqft |
Source:  REcolorado as distributed by MLS GRID #3154501 Report a problem REcolorado as distributed by MLS GRID #3154501 Report a problem | ||
| 9/7/2026 | Pending sale | $599,000$413/sqft |
Source: REcolorado as distributed by MLS GRID #3154501 Report a problem | ||
| 8/28/2026 | Listed for sale | $599,000$413/sqft |
Source: REcolorado as distributed by MLS GRID #3154501 Report a problem | ||
| 8/21/2026 | Pending sale | $599,000$413/sqft |
Source: REcolorado as distributed by MLS GRID #3154501 Report a problem | ||
| 8/14/2026 | Listed for sale | $599,000+40.9%$413/sqft |
Source: REcolorado as distributed by MLS GRID #3154501 Report a problem | ||
| 6/1/2018 | Sold | $425,000+1.2%$293/sqft |
Source:  IRES as distributed by MLS GRID #847430 Report a problem IRES as distributed by MLS GRID #847430 Report a problem | ||
| 4/19/2018 | Listed for sale | $419,900+109.9%$289/sqft |
Source: Janet Z Real Estate #847430 Report a problem | ||
| 3/30/2010 | Sold | $200,000$138/sqft |
Source: Public Record Report a problem | ||
Nearby homes
Get a cash offer in 3 minutes
Find out how much your home could sell for in as little as 3 minutes with a no-obligation cash offer.
Estimated market value
$576,600
