This charming ranch-style home in northwest Fort Collins offers comfort, style, and an unbeatable location. Hardwood flooring runs throughout the main living areas, creating a warm and inviting atmosphere, while brand-new carpet adds a fresh, cozy feel to all bedrooms. The home has been thoughtfully updated with new siding (under warranty), newer windows (just 3 years old, also with warranty),new garage doors and motors, both bathrooms are freshly updated, main bath with porcelain tile shower surround and floors, new vanities, new light fixures, new radon mitigation system, a new hot water heater, and fresh paint both inside and out.The kitchen comes fully equipped with appliances that are only four years old, granite countertops, quartz sink. A standout feature is the insulated and finished 600 sq ft garage, spacious enough to accommodate a truck while still offering room for storage or projects.Step outside to enjoy the expansive yard-ideal for relaxing, gardening, or hosting gatherings. Located in the highly desirable Dean Acres neighborhood, this home combines a peaceful, "enchanted" setting with convenience. You're just 10 minutes from Old Town Fort Collins, minutes from local farm stands, scenic bike trails, and hiking opportunities, and only 5 minutes from Laporte.This property blends modern updates with classic charm in one of the area's most sought-after locations. Seller is a licensed active Realtor in the State of Colorado.
Sold for $590,000
$590,000
909 Willshire Dr, Fort Collins, CO 80521
3beds
1,248sqft
Single Family Residence
Built in 1977
7,946 Square Feet Lot
$589,800 Zestimate®
$473/sqft
$2,726 Estimated rent
Home value
$589,800
$560,000 - $619,000
$2,726/mo
Zestimate® history
Owner options
List your home for rent
$2,726/mo
Rent Zestimate®
Find your next renter with Zillow Rental Manager. Plus, with online applications, you can quickly screen prospective tenants – for free.
$2,726/mo
Rent Zestimate®
Refinance and save
$3,539/mo
Est. payment
Refinancing to a lower rate could help reduce your monthly payments and save thousands over the life of the loan.
$3,539/mo
Est. payment
Explore your selling options
Work with a Zillow partner agent
Leverage their expertise and Zillow's premium Showcase listings to get your home seen by more buyers.
Get startedList with your own agent
Get your home in front of millions of buyers by listing it on Zillow.
Learn how to do itSell it yourself
Take full control of how buyers see your home on Zillow by listing For Sale by Owner (FSBO).
List your homeWhat's special
Zillow last checked:
Listing updated:
Listed by:
Charlotte Franklin 970-219-2389,
Colorado Front Range Realty LLC
Bought with:
Jesse Raynolds, 100042679
Coldwell Banker Plains-Windsor
Source: IRES as distributed by MLS GRID,MLS#: 1057933
Facts & features
Interior
Bedrooms & bathrooms
- Bedrooms: 3
- Bathrooms: 2
- Full bathrooms: 1
- 1/2 bathrooms: 1
- Main level bathrooms: 2
Primary bedroom
- Description: Carpet
- Features: Shared Primary Bath
- Level: Main
- Area: 156 Square Feet
- Dimensions: 13 x 12
Bedroom 2
- Description: Carpet
- Level: Main
- Area: 100 Square Feet
- Dimensions: 10 x 10
Bedroom 3
- Description: Carpet
- Level: Main
- Area: 80 Square Feet
- Dimensions: 8 x 10
Dining room
- Description: Hardwood
- Level: Main
- Area: 154 Square Feet
- Dimensions: 11 x 14
Kitchen
- Description: Hardwood
- Level: Main
- Area: 121 Square Feet
- Dimensions: 11 x 11
Laundry
- Description: Linoleum
- Level: Main
- Area: 40 Square Feet
- Dimensions: 5 x 8
Living room
- Description: Hardwood
- Level: Main
- Area: 378 Square Feet
- Dimensions: 18 x 21
Heating
- Forced Air, 2 or more Heat Sources
Appliances
- Included: Electric Range, Dishwasher, Refrigerator, Washer, Dryer, Microwave, Disposal
- Laundry: Washer/Dryer Hookup
Features
- Eat-in Kitchen, Cathedral Ceiling(s), Open Floorplan, Kitchen Island, Beamed Ceilings
- Flooring: Wood
- Windows: Window Coverings
- Basement: None
- Has fireplace: Yes
- Fireplace features: Gas
Interior area
- Total structure area: 1,248
- Total interior livable area: 1,248 sqft
- Finished area above ground: 1,248
Property
Parking
- Total spaces: 2
- Parking features: Garage Door Opener, Attached, Oversized
- Attached garage spaces: 2
- Details: Attached
Accessibility
- Accessibility features: Level Lot, Level Drive, Low Carpet, No Stairs, Main Floor Bath, Accessible Bedroom, Main Level Laundry
Features
- Levels: One
- Stories: 1
- Patio & porch: Patio
- Fencing: Fenced,Wood
- Waterfront features: Lake Privileges
Lot
- Size: 7,946 Square Feet
- Features: Cul-De-Sac, Native Plants, Level, Unincorporated, Paved, Curbs, Gutters, Sidewalks
Details
- Additional structures: Storage
- Parcel number: R0623806
- Zoning: R1
- Special conditions: Private Owner
Construction
Type & style
- Home type: SingleFamily
- Architectural style: Cottage
- Property subtype: Single Family Residence
Materials
- Frame, Brick
- Roof: Composition
Condition
- New construction: No
- Year built: 1977
Utilities & green energy
- Electric: Xcel Energy
- Gas: Xcel Energy
- Water: City
- Utilities for property: Natural Gas Available, Electricity Available
Community & HOA
Community
- Features: Trail(s)
- Security: Fire Alarm
- Subdivision: Dean Acres
HOA
- Has HOA: Yes
- HOA fee: $150 annually
- HOA name: D.A.H.A
- HOA phone: 970-222-9490
Location
- Region: Fort Collins
Financial & listing details
- Price per square foot: $473/sqft
- Tax assessed value: $518,000
- Annual tax amount: $3,285
- Date on market: 4/30/2026
- Listing terms: Cash,Conventional,FHA
- Exclusions: large terra-cotta pots by front door and back patio, patio furnititure, staging items, sellers personal property.
- Electric utility on property: Yes
- Road surface type: Asphalt
Price history
| Date | Event | Price |
|---|---|---|
| 6/14/2026 | Listing removed | $2,800$2/sqft |
Source: Zillow Rentals Report a problem | ||
| 6/1/2026 | Listed for rent | $2,800$2/sqft |
Source: Zillow Rentals Report a problem | ||
| 5/29/2026 | Sold | $590,000$473/sqft |
Source:  IRES as distributed by MLS GRID #1057933 Report a problem IRES as distributed by MLS GRID #1057933 Report a problem | ||
| 5/2/2026 | Pending sale | $590,000$473/sqft |
Source:  REcolorado as distributed by MLS GRID #IR1057933 Report a problem REcolorado as distributed by MLS GRID #IR1057933 Report a problem | ||
| 4/30/2026 | Listed for sale | $590,000+34.1%$473/sqft |
Source: IRES as distributed by MLS GRID #1057933 Report a problem | ||
| 3/15/2022 | Sold | $440,000+253.4%$353/sqft |
Source: Public Record Report a problem | ||
| 10/13/1997 | Sold | $124,500$100/sqft |
Source: Public Record Report a problem | ||
Public tax history
| Year | Property taxes | Tax assessment |
|---|---|---|
| 2025 | $3,285 +25.2% | $32,375 +5.5% |
| 2024 | $2,625 -0.4% | $30,686 -1% |
| 2023 | $2,636 +32.5% | $30,984 +12.2% |
| 2022 | $1,990 +22.7% | $27,619 +29.9% |
| 2021 | $1,622 -29.7% | $21,264 +23.8% |
| 2020 | $2,307 +20.9% | $17,182 -29.9% |
| 2019 | $1,909 | $24,502 +18% |
| 2018 | $1,909 | $20,765 |
| 2017 | $1,909 +0.3% | $20,765 +12.9% |
| 2016 | $1,903 +13.1% | $18,396 +0% |
| 2015 | $1,682 +27.7% | $18,390 +28.5% |
| 2014 | $1,317 | $14,310 |
| 2013 | -- | $14,310 -2.3% |
| 2012 | -- | $14,640 |
| 2011 | -- | $14,640 +0.3% |
| 2010 | -- | $14,600 |
| 2009 | -- | $14,600 +5.4% |
| 2008 | -- | $13,850 |
| 2007 | -- | $13,850 -5.2% |
| 2006 | -- | $14,610 |
| 2005 | -- | $14,610 +4.8% |
| 2004 | -- | $13,940 +0.9% |
| 2002 | -- | $13,820 |
| 2001 | -- | $13,820 |
Find assessor info on the county website
Neighborhood: Mountain View
Nearby homes
- $524,0003 bd1 ba1.4k sqft917 Willshire Dr, Fort Collins, CO 80521Off Market
- $614,0003 bd2 ba1.7k sqft901 Willshire Dr, Fort Collins, CO 80521Off Market
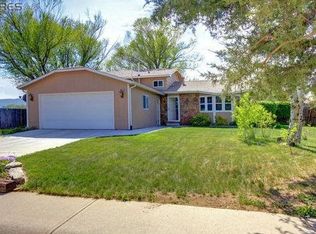
- $523,1003 bd1 ba1.4k sqft910 Teal Dr, Fort Collins, CO 80521Off Market
- $595,4004 bd2 ba1.8k sqft902 Teal Dr, Fort Collins, CO 80521Off Market
- $618,4004 bd2 ba1.9k sqft916 Teal Dr, Fort Collins, CO 80521Off Market
- $575,9003 bd2 ba1.4k sqft910 Willshire Dr, Fort Collins, CO 80521Off Market
- $565,0003 bd2 ba1.3k sqft925 Willshire Dr, Fort Collins, CO 80521Off Market
- $631,0004 bd2 ba1.8k sqft916 Willshire Ave, Fort Collins, CO 80521Off Market
Nearby schools
GreatSchools rating
- 5/10Irish Elementary SchoolGrades: PK-5Distance: 0.5 mi
- 5/10Lincoln Middle SchoolGrades: 6-8Distance: 1.2 mi
- 7/10Poudre High SchoolGrades: 9-12Distance: 1 mi
Schools provided by the listing agent
- Elementary: Irish
- Middle: Lincoln
- High: Poudre
Source: IRES as distributed by MLS GRID. This data may not be complete. We recommend contacting the local school district to confirm school assignments for this home.
Get a cash offer in 3 minutes
Find out how much your home could sell for in as little as 3 minutes with a no-obligation cash offer.
Estimated market value
$589,800
Get a cash offer in 3 minutes
Find out how much your home could sell for in as little as 3 minutes with a no-obligation cash offer.
Estimated market value
$589,800
- Colorado
- Larimer County
- Fort Collins
- 80521
- Mountain View
- 909 Willshire Dr
Nearby cities
Nearby neighborhoods
Nearby zip codes
Other Fort Collins Topics
