Location, location, location. The property's prime location places you close to CSU, Spring Creek Trail, City Park, local coffee shops, restaurants, and entertainment options, allowing you to experience everything Fort Collins has to offer. Combining affordability, convenience, and a desirable location, this move-in-ready condo presents an exceptional opportunity to enjoy carefree Colorado living in one of Northern Colorado's most sought-after communities. Tons of upgrades to the home including granite counter tops, hardwood floors, two venitian plaster walls and new lighting. This home is well loved but ready for the next owners!
For sale
Price cut: $5K (9/9)
$340,000
2226 W Elizabeth St #C205, Fort Collins, CO 80521
3beds
1,034sqft
Condominium
Built in 2001
-- sqft lot
$-- Zestimate®
$329/sqft
$315/mo HOA
What's special
New lightingGranite counter topsHardwood floors
- 126 days
- 145
- 3
Zillow last checked:
Listing updated:
Listed by:
Jerry Graham 720-938-0573,
The Station Real Estate
Source: IRES as distributed by MLS GRID,MLS#: 1062138
Facts & features
Interior
Bedrooms & bathrooms
- Bedrooms: 3
- Bathrooms: 2
- Full bathrooms: 2
- Main level bathrooms: 2
Primary bedroom
- Description: Luxury Vinyl
- Features: Full Primary Bath, Tub+Shower Primary
- Level: Main
- Area: 120 Square Feet
- Dimensions: 10 x 12
Bedroom 2
- Description: Luxury Vinyl
- Level: Main
- Area: 100 Square Feet
- Dimensions: 10 x 10
Bedroom 3
- Description: Luxury Vinyl
- Level: Main
- Area: 100 Square Feet
- Dimensions: 10 x 10
Dining room
- Description: Luxury Vinyl
- Level: Main
- Area: 99 Square Feet
- Dimensions: 11 x 9
Kitchen
- Description: Luxury Vinyl
- Level: Main
- Area: 81 Square Feet
- Dimensions: 9 x 9
Laundry
- Level: Main
- Area: 16 Square Feet
- Dimensions: 2 x 8
Living room
- Description: Luxury Vinyl
- Level: Main
- Area: 234 Square Feet
- Dimensions: 18 x 13
Heating
- Forced Air
Cooling
- Central Air
Appliances
- Included: Electric Range, Dishwasher, Refrigerator, Microwave, Disposal
- Laundry: Washer/Dryer Hookup
Features
- Open Floorplan
- Basement: None
- Has fireplace: Yes
- Fireplace features: Gas, Living Room
Interior area
- Total structure area: 1,034
- Total interior livable area: 1,034 sqft
- Finished area above ground: 1,034
Video & virtual tour
Property
Parking
- Parking features: Garage Door Opener, None
- Has garage: Yes
- Details: None
Accessibility
- Accessibility features: Main Floor Bath, Accessible Bedroom, Main Level Laundry
Features
- Levels: One
- Stories: 1
- Entry location: 2nd Floor
- Exterior features: Balcony
- Has view: Yes
- View description: Hills
Lot
- Size: 3.05 Acres
- Features: Paved, Curbs, Gutters, Sidewalks
Details
- Parcel number: R1626566
- Zoning: NC
- Special conditions: Private Owner
Construction
Type & style
- Home type: Condo
- Architectural style: Contemporary
- Property subtype: Condominium
- Attached to another structure: Yes
Materials
- Frame, Stone
- Roof: Composition
Condition
- New construction: No
- Year built: 2001
Utilities & green energy
- Electric: City of FTC
- Gas: Xcel
- Sewer: Public Sewer
- Water: City
- Utilities for property: Natural Gas Available, Electricity Available, Cable Available, Satellite Avail, High Speed Avail
Community & HOA
Community
- Features: None
- Security: Fire Alarm
- Subdivision: Rams Park Condos
HOA
- Has HOA: Yes
- Services included: Common Amenities, Trash, Snow Removal, Maintenance Grounds, Management, Exterior Maintenance, Water, Insurance, Sewer
- HOA fee: $315 monthly
- HOA name: Rams Park Condo Assoc
- HOA phone: 970-999-4500
Location
- Region: Fort Collins
Financial & listing details
- Price per square foot: $329/sqft
- Tax assessed value: $332,400
- Annual tax amount: $2,070
- Date on market: 6/18/2026
- Listing terms: Cash,Conventional,FHA,VA Loan
- Exclusions: Sellers Personal Property
- Electric utility on property: Yes
- Road surface type: Asphalt
Estimated market value
Not available
Estimated sales range
Not available
Not available
Price history
| Date | Event | Price |
|---|---|---|
| 9/9/2026 | Price change | $340,000-1.4%$329/sqft |
Source:  IRES as distributed by MLS GRID #1062138 Report a problem IRES as distributed by MLS GRID #1062138 Report a problem | ||
| 6/18/2026 | Listed for sale | $345,000+16.9%$334/sqft |
Source: IRES as distributed by MLS GRID #1062138 Report a problem | ||
| 7/26/2022 | Sold | $295,000$285/sqft |
Source: Public Record Report a problem | ||
| 6/30/2021 | Sold | $295,000+90.3%$285/sqft |
Source: IRES as distributed by MLS GRID #939744 Report a problem | ||
| 8/1/2014 | Sold | $155,000$150/sqft |
Source: IRES as distributed by MLS GRID #738582 Report a problem | ||
| 6/12/2014 | Listed for sale | $155,000+4.7%$150/sqft |
Source: The Group;, Inc. Real Estate #738582 Report a problem | ||
| 6/16/2004 | Sold | $148,000$143/sqft |
Source: Public Record Report a problem | ||
Public tax history
| Year | Property taxes | Tax assessment |
|---|---|---|
| 2025 | $2,070 +11.6% | $20,775 -9.8% |
| 2024 | $1,855 +10.9% | $23,021 -1% |
| 2023 | $1,673 -1% | $23,244 +31.2% |
| 2022 | $1,690 -3.1% | $17,715 -2.8% |
| 2021 | $1,745 -0.4% | $18,225 -2.3% |
| 2020 | $1,752 +22.4% | $18,647 -0.7% |
| 2019 | $1,432 | $18,778 +19.5% |
| 2018 | $1,432 | $15,711 |
| 2017 | $1,432 +0.3% | $15,711 +22.6% |
| 2016 | $1,427 +22.9% | $12,816 +0% |
| 2015 | $1,162 +14.3% | $12,810 +15% |
| 2014 | $1,016 | $11,140 |
| 2013 | -- | $11,140 +2.8% |
| 2012 | -- | $10,840 |
| 2011 | -- | $10,840 -1.5% |
| 2010 | -- | $11,000 |
| 2009 | -- | $11,000 -4.3% |
| 2008 | -- | $11,490 |
| 2007 | -- | $11,490 +4.7% |
| 2006 | -- | $10,970 |
| 2005 | -- | $10,970 +85% |
| 2004 | -- | $5,930 |
Find assessor info on the county website
Monthly payment
Est. payment
Payment breakdown
Explore the cost of this home by adjusting the details. Changes won't be saved.Climate risks
Neighborhood: Rodgers Park
Nearby schools
Schools provided by the listing agent
- Elementary: Bauder
- Middle: Blevins
- High: Poudre
Source: IRES as distributed by MLS GRID. This data may not be complete. We recommend contacting the local school district to confirm school assignments for this home.
- $335,0003 bd2 ba1k sqft2226 W Elizabeth St UNIT C-304, Fort Collins, CO 80521Sold

- $320,0003 bd2 ba1k sqft2226 W Elizabeth St BUILDING D-D302, Fort Collins, CO 80521Sold

- $--3 bd2 ba1.1k sqft2226 W Elizabeth St #FEAF06892, Fort Collins, CO 80521Off Market
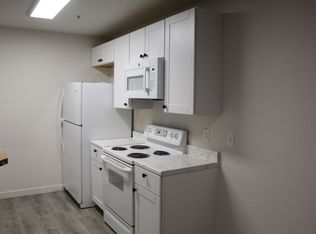
- $--3 bd2 ba-- sqft2226 W Elizabeth St #55, Fort Collins, CO 80521Off Market
Similar homes
- $329,0002 bd2 ba1.1k sqft3002 W Elizabeth St #7D, Fort Collins, CO 80521For Sale

 MLS ID #1063882, Amber Cano, Dynamic Real Estate Services. IRES as distributed by MLS GRID
 - $330,0002 bd2 ba1.1k sqft3002 W Elizabeth St #21G, Fort Collins, CO 80521For Sale
 MLS ID #1066745, Jaione Osborne, Group Harmony. IRES as distributed by MLS GRID
 - $350,0004 bd2 ba1.5k sqft2828 Silverplume Dr #C1, Fort Collins, CO 80526For Sale
 MLS ID #1063180, Tamera Nelson, RE/MAX Alliance-FTC Dwtn. IRES as distributed by MLS GRID
 - $314,9002 bd2 ba893 sqft1020 Rolland Moore Dr #4-F, Fort Collins, CO 80526For Sale
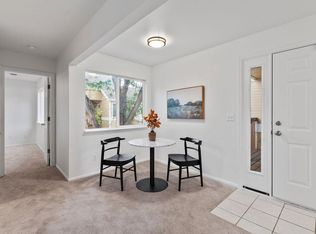 MLS ID #1070642, Tom Smailes, Group Harmony. IRES as distributed by MLS GRID
 - $324,0002 bd2 ba960 sqft1331 Birch St #A-2, Fort Collins, CO 80521For SaleMLS ID #1065935, Ben Cooper, Group Mulberry. IRES as distributed by MLS GRID
- $405,0003 bd3 ba1.4k sqft850 S Overland Trl #4, Fort Collins, CO 80521For SaleMLS ID #1068321, Steve Balmer, Elevations Real Estate, LLC. IRES as distributed by MLS GRID
- $350,0003 bd2 ba1.4k sqft3440 Windmill Dr #3-6, Fort Collins, CO 80526For SaleMLS ID #1066911, Liz Crews, eXp Realty - Northern CO. IRES as distributed by MLS GRID
- $374,9003 bd2 ba1.4k sqft3002 W Elizabeth St #18D, Fort Collins, CO 80521For SaleMLS ID #1059054, James Watson, Group Mulberry. IRES as distributed by MLS GRID
- $327,0002 bd2 ba1.1k sqft5620 Fossil Creek Pkwy #5203, Fort Collins, CO 80525For SaleMLS ID #1065595, Ryan Jenkins, Grey Rock Realty. IRES as distributed by MLS GRID
- $285,0002 bd2 ba1k sqft1727 Azalea Dr #4, Fort Collins, CO 80526For SaleMLS ID #1068773, Lisa Gould, Kentwood RE Northern Prop Llc. IRES as distributed by MLS GRID
- $287,5002 bd2 ba879 sqft1221 University Ave #A-101, Fort Collins, CO 80521For SaleMLS ID #1066518, Timothy Anderson, C3 Real Estate Solutions, LLC. IRES as distributed by MLS GRID
- $345,0002 bd2 ba1.5k sqft2905 Neil Dr #16, Fort Collins, CO 80526For SaleMLS ID #1069595, Matt Kurtz, Group Centerra. IRES as distributed by MLS GRID
- $400,0003 bd2 ba1.4k sqft5620 Fossil Creek Pkwy #5202, Fort Collins, CO 80525For SaleMLS ID #1068641, Laura Mendoza, Real Estate Connections, Inc. IRES as distributed by MLS GRID
- $315,0002 bd2 ba979 sqft5620 Fossil Creek Pkwy #8204, Fort Collins, CO 80525For SaleMLS ID #1067657, Tiffany Burns, Group Harmony. IRES as distributed by MLS GRID
- $310,0002 bd2 ba1k sqft2445 Windrow Dr #B-206, Fort Collins, CO 80525For SaleMLS ID #1069853, Tracie Milton, Group Centerra. IRES as distributed by MLS GRID
- $390,0002 bd3 ba1.2k sqft1913 Waters Edge St #B, Fort Collins, CO 80526For SaleMLS ID #1069750, Ryan Watson, West and Main Homes. IRES as distributed by MLS GRID
- $319,9002 bd1 ba942 sqft5220 Boardwalk Dr #I-34, Fort Collins, CO 80525For SaleMLS ID #1058508, Seth Hanson, Group Harmony. IRES as distributed by MLS GRID
- $294,0002 bd2 ba1.1k sqft3200 Azalea Dr #F2, Fort Collins, CO 80526For SaleMLS ID #1066427, Taryn Tate, Coldwell Banker Realty- Fort Collins. IRES as distributed by MLS GRID
- $355,0003 bd2 ba1.2k sqft1935 Waters Edge St #C, Fort Collins, CO 80526For SaleMLS ID #1061742, Frank Clifton Glenn, Group Mulberry. IRES as distributed by MLS GRID
- $350,0002 bd2 ba1.1k sqft5220 Boardwalk Dr #I-21, Fort Collins, CO 80525For SaleMLS ID #1070352, Kurt Faulkner, Group Harmony. IRES as distributed by MLS GRID
