Peace of Mind and Convenience
Tucked away in a wonderfully quiet neighborhood with no HOA, this thoughtfully cared-for home offers a rare blend of charm, comfort, and enduring quality. You will be a short walk from Stewart Case Park, the Rendezvous Trail, and walkable/bikeable to the Poudre River Trail and The Shops at Rigden Farm
This home is beautifully attuned to the Colorado seasons. In the warmer months, a majestic ash tree in the backyard provides a lush canopy of shade, keeping the outdoor living spaces cool and comfortable. As the seasons shift through fall, winter, and spring, the lower angle of the sun perfectly aligns to flood the house with warm, natural sunlight, creating a bright and uplifting sanctuary year-round
Picture your mornings beginning in that sun-drenched kitchen, brewing a fresh cappuccino to enjoy as the house wakes up. With stainless steel appliances and a convenient touchless sensor faucet, prepping your favorite meals
As evening rolls in, the vaulted ceilings, clean hardwood floors, and custom accent lighting maintain that airy, inviting atmosphere across the main level. The cozy gas fireplace in the primary family room becomes the perfect backdrop for curling up with a captivating novel
When you want to take in the crisp air, the dining area flows seamlessly onto a generous patio. It is an ideal setting for summer entertaining or simply watching your dog safely explore the fully fenced backyard under the shade of the mature canopy.
Downstairs, the newly finished lower level provides incredible flexibility. Whether you need a quiet, dedicated private office to focus or a sprawling recreation room to unwind at the end of the day, this space accommodates your lifestyle beautifully, complete with a 3/4 bathroom
Beyond the aesthetics, the true luxury of this home is the absolute confidence it provides. This isn't just a house, it's a meticulously cared-for home that is completely ready for its next chapter
Accepting backups
$640,000
2743 Coal Bank Drive, Fort Collins, CO 80525
4beds
3,012sqft
:
Get pre-qualified$3,896/mo
Single Family Residence
Built in 1995
7,462 Square Feet Lot
$632,600 Zestimate®
$212/sqft
$-- HOA
What's special
Fully fenced backyardGenerous patioCustom accent lightingVaulted ceilingsNewly finished lower levelStainless steel appliancesConvenient touchless sensor faucet
- 29 days |
- 1,476 |
- 88 |
Zillow last checked:
Listing updated:
Listed by:
Misty Acker 303-994-1864 misty.acker@realatlas.com,
Atlas Real Estate Group
Source: REcolorado as distributed by MLS GRID,MLS#: 3318851
Facts & features
Interior
Bedrooms & bathrooms
- Bedrooms: 4
- Bathrooms: 4
- Full bathrooms: 2
- 3/4 bathrooms: 1
- 1/2 bathrooms: 1
- Main level bathrooms: 1
Bedroom
- Features: Primary Suite
- Level: Upper
Bedroom
- Level: Upper
Bedroom
- Level: Upper
Bedroom
- Level: Basement
Bathroom
- Level: Main
Bathroom
- Features: Primary Suite
- Level: Upper
Bathroom
- Level: Upper
Bathroom
- Level: Basement
Dining room
- Level: Main
Family room
- Level: Main
Family room
- Level: Basement
Kitchen
- Level: Main
Laundry
- Level: Main
Living room
- Level: Main
Heating
- Forced Air
Cooling
- Central Air
Appliances
- Included: Dishwasher, Disposal, Microwave, Oven, Refrigerator
- Laundry: In Unit
Features
- Eat-in Kitchen, Five Piece Bath, High Ceilings, Laminate Counters
- Flooring: Carpet, Wood
- Basement: Finished
- Number of fireplaces: 1
- Fireplace features: Family Room
Interior area
- Total structure area: 3,012
- Total interior livable area: 3,012 sqft
- Finished area above ground: 1,964
- Finished area below ground: 624
Video & virtual tour
Property
Parking
- Total spaces: 2
- Parking features: Concrete
- Attached garage spaces: 2
Features
- Levels: Two
- Stories: 2
- Patio & porch: Patio
- Exterior features: Private Yard
- Fencing: Full
Lot
- Size: 7,462 Square Feet
- Features: Level
Details
- Parcel number: R1390422
- Zoning: RL
- Special conditions: Standard
Construction
Type & style
- Home type: SingleFamily
- Architectural style: Traditional
- Property subtype: Single Family Residence
Materials
- Brick, Frame, Wood Siding
- Foundation: Concrete Perimeter
- Roof: Fiberglass
Condition
- Year built: 1995
Utilities & green energy
- Sewer: Public Sewer
- Water: Public
Community & HOA
Community
- Subdivision: Dakota Ridge Subdivision
HOA
- Has HOA: No
Location
- Region: Fort Collins
Financial & listing details
- Price per square foot: $212/sqft
- Tax assessed value: $634,700
- Annual tax amount: $3,953
- Date on market: 7/11/2026
- Listing terms: Cash,Conventional,FHA,VA Loan
- Exclusions: None
- Ownership: Individual
- Road surface type: Paved
Estimated market value
$632,600
$601,000 - $664,000
$3,202/mo
Price history
| Date | Event | Price |
|---|---|---|
| 7/28/2026 | Pending sale | $640,000$212/sqft |
Source:  REcolorado as distributed by MLS GRID #3318851 Report a problem REcolorado as distributed by MLS GRID #3318851 Report a problem | ||
| 7/11/2026 | Listed for sale | $640,000-5.9%$212/sqft |
Source: REcolorado as distributed by MLS GRID #3318851 Report a problem | ||
| 4/23/2025 | Listing removed | $3,000$1/sqft |
Source: Zillow Rentals Report a problem | ||
| 4/19/2025 | Listed for rent | $3,000$1/sqft |
Source: Zillow Rentals Report a problem | ||
| 5/11/2023 | Sold | $680,000$226/sqft |
Source:  IRES as distributed by MLS GRID #984605 Report a problem IRES as distributed by MLS GRID #984605 Report a problem | ||
| 4/1/2023 | Listed for sale | $680,000$226/sqft |
Source: IRES as distributed by MLS GRID #984605 Report a problem | ||
Public tax history
| Year | Property taxes | Tax assessment |
|---|---|---|
| 2025 | $3,953 +0% | $39,669 -11.6% |
| 2024 | $3,952 +35.9% | $44,870 +5% |
| 2023 | $2,908 -1% | $42,735 +38.8% |
| 2022 | $2,939 +6.1% | $30,795 -2.8% |
| 2021 | $2,771 -0.4% | $31,682 +7% |
| 2020 | $2,783 +19.6% | $29,615 -0.7% |
| 2019 | $2,326 | $29,822 +16.8% |
| 2018 | $2,326 | $25,524 |
| 2017 | $2,326 +0.3% | $25,524 +6.2% |
| 2016 | $2,318 +6.4% | $24,031 +0% |
| 2015 | $2,178 +6.7% | $24,030 +7.4% |
| 2014 | $2,041 | $22,370 |
| 2013 | -- | $22,370 +3.7% |
| 2012 | -- | $21,580 |
| 2011 | -- | $21,580 -1.8% |
| 2010 | -- | $21,980 |
| 2009 | -- | $21,980 +3.6% |
| 2008 | -- | $21,210 |
| 2007 | -- | $21,210 +7.4% |
| 2006 | -- | $19,750 |
| 2005 | -- | $19,750 +8.6% |
| 2004 | -- | $18,190 -1.5% |
| 2002 | -- | $18,460 |
| 2001 | -- | $18,460 |
Find assessor info on the county website
Monthly payment
Est. payment
Payment breakdown
Explore the cost of this home by adjusting the details. Changes won't be saved.Climate risks
Neighborhood: Dakota Ridge
Nearby schools
GreatSchools rating
- 8/10Shepardson Elementary SchoolGrades: PK-5Distance: 1.3 mi
- 5/10Lesher Middle SchoolGrades: 6-8Distance: 2.6 mi
- 8/10Fort Collins High SchoolGrades: 9-12Distance: 0.6 mi
Schools provided by the listing agent
- Elementary: Shepardson
- Middle: Lesher
- High: Fort Collins
- District: Poudre R-1
Source: REcolorado as distributed by MLS GRID. This data may not be complete. We recommend contacting the local school district to confirm school assignments for this home.
- $697,1005 bd3 ba2.2k sqft2737 Coal Bank Dr, Fort Collins, CO 80525Off Market
- $649,4003 bd3 ba3.3k sqft2749 Coal Bank Dr, Fort Collins, CO 80525Off Market
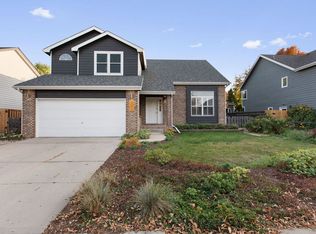
- $684,9004 bd4 ba3.1k sqft2706 Red Cloud Ct, Fort Collins, CO 80525Off Market

- $716,4004 bd3 ba2.2k sqft2731 Coal Bank Dr, Fort Collins, CO 80525Off Market
- $625,1004 bd2 ba1.9k sqft2755 Coal Bank Dr, Fort Collins, CO 80525Off Market
- $575,5003 bd2 ba1.6k sqft2742 Coal Bank Dr, Fort Collins, CO 80525Off Market
- $661,5004 bd4 ba3k sqft2712 Red Cloud Ct, Fort Collins, CO 80525Off Market
- $715,8004 bd3 ba2k sqft2700 Red Cloud Ct, Fort Collins, CO 80525Off Market
A local agent can set up tours, give advice and negotiate with sellers.
A local lender can help you make sure your offer is ready when you are.
Similar homes
- $715,0005 bd4 ba3.6k sqft2824 Antelope Rd, Fort Collins, CO 80525For Sale
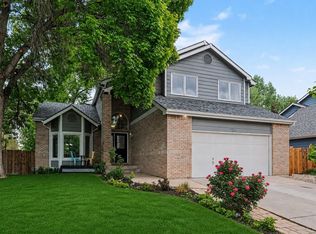
 MLS ID #1065420, Kimberly Zwickle, HomeSmart Realty Partners Lvld. IRES as distributed by MLS GRID
 - $699,9004 bd4 ba2.8k sqft1608 Alcott Street, Fort Collins, CO 80525For Sale
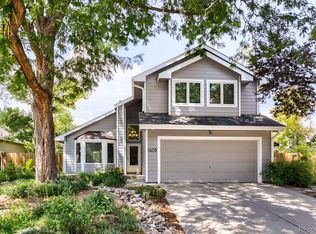
 MLS ID #8413589, Craig Burns, RE/MAX Professionals. REcolorado as distributed by MLS GRID
 - $575,0003 bd3 ba2.7k sqft4015 Sunstone Way, Fort Collins, CO 80525For Sale
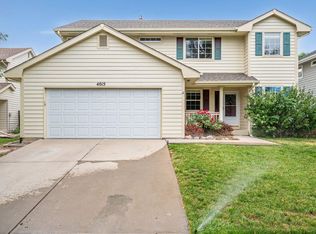 MLS ID #1064001, Brian Trainor, C3 Real Estate Solutions, LLC. IRES as distributed by MLS GRID
 - $675,0005 bd4 ba3.3k sqft1624 Faraday Cir, Fort Collins, CO 80525For Sale
 MLS ID #1057944, Michael Jensen, Fort Collins Real Estate, LLC. IRES as distributed by MLS GRID
 - $539,0004 bd3 ba1.7k sqft2418 Sunstone Dr, Fort Collins, CO 80525For SaleMLS ID #1065632, Brendan Mahoney, At Home Realty. IRES as distributed by MLS GRID
- $605,0005 bd4 ba2.5k sqft1338 Basseterre Pl, Fort Collins, CO 80525For SaleMLS ID #1064793, Rob Kittle, Kittle Real Estate. IRES as distributed by MLS GRID
- $540,0004 bd2 ba1.7k sqft2431 Sunstone Dr, Fort Collins, CO 80525For SaleMLS ID #1064808, Elisabeth King, eXp Realty - Northern CO. IRES as distributed by MLS GRID
- $699,0005 bd4 ba4.2k sqft824 Westbourn Ct, Fort Collins, CO 80525For SaleMLS ID #1064026, Yinan Wang, RE/MAX Alliance-Loveland. IRES as distributed by MLS GRID
- $700,0003 bd4 ba2.7k sqft6425 Edgeware Street, Fort Collins, CO 80525For SaleMLS ID #8179164, Thaine Swanson, Century 21 Altitude Real Estate, LLC. REcolorado as distributed by MLS GRID
- $599,0003 bd3 ba2.8k sqft6814 Montserrat Dr, Fort Collins, CO 80525For SaleMLS ID #1061302, Val Miller, Kentwood RE Northern Prop Llc. IRES as distributed by MLS GRID
- $639,0004 bd4 ba2.8k sqft2060 Bennington Cir, Fort Collins, CO 80526For SaleMLS ID #1062444, Dee Bundy, C3 Real Estate Solutions, LLC. IRES as distributed by MLS GRID
- $720,0004 bd4 ba3.4k sqft4913 Smallwood Court, Fort Collins, CO 80528For SaleMLS ID #2510343, Matt Purdy, Redfin Corporation. REcolorado as distributed by MLS GRID
- $675,0006 bd3 ba3.3k sqft208 Egyptian Ct, Fort Collins, CO 80525For SaleMLS ID #1057733, Rowan Bennett, #1 Properties Ranch and Recreation, LLC. IRES as distributed by MLS GRID
- $815,0004 bd3 ba3.6k sqft3152 Twin Wash Sq, Fort Collins, CO 80528For SaleMLS ID #1065851, Pamela Cass, Kentwood RE Northern Prop Llc. IRES as distributed by MLS GRID
- $579,0004 bd2 ba2.1k sqft3231 Meadowlark Ave, Fort Collins, CO 80526For SaleMLS ID #1063150, Shawna Blair, The Colorado RE Group LLC. IRES as distributed by MLS GRID
- $670,0005 bd4 ba2.4k sqft4507 Cliffside Ct, Fort Collins, CO 80526For SaleMLS ID #1058288, Christina Mueske, milehimodern - Boulder. IRES as distributed by MLS GRID
- $600,0004 bd2 ba1.6k sqft2018 Cheshire Street, Fort Collins, CO 80526For SaleMLS ID #9941741, Allison Pope, Coldwell Banker Realty 24. REcolorado as distributed by MLS GRID
- $709,0005 bd3 ba3.2k sqft4746 Brenton Dr, Fort Collins, CO 80524For SaleMLS ID #1061387, Kayla Hickcox, milehimodern - Boulder. IRES as distributed by MLS GRID
- $600,0003 bd3 ba3.2k sqft2014 Mainsail Dr, Fort Collins, CO 80524For SaleMLS ID #1063256, Eric Hansen, Group Mulberry. IRES as distributed by MLS GRID
- $529,0003 bd3 ba2.2k sqft2457 Clarion Ln, Fort Collins, CO 80524For SaleMLS ID #1065757, Paulo Zanetti, C3 Real Estate Solutions, LLC. IRES as distributed by MLS GRID
