Tucked away at the end of a peaceful cul-de-sac in Fort Collins, this spacious six-bedroom, three-bathroom home offers over 3,300 square feet of comfortable, flexible living space on nearly a quarter-acre lot. Backing to open space and a greenway, the property offers added privacy and a setting that can be hard to find in Fort Collins. Freshly updated and ready for its next owners, the home features brand-new carpet, hardwood flooring, a newly installed radon mitigation system, and completed inspections, providing added peace of mind from day one. Inside, the open and functional floor plan creates an easy flow between the kitchen, dining, and living areas, making the home ideal for everyday living, entertaining, and hosting gatherings. The spacious primary suite provides a comfortable retreat, while five additional bedrooms offer plenty of flexibility for guests, home offices, hobbies, or multi-generational living. With over 3,300 square feet, six bedrooms, recent updates, a desirable cul-de-sac location, and open space just beyond the backyard, this Fort Collins home for sale offers an impressive combination of space, versatility, and location.
For sale
Price cut: $10K (8/20)
$665,000
208 Egyptian Ct, Fort Collins, CO 80525
6beds
3,344sqft
Single Family Residence
Built in 1999
10,615 Square Feet Lot
$-- Zestimate®
$199/sqft
$65/mo HOA
What's special
Spacious six-bedroom three-bathroom homeNearly a quarter-acre lotDesirable cul-de-sac locationHardwood flooringBrand-new carpet
- 19 days
- 657
- 45
Likely to sell faster than
Zillow last checked:
Listing updated:
Listed by:
Rowan Bennett 307-236-8299,
#1 Properties Ranch and Recreation, LLC
Source: IRES as distributed by MLS GRID,MLS#: 1066890
Facts & features
Interior
Bedrooms & bathrooms
- Bedrooms: 6
- Bathrooms: 3
- Full bathrooms: 3
- Main level bathrooms: 2
Primary bedroom
- Description: Carpet
- Level: Main
- Area: 182 Square Feet
- Dimensions: 13 x 14
Bedroom 2
- Description: Carpet
- Level: Main
- Area: 90 Square Feet
- Dimensions: 9 x 10
Bedroom 3
- Description: Carpet
- Level: Main
- Area: 156 Square Feet
- Dimensions: 12 x 13
Bedroom 4
- Description: Carpet
- Level: Basement
- Area: 135 Square Feet
- Dimensions: 9 x 15
Bedroom 5
- Description: Carpet
- Level: Basement
- Area: 168 Square Feet
- Dimensions: 12 x 14
Bedroom 6
- Description: Carpet
- Level: Basement
- Area: 144 Square Feet
- Dimensions: 12 x 12
Dining room
- Description: Hardwood
- Level: Main
Family room
- Description: Carpet
- Level: Basement
Kitchen
- Description: Hardwood
- Level: Main
- Area: 294 Square Feet
- Dimensions: 14 x 21
Laundry
- Level: Main
Living room
- Description: Hardwood
- Level: Main
- Area: 378 Square Feet
- Dimensions: 18 x 21
Study
- Description: Carpet
- Level: Main
- Area: 180 Square Feet
- Dimensions: 12 x 15
Heating
- Forced Air
Cooling
- Central Air
Appliances
- Included: Electric Range, Dishwasher, Refrigerator, Microwave, Disposal
- Laundry: Washer/Dryer Hookup
Features
- Eat-in Kitchen, Pantry, Walk-In Closet(s), Split Bedroom Plan
- Flooring: Wood
- Windows: Window Coverings
- Basement: Full
Interior area
- Total structure area: 1,679
- Total interior livable area: 3,344 sqft
- Finished area above ground: 1,679
Property
Parking
- Total spaces: 3
- Parking features: Attached, Oversized
- Attached garage spaces: 3
- Details: Attached
Accessibility
- Accessibility features: Main Floor Bath, Accessible Bedroom, Main Level Laundry
Features
- Levels: One
- Stories: 1
- Patio & porch: Deck
- Exterior features: Sprinkler System
- Fencing: Fenced
Lot
- Size: 10,615 Square Feet
- Features: Cul-De-Sac
Details
- Additional structures: Storage
- Parcel number: R1552953
- Zoning: MMN
- Special conditions: Private Owner
Construction
Type & style
- Home type: SingleFamily
- Property subtype: Single Family Residence
Materials
- Frame
- Roof: Composition
Condition
- New construction: No
- Year built: 1999
Utilities & green energy
- Electric: City of Fort Collins
- Gas: Xcel
- Sewer: Public Sewer
- Water: City
- Utilities for property: Natural Gas Available, Electricity Available
Community & HOA
Community
- Security: Fire Alarm
- Subdivision: Shenandoah PUD
HOA
- Has HOA: Yes
- Services included: Management
- HOA fee: $65 monthly
- HOA name: Shenandoah Owners Association
- HOA phone: 970-515-5004
Location
- Region: Fort Collins
Financial & listing details
- Price per square foot: $199/sqft
- Tax assessed value: $599,800
- Annual tax amount: $3,412
- Date on market: 8/20/2026
- Listing terms: Cash,Conventional,VA Loan
- Electric utility on property: Yes
Estimated market value
Not available
Estimated sales range
Not available
Not available
Price history
| Date | Event | Price |
|---|---|---|
| 8/20/2026 | Price change | $665,000-1.5%$199/sqft |
Source:  IRES as distributed by MLS GRID #1066890 Report a problem IRES as distributed by MLS GRID #1066890 Report a problem | ||
| 7/7/2026 | Price change | $675,000-1.5%$202/sqft |
Source: IRES as distributed by MLS GRID #1057733 Report a problem | ||
| 7/3/2026 | Listed for sale | $685,000$205/sqft |
Source: IRES as distributed by MLS GRID #1057733 Report a problem | ||
| 6/17/2026 | Pending sale | $685,000$205/sqft |
Source: IRES as distributed by MLS GRID #1057733 Report a problem | ||
| 4/29/2026 | Price change | $685,000-2%$205/sqft |
Source: IRES as distributed by MLS GRID #1057733 Report a problem | ||
| 3/7/2026 | Price change | $699,000-0.9%$209/sqft |
Source: IRES as distributed by MLS GRID #1047537 Report a problem | ||
| 2/1/2026 | Price change | $705,000-1.4%$211/sqft |
Source: BHHS broker feed #IR1047537 Report a problem | ||
| 11/19/2025 | Listed for sale | $715,000+275.6%$214/sqft |
Source: IRES as distributed by MLS GRID #1047537 Report a problem | ||
| 9/2/1999 | Sold | $190,345$57/sqft |
Source: Public Record Report a problem | ||
Public tax history
| Year | Property taxes | Tax assessment |
|---|---|---|
| 2025 | $3,412 +2.1% | $37,488 -12.6% |
| 2024 | $3,342 +22.4% | $42,900 -1% |
| 2023 | $2,730 -2.8% | $43,316 +35.1% |
| 2022 | $2,809 +1.1% | $32,068 -2.8% |
| 2021 | $2,777 +1.6% | $32,991 +1.1% |
| 2020 | $2,733 +14.2% | $32,619 -0.7% |
| 2019 | $2,392 | $32,846 +20.7% |
| 2018 | $2,392 | $27,202 |
| 2017 | $2,392 +14.9% | $27,202 -0.5% |
| 2016 | $2,081 -2.9% | $27,351 +0% |
| 2015 | $2,144 +13.7% | $27,350 +17.3% |
| 2014 | $1,885 | $23,320 |
| 2013 | -- | $23,320 +7.8% |
| 2012 | -- | $21,630 |
| 2011 | -- | $21,630 -3.2% |
| 2010 | -- | $22,350 |
| 2009 | -- | $22,350 -0.6% |
| 2008 | -- | $22,490 |
| 2007 | -- | $22,490 -11.1% |
| 2006 | -- | $25,290 |
| 2005 | -- | $25,290 +26.7% |
| 2004 | -- | $19,960 +2.7% |
| 2002 | -- | $19,440 |
| 2001 | -- | $19,440 |
Find assessor info on the county website
Monthly payment
Est. payment
Payment breakdown
Explore the cost of this home by adjusting the details. Changes won't be saved.Climate risks
Neighborhood: Shenandoah
Nearby schools
Schools provided by the listing agent
- Elementary: Coyote Ridge
- Middle: Erwin, Lucile
- High: Loveland
Source: IRES as distributed by MLS GRID. This data may not be complete. We recommend contacting the local school district to confirm school assignments for this home.

Similar homes
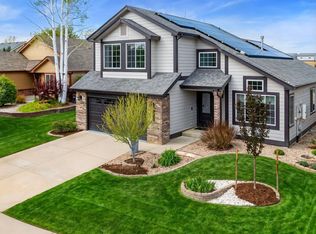
- $697,0004 bd4 ba3.1k sqft422 Hillsboro Ct N, Fort Collins, CO 80525For Sale

 MLS ID #1067770, John Simmons, C3 Real Estate Solutions, LLC. IRES as distributed by MLS GRID
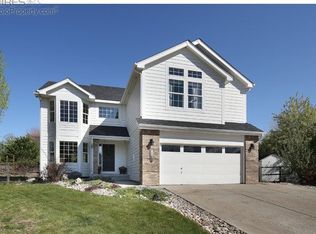
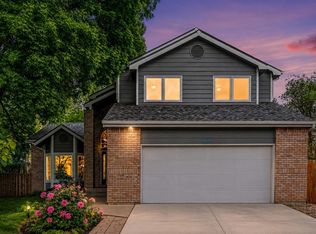
 - $695,0005 bd4 ba3.6k sqft2824 Antelope Rd, Fort Collins, CO 80525For Sale
 MLS ID #1067966, Kimberly Zwickle, HomeSmart Realty Partners Lvld. IRES as distributed by MLS GRID
 - $659,0004 bd4 ba2.8k sqft1506 Front Nine Dr, Fort Collins, CO 80525For Sale
 MLS ID #1067353, Josh Landers, RE/MAX Nexus. IRES as distributed by MLS GRID
 - $569,9005 bd4 ba2.9k sqft615 Prichett Ct, Fort Collins, CO 80525For Sale
 MLS ID #1061055, Josh Landers, RE/MAX Nexus. IRES as distributed by MLS GRID
 - $730,0004 bd4 ba2.9k sqft543 Charrington Ct, Fort Collins, CO 80525For SaleMLS ID #1066307, Dave Muth, Group Harmony. IRES as distributed by MLS GRID
- $589,0003 bd3 ba2.8k sqft6814 Montserrat Dr, Fort Collins, CO 80525For SaleMLS ID #1067432, Val Miller, Kentwood RE Northern Prop Llc. IRES as distributed by MLS GRID
- $600,0005 bd4 ba2.5k sqft1338 Basseterre Pl, Fort Collins, CO 80525For SaleMLS ID #1064793, Rob Kittle, Kittle Real Estate. IRES as distributed by MLS GRID
- $599,9994 bd4 ba2.8k sqft7592 Triangle Dr, Fort Collins, CO 80525For SaleMLS ID #1063524, Eric Tutsch, C3 Real Estate Solutions, LLC. IRES as distributed by MLS GRID
- $699,0004 bd4 ba3.6k sqft1408 Leahy Dr, Fort Collins, CO 80526For SaleMLS ID #1065990, Tara Moreno, RE/MAX Alliance-Loveland. IRES as distributed by MLS GRID
- $525,0004 bd3 ba1.9k sqft430 Derry Dr, Fort Collins, CO 80525For SaleMLS ID #1067481, Sally Brent, Group Centerra. IRES as distributed by MLS GRID
- $540,0004 bd4 ba2.3k sqft627 Stoney Brook Rd, Fort Collins, CO 80525For SaleMLS ID #1066905, Melanie Johnson, Group Harmony. IRES as distributed by MLS GRID
- $750,0004 bd3 ba3.5k sqft1313 Silk Oak Dr, Fort Collins, CO 80525For SaleMLS ID #1061883, Laura Jo Washle Bhimani, Group Mulberry. IRES as distributed by MLS GRID
- $650,0006 bd4 ba3.7k sqft4552 Brookwood Drive, Loveland, CO 80538For Sale
 MLS ID #7692163, Matt McKay, Brokers Guild Homes. REcolorado as distributed by MLS GRID
 - $715,0004 bd4 ba3.5k sqft2315 Westchase Rd, Fort Collins, CO 80528For SaleMLS ID #1067178, Crisafulli Team, The Crisafulli Group. IRES as distributed by MLS GRID
- $565,0005 bd4 ba2.6k sqft1227 Dewey Dr, Fort Collins, CO 80526For SaleMLS ID #1063346, Mark Moran, RE/MAX Alliance-FTC South. IRES as distributed by MLS GRID
- $789,0005 bd4 ba3.4k sqft7208 Trout Ct, Fort Collins, CO 80526For SaleMLS ID #1063184, Hayley Sell, Group Harmony. IRES as distributed by MLS GRID
- $875,0005 bd4 ba4k sqft503 Shadbury Ct, Fort Collins, CO 80525For SaleMLS ID #1056325, Nicole Davis, Resident Realty. IRES as distributed by MLS GRID
- $699,9003 bd3 ba3.7k sqft8493 Castaway Dr, Windsor, CO 80528For SaleMLS ID #1065993, Scott Adams, Mountain West Real Estate. IRES as distributed by MLS GRID
- $780,0004 bd4 ba3.4k sqft5102 Madison Creek Dr, Fort Collins, CO 80528For SaleMLS ID #1066514, Diana Luthi, Group Centerra. IRES as distributed by MLS GRID
- $699,0005 bd3 ba3.2k sqft4746 Brenton Dr, Fort Collins, CO 80524For SaleMLS ID #1061387, Kayla Hickcox, milehimodern - Boulder. IRES as distributed by MLS GRID
