Welcome to this beautifully appointed former model home in the highly sought-after Richards Lake neighborhood, where scenic trails, parks, and private lake access create an exceptional Colorado lifestyle. Perfectly positioned on a stunning corner lot, this home offers an ideal location just minutes from Old Town Fort Collins, local breweries, Fort Collins Country Club, and convenient I-25 access. Designed for both everyday living and entertaining, the open floor plan features multiple living spaces, an inviting fireplace, and an updated kitchen with modern appliances and rich wood floors. A dedicated main-floor study provides the perfect work-from-home space, while upstairs you'll find three spacious bedrooms plus a versatile loft complete with custom built-ins. The expansive primary suite is a true retreat, offering a generous sitting area for relaxing at the end of the day. Step outside to enjoy the large deck overlooking the fully fenced backyard with plenty of room to play, garden, or entertain. A storage shed adds even more functionality. Car enthusiasts, hobbyists, and outdoor adventurers will appreciate the fully finished and insulated three-car garage, complete with durable epoxy floors-ready for vehicles, gear, or a workshop. The unfinished basement offers abundant storage today and endless possibilities for future expansion. Combining an outstanding location, thoughtful updates, and flexible living spaces, this exceptional home is ready to welcome its next owners.
For sale
Price cut: $25K (8/21)
$575,000
2014 Mainsail Dr, Fort Collins, CO 80524
3beds
3,283sqft
Single Family Residence
Built in 2001
6,781 Square Feet Lot
$567,000 Zestimate®
$175/sqft
$50/mo HOA
What's special
Inviting fireplaceStorage shedExpansive primary suiteDedicated main-floor studyThree spacious bedroomsOpen floor planRich wood floors
- 63 days
- 331
- 20
Zillow last checked:
Listing updated:
Listed by:
Eric Hansen 970-342-3018,
Group Mulberry
Source: IRES as distributed by MLS GRID,MLS#: 1063256
Facts & features
Interior
Bedrooms & bathrooms
- Bedrooms: 3
- Bathrooms: 3
- Full bathrooms: 1
- 3/4 bathrooms: 1
- 1/2 bathrooms: 1
- Main level bathrooms: 1
Primary bedroom
- Description: Carpet
- Features: Full Primary Bath
- Level: Upper
- Area: 270 Square Feet
- Dimensions: 15 x 18
Bedroom 2
- Description: Carpet
- Level: Upper
- Area: 120 Square Feet
- Dimensions: 10 x 12
Bedroom 3
- Description: Carpet
- Level: Upper
- Area: 120 Square Feet
- Dimensions: 10 x 12
Dining room
- Description: Carpet
- Level: Main
- Area: 100 Square Feet
- Dimensions: 10 x 10
Family room
- Description: Wood
- Level: Main
- Area: 195 Square Feet
- Dimensions: 13 x 15
Kitchen
- Description: Wood
- Level: Main
- Area: 180 Square Feet
- Dimensions: 10 x 18
Laundry
- Description: Vinyl
- Level: Upper
- Area: 42 Square Feet
- Dimensions: 6 x 7
Living room
- Description: Carpet
- Level: Main
- Area: 110 Square Feet
- Dimensions: 10 x 11
Study
- Description: Carpet
- Level: Main
- Area: 121 Square Feet
- Dimensions: 11 x 11
Heating
- Forced Air
Cooling
- Central Air
Appliances
- Included: Electric Range, Self Cleaning Oven, Dishwasher, Refrigerator, Washer, Dryer, Microwave, Water Softener Owned
- Laundry: Washer/Dryer Hookup
Features
- Eat-in Kitchen, Separate Dining Room, Open Floorplan, Pantry, Walk-In Closet(s)
- Flooring: Wood
- Windows: Window Coverings
- Basement: Full,Unfinished,Crawl Space,Built-In Radon
- Has fireplace: Yes
- Fireplace features: Gas
Interior area
- Total structure area: 2,407
- Total interior livable area: 3,283 sqft
- Finished area above ground: 2,407
Property
Parking
- Total spaces: 3
- Parking features: Attached
- Attached garage spaces: 3
- Details: Attached
Features
- Levels: Two
- Stories: 2
- Patio & porch: Deck
- Exterior features: Sprinkler System
- Fencing: Fenced,Wood
Lot
- Size: 6,781 Square Feet
- Features: Level, City Limits, Paved, Curbs, Gutters, Sidewalks, Street Light, Fire Hydrant within 500 Feet
Details
- Additional structures: Storage
- Parcel number: R1605588
- Zoning: LMN
- Special conditions: Private Owner
Construction
Type & style
- Home type: SingleFamily
- Architectural style: Contemporary
- Property subtype: Single Family Residence
Materials
- Frame, Brick
- Roof: Composition
Condition
- New construction: No
- Year built: 2001
Utilities & green energy
- Electric: City of Fort Collins
- Gas: Xcel Energy
- Sewer: Public Sewer
- Water: District
- Utilities for property: Natural Gas Available, Electricity Available, Satellite Avail, High Speed Avail
Green energy
- Energy efficient items: Southern Exposure, Windows
Community & HOA
Community
- Features: Park
- Subdivision: Richards Lake
HOA
- Has HOA: Yes
- Services included: Common Amenities
- HOA fee: $50 monthly
- HOA name: Richards Lake
Location
- Region: Fort Collins
Financial & listing details
- Price per square foot: $175/sqft
- Tax assessed value: $617,700
- Annual tax amount: $3,847
- Date on market: 7/2/2026
- Listing terms: Cash,Conventional,FHA,VA Loan
- Exclusions: Personal Property
- Electric utility on property: Yes
- Road surface type: Asphalt
Estimated market value
$567,000
$539,000 - $595,000
$2,737/mo
Price history
| Date | Event | Price |
|---|---|---|
| 8/21/2026 | Price change | $575,000-4.2%$175/sqft |
Source:  IRES as distributed by MLS GRID #1063256 Report a problem IRES as distributed by MLS GRID #1063256 Report a problem | ||
| 7/24/2026 | Price change | $600,000-4%$183/sqft |
Source: IRES as distributed by MLS GRID #1063256 Report a problem | ||
| 7/2/2026 | Listed for sale | $625,000+104.9%$190/sqft |
Source: IRES as distributed by MLS GRID #1063256 Report a problem | ||
| 9/23/2014 | Sold | $305,000-4.2%$93/sqft |
Source: IRES as distributed by MLS GRID #745310 Report a problem | ||
| 8/22/2014 | Listed for sale | $318,500+22.5%$97/sqft |
Source: The Group;, Inc. Real Estate #745310 Report a problem | ||
| 12/3/2012 | Sold | $260,000+6.2%$79/sqft |
Source: Public Record Report a problem | ||
| 3/7/2005 | Sold | $244,900$75/sqft |
Source: Public Record Report a problem | ||
Public tax history
| Year | Property taxes | Tax assessment |
|---|---|---|
| 2025 | $3,847 +5.2% | $38,606 -7.6% |
| 2024 | $3,657 +27.8% | $41,795 -1% |
| 2023 | $2,862 -1% | $42,200 +39.2% |
| 2022 | $2,892 -2.8% | $30,309 -2.8% |
| 2021 | $2,975 -0.4% | $31,181 -1.9% |
| 2020 | $2,988 +11.2% | $31,797 -0.7% |
| 2019 | $2,688 | $32,018 +8.6% |
| 2018 | $2,688 | $29,491 |
| 2017 | $2,688 +0.3% | $29,491 +19.9% |
| 2016 | $2,679 +20.1% | $24,605 +0% |
| 2015 | $2,230 +15.2% | $24,600 +15.9% |
| 2014 | $1,936 | $21,220 |
| 2013 | -- | $21,220 +2.9% |
| 2012 | -- | $20,630 |
| 2011 | -- | $20,630 -1.5% |
| 2010 | -- | $20,940 |
| 2009 | -- | $20,940 -10.7% |
| 2008 | -- | $23,450 |
| 2007 | -- | $23,450 +0.2% |
| 2006 | -- | $23,410 |
| 2005 | -- | $23,410 -4.8% |
| 2004 | -- | $24,590 +13.3% |
| 2002 | -- | $21,700 |
Find assessor info on the county website
Monthly payment
Est. payment
Payment breakdown
Explore the cost of this home by adjusting the details. Changes won't be saved.Climate risks
Neighborhood: Richard's Lake
Nearby schools
Schools provided by the listing agent
- Elementary: Cache La Poudre
- Middle: Cache La Poudre
- High: Poudre
Source: IRES as distributed by MLS GRID. This data may not be complete. We recommend contacting the local school district to confirm school assignments for this home.
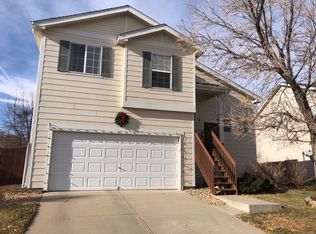
- $655,6004 bd3 ba3.8k sqft2008 Mainsail Dr, Fort Collins, CO 80524Off Market
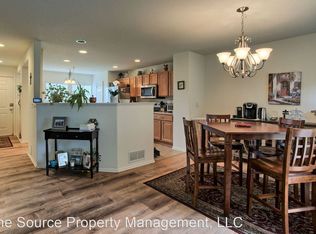
- $497,7003 bd3 ba2k sqft2757 Outrigger Way, Fort Collins, CO 80524Off Market
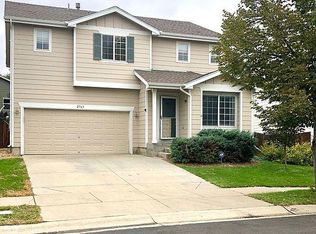
- $568,7004 bd2 ba3k sqft2002 Mainsail Dr, Fort Collins, CO 80524Off Market
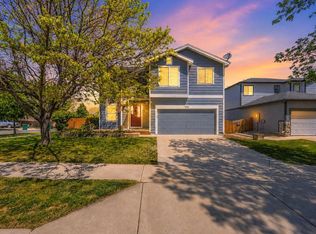
- $591,5003 bd2 ba3.1k sqft2763 Outrigger Way, Fort Collins, CO 80524Off Market
Similar homes
- $570,0004 bd4 ba2.8k sqft1902 Mainsail Dr, Fort Collins, CO 80524For Sale
 MLS ID #1059707, Crystal Whitworth, RE/MAX Alliance-FTC Dwtn. IRES as distributed by MLS GRID
 - $549,4005 bd3 ba3k sqft2202 Maple Hill Dr, Fort Collins, CO 80524For Sale
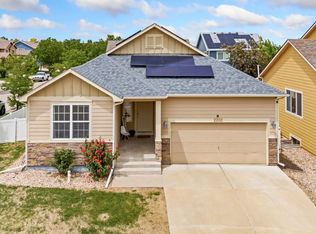 MLS ID #1060804, Alanna Bassuk, Kittle Real Estate. IRES as distributed by MLS GRID
 - $519,0003 bd3 ba2.2k sqft2457 Clarion Ln, Fort Collins, CO 80524For Sale
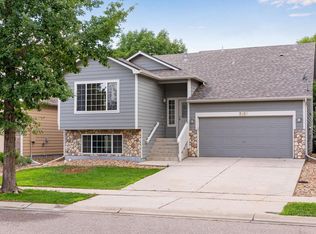 MLS ID #1065757, Paulo Zanetti, C3 Real Estate Solutions, LLC. IRES as distributed by MLS GRID
 - $589,0003 bd3 ba2.8k sqft6814 Montserrat Dr, Fort Collins, CO 80525For Sale
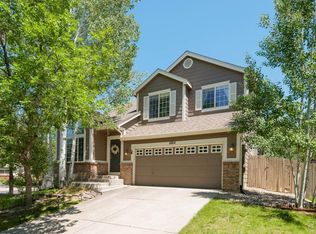 MLS ID #1067432, Val Miller, Kentwood RE Northern Prop Llc. IRES as distributed by MLS GRID
 - $695,0005 bd4 ba3.6k sqft2824 Antelope Rd, Fort Collins, CO 80525For SaleMLS ID #1067966, Kimberly Zwickle, HomeSmart Realty Partners Lvld. IRES as distributed by MLS GRID
- $580,0004 bd2 ba1.9k sqft2473 Wyandotte Dr, Fort Collins, CO 80526For SaleMLS ID #1058128, Stephanie Steward, Elevations Real Estate, LLC. IRES as distributed by MLS GRID
- $570,0003 bd3 ba2.2k sqft2727 Rock Creek Dr, Fort Collins, CO 80528For SaleMLS ID #1060296, Sharianne Daily, RE/MAX Alliance-FTC South. IRES as distributed by MLS GRID
- $569,0003 bd3 ba2.1k sqft112 Victoria Dr, Fort Collins, CO 80525For SaleMLS ID #1060977, Autumn Mestas, Kentwood RE Northern Prop Llc. IRES as distributed by MLS GRID
- $535,0004 bd3 ba2.8k sqft3036 Eastgate Ln, Fort Collins, CO 80525For SaleMLS ID #1065667, Jennifer Mayan Kaylor, Resident Realty. IRES as distributed by MLS GRID
- $589,9004 bd3 ba2.9k sqft1809 Floating Leaf Dr, Fort Collins, CO 80528For SaleMLS ID #1065491, Rob Kittle, Kittle Real Estate. IRES as distributed by MLS GRID
- $539,0004 bd2 ba1.7k sqft2431 Sunstone Dr, Fort Collins, CO 80525For SaleMLS ID #1064808, Elisabeth King, eXp Realty - Northern CO. IRES as distributed by MLS GRID
- $575,0005 bd4 ba2.6k sqft1227 Dewey Dr, Fort Collins, CO 80526For SaleMLS ID #1063346, Mark Moran, RE/MAX Alliance-FTC South. IRES as distributed by MLS GRID
- $569,9005 bd4 ba2.9k sqft615 Prichett Ct, Fort Collins, CO 80525For SaleMLS ID #1061055, Josh Landers, RE/MAX Nexus. IRES as distributed by MLS GRID
- $525,0003 bd4 ba2.7k sqft508 S Overland Trl, Fort Collins, CO 80521For SaleMLS ID #1058423, Rebekah Harvey, Resident Realty. IRES as distributed by MLS GRID
- $540,0004 bd4 ba2.3k sqft627 Stoney Brook Rd, Fort Collins, CO 80525For SaleMLS ID #1066905, Melanie Johnson, Group Harmony. IRES as distributed by MLS GRID
- $600,0005 bd4 ba2.5k sqft1338 Basseterre Pl, Fort Collins, CO 80525For SaleMLS ID #1064793, Rob Kittle, Kittle Real Estate. IRES as distributed by MLS GRID
- $535,0003 bd3 ba2k sqft603 Kim Dr, Fort Collins, CO 80525For SaleMLS ID #1066675, Laura Michaud, Kittle Real Estate. IRES as distributed by MLS GRID
- $580,0003 bd3 ba2.9k sqft4895 Laporte Ave, Loveland, CO 80538For SaleMLS ID #1067012, Min Meisel, RE/MAX Alliance-FTC South. IRES as distributed by MLS GRID
- $675,0005 bd4 ba2.8k sqft3933 Sunstone Way, Fort Collins, CO 80525For SaleMLS ID #1062170, Joel Helbling, Group Centerra. IRES as distributed by MLS GRID
- $665,0006 bd3 ba3.3k sqft208 Egyptian Ct, Fort Collins, CO 80525For SaleMLS ID #1066890, Rowan Bennett, #1 Properties Ranch and Recreation, LLC. IRES as distributed by MLS GRID
