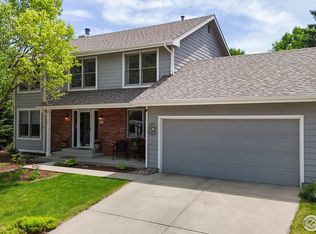
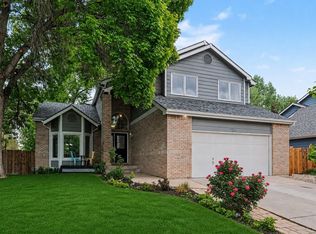
Excellent Mid-town value here! Just reduced to under $200 a sqft! A real value hunters delight! So dare to compare the bang for your buck on this tremendous value on this solid buy! Recently updated w/ VERY high quality finishes & now offered at a significant discount relative to the market, you can walk right into equity! Head & shoulders above the competition, you will fall in love w/ this exceptional 5BR, 4BA home perfectly positioned in a prime Mid-Town FoCo location near Collindale GC. This spacious South-facing property is filled w/ natural light, & offers the ideal blend of modern upgrades, functional spaces, & everyday comforts. Recently completely updated inside & out, the home features new interior/exterior paint, making it fresh, contemporary & inviting. High-end tile updates in the kitchen & bathrooms w/ brand new LVP & top of the line quality carpeting resting on top-end padding delivering both style & comfort underfoot as well as luxury & durability. The kitchen comes fully equipped w/ all SS appliances, a spacious, inviting & open floor plan w/ a huge center island & tons of cabinet space. W/D included too! Larger-than-average bedrooms, offers flexibility for families, guests, and/or home office needs. The primary suite is a standout, oversized & complete w/ a well-appointed 5 piece ensuite & soaking tub that feels "spa like", designed for privacy & relaxation. Throughout the home, you'll find upgraded hardware, lighting, & plumbing fixtures that elevate the overall aesthetic! An oversized 2+-car garage plus a garden shed & covered soft sided storage area offers ample storage. Great parking on this corner lot with/ both on & off street parking for friends & guests. The location itself is hard to beat being so centrally located w/ easy access to shopping, dining, parks, golf, fun, I-25 & everything that Fort Collins has to offer. Truly move-in ready, turnkey, high quality & a very desirable neighborhood, this one definitely checks all the boxes!
For sale
Price cut: $14.9K (10/3)
$625,000
1624 Faraday Cir, Fort Collins, CO 80525
5beds
3,348sqft
Single Family Residence
Built in 1990
5,563 Square Feet Lot
$-- Zestimate®
$187/sqft
$27/mo HOA
What's special
Modern upgradesGarden shedClean cohesive lookLarger-than-average bedroomsTons of cabinet spaceHuge center islandSpacious south-facing property
- 167 days
- 391
- 27
Zillow last checked:
Listing updated:
Listed by:
Michael Jensen 970-222-8136,
Fort Collins Real Estate, LLC
Source: IRES as distributed by MLS GRID,MLS#: 1057944
Facts & features
Interior
Bedrooms & bathrooms
- Bedrooms: 5
- Bathrooms: 4
- Full bathrooms: 2
- 3/4 bathrooms: 1
- 1/2 bathrooms: 1
- Main level bathrooms: 1
Primary bedroom
- Description: Carpet
- Features: Full Primary Bath, 5 Piece Primary Bath
- Level: Upper
- Area: 204 Square Feet
- Dimensions: 12 x 17
Bedroom 2
- Description: Carpet
- Level: Upper
- Area: 130 Square Feet
- Dimensions: 10 x 13
Bedroom 3
- Description: Carpet
- Level: Upper
- Area: 140 Square Feet
- Dimensions: 10 x 14
Bedroom 4
- Description: Carpet
- Level: Upper
- Area: 160 Square Feet
- Dimensions: 10 x 16
Bedroom 5
- Description: Carpet
- Level: Basement
- Area: 228 Square Feet
- Dimensions: 12 x 19
Dining room
- Description: Carpet
- Level: Main
- Area: 132 Square Feet
- Dimensions: 11 x 12
Family room
- Description: Carpet
- Level: Main
- Area: 192 Square Feet
- Dimensions: 12 x 16
Kitchen
- Description: Luxury Vinyl
- Level: Main
- Area: 234 Square Feet
- Dimensions: 13 x 18
Laundry
- Description: Luxury Vinyl
- Level: Main
- Area: 81 Square Feet
- Dimensions: 9 x 9
Living room
- Description: Carpet
- Level: Main
- Area: 195 Square Feet
- Dimensions: 13 x 15
Heating
- Forced Air
Cooling
- Central Air
Appliances
- Included: Electric Range, Dishwasher, Refrigerator, Washer, Dryer, Microwave
Features
- Separate Dining Room, Cathedral Ceiling(s), Open Floorplan
- Windows: Window Coverings, Wood Frames
- Basement: Full
- Has fireplace: Yes
- Fireplace features: Gas
Interior area
- Total structure area: 2,322
- Total interior livable area: 3,348 sqft
- Finished area above ground: 2,322
Property
Parking
- Total spaces: 2
- Parking features: Attached
- Attached garage spaces: 2
- Details: Attached
Features
- Levels: Two
- Stories: 2
- Patio & porch: Patio
- Exterior features: Sprinkler System
- Fencing: Fenced,Wood
Lot
- Size: 5,563 Square Feet
- Features: Corner Lot, City Limits, Paved, Curbs, Gutters, Sidewalks, Street Light
Details
- Parcel number: R1278401
- Zoning: RL
- Special conditions: Private Owner,Licensed Owner
Construction
Type & style
- Home type: SingleFamily
- Property subtype: Single Family Residence
Materials
- Frame, Brick
- Roof: Composition
Condition
- New construction: No
- Year built: 1990
Utilities & green energy
- Electric: City of FTC
- Gas: Xcel Energy
- Sewer: Public Sewer
- Utilities for property: Natural Gas Available, Electricity Available
Green energy
- Energy efficient items: Southern Exposure, Windows, High Efficiency Furnace
Community & HOA
Community
- Subdivision: Collindale 1st Tee PUD
HOA
- Has HOA: Yes
- Services included: Common Amenities
- HOA fee: $325 annually
- HOA name: Collindale
- HOA phone: 970-377-3626
Location
- Region: Fort Collins
Financial & listing details
- Price per square foot: $187/sqft
- Tax assessed value: $600,600
- Annual tax amount: $3,740
- Date on market: 4/30/2026
- Listing terms: Cash,Conventional,FHA
- Electric utility on property: Yes
- Road surface type: Asphalt
Estimated market value
Not available
Estimated sales range
Not available
Not available
Price history
| Date | Event | Price |
|---|---|---|
| 10/3/2026 | Price change | $625,000-2.3%$187/sqft |
Source:  REcolorado as distributed by MLS GRID #IR1057944 Report a problem REcolorado as distributed by MLS GRID #IR1057944 Report a problem | ||
| 9/16/2026 | Price change | $639,900-1.5%$191/sqft |
Source:  IRES as distributed by MLS GRID #1057944 Report a problem IRES as distributed by MLS GRID #1057944 Report a problem | ||
| 8/29/2026 | Price change | $649,900-0.8%$194/sqft |
Source: REcolorado as distributed by MLS GRID #IR1057944 Report a problem | ||
| 8/20/2026 | Price change | $655,000-0.7%$196/sqft |
Source: IRES as distributed by MLS GRID #1057944 Report a problem | ||
| 8/10/2026 | Price change | $659,900-2.2%$197/sqft |
Source: IRES as distributed by MLS GRID #1057944 Report a problem | ||
| 8/6/2026 | Price change | $675,000-1.5%$202/sqft |
Source: REcolorado as distributed by MLS GRID #IR1057944 Report a problem | ||
| 7/17/2026 | Price change | $685,000-0.7%$205/sqft |
Source: IRES as distributed by MLS GRID #1057944 Report a problem | ||
| 6/9/2026 | Price change | $689,900-1.4%$206/sqft |
Source: REcolorado as distributed by MLS GRID #IR1057944 Report a problem | ||
| 5/18/2026 | Price change | $699,900-4.1%$209/sqft |
Source: REcolorado as distributed by MLS GRID #IR1057944 Report a problem | ||
| 5/1/2026 | Listed for sale | $729,900+43.1%$218/sqft |
Source: IRES as distributed by MLS GRID #1057944 Report a problem | ||
| 4/1/2026 | Sold | $510,000-15%$152/sqft |
Source: Public Record Report a problem | ||
| 2/5/2026 | Listed for sale | $600,000+47.1%$179/sqft |
Source: IRES as distributed by MLS GRID #1050997 Report a problem | ||
| 10/10/2018 | Sold | $408,000-2.8%$122/sqft |
Source: IRES as distributed by MLS GRID #859968 Report a problem | ||
| 9/20/2018 | Listed for sale | $419,900$125/sqft |
Source: HomeSmart Realty Group-FtC #859968 Report a problem | ||
| 9/3/2018 | Pending sale | $419,900$125/sqft |
Source: HomeSmart Realty Group #2526968 Report a problem | ||
| 8/28/2018 | Price change | $419,900-1.2%$125/sqft |
Source: HomeSmart Realty Group #2526968 Report a problem | ||
| 8/22/2018 | Listed for sale | $425,000+40.7%$127/sqft |
Source: HomeSmart Realty Group #2526968 Report a problem | ||
| 8/23/2012 | Sold | $301,990+27.7%$90/sqft |
Source: Public Record Report a problem | ||
| 7/7/2010 | Sold | $236,500-3.4%$71/sqft |
Source: Public Record Report a problem | ||
| 5/9/2010 | Price change | $244,900-7.6%$73/sqft |
Source: foreclosure.com Report a problem | ||
| 4/10/2010 | Listed for sale | $264,900+12%$79/sqft |
Source: foreclosure.com Report a problem | ||
| 4/6/2010 | Sold | $236,500-15.5%$71/sqft |
Source: Agent Provided Report a problem | ||
| 3/7/2010 | Price change | $279,900-1.1%$84/sqft |
Source: foreclosure.com Report a problem | ||
| 3/5/2010 | Listed for sale | -- |
Source: foreclosure.com Report a problem | ||
| 10/16/2009 | Listing removed | $283,000$85/sqft |
Source: Re/Max Action Brokers #602153 Report a problem | ||
| 8/16/2009 | Price change | $283,000-2.4%$85/sqft |
Source: Re/Max Action Brokers #602153 Report a problem | ||
| 6/20/2009 | Listed for sale | $290,000+12%$87/sqft |
Source: Re/Max Action Brokers #602153 Report a problem | ||
| 8/24/2004 | Sold | $258,900+64.9%$77/sqft |
Source: Public Record Report a problem | ||
| 11/21/1997 | Sold | $157,000$47/sqft |
Source: Public Record Report a problem | ||
Public tax history
| Year | Property taxes | Tax assessment |
|---|---|---|
| 2025 | $3,741 +5.6% | $37,538 -7.5% |
| 2024 | $3,542 +22.5% | $40,602 -1% |
| 2023 | $2,891 -1% | $40,996 +33.9% |
| 2022 | $2,921 -9% | $30,615 -2.8% |
| 2021 | $3,210 -0.4% | $31,496 -8.2% |
| 2020 | $3,224 +19.6% | $34,306 -0.7% |
| 2019 | $2,694 | $34,546 +16.9% |
| 2018 | $2,694 | $29,563 |
| 2017 | $2,694 +0.3% | $29,563 +10.3% |
| 2016 | $2,685 +10.5% | $26,801 +0% |
| 2015 | $2,429 +25.8% | $26,800 +26.7% |
| 2014 | $1,930 | $21,160 |
| 2013 | -- | $21,160 -1.2% |
| 2012 | -- | $21,420 |
| 2011 | -- | $21,420 +3.4% |
| 2010 | -- | $20,710 |
| 2009 | -- | $20,710 -8% |
| 2008 | -- | $22,500 |
| 2007 | -- | $22,500 +2.7% |
| 2006 | -- | $21,900 |
| 2005 | -- | $21,900 +12.9% |
| 2004 | -- | $19,400 -5% |
| 2002 | -- | $20,430 |
| 2001 | -- | $20,430 |
Find assessor info on the county website
Monthly payment
Est. payment
Payment breakdown
Explore the cost of this home by adjusting the details. Changes won't be saved.Climate risks
Neighborhood: Collindale
Nearby schools
Schools provided by the listing agent
- Elementary: Shepardson
- Middle: Boltz
- High: Ft Collins
Source: IRES as distributed by MLS GRID. This data may not be complete. We recommend contacting the local school district to confirm school assignments for this home.
Similar homes
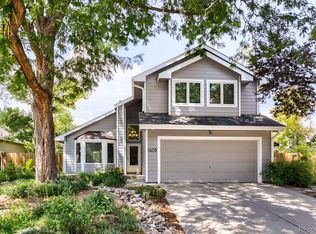
- $635,0004 bd4 ba2.8k sqft1608 Alcott Street, Fort Collins, CO 80525For Sale
 MLS ID #8413589, Craig Burns, RE/MAX Professionals. REcolorado as distributed by MLS GRID
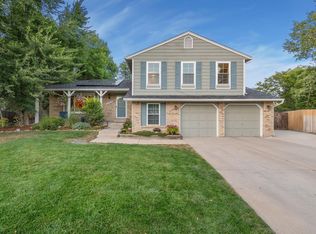
 - $625,0004 bd3 ba2.6k sqft4300 Revere Ct, Fort Collins, CO 80525For Sale
 MLS ID #1068621, Allison Baca, Group Centerra. IRES as distributed by MLS GRID
 - $665,0005 bd4 ba3.6k sqft2824 Antelope Rd, Fort Collins, CO 80525For Sale
 MLS ID #1067966, Kimberly Zwickle, HomeSmart Realty Partners Lvld. IRES as distributed by MLS GRID
 - $650,0005 bd4 ba2.7k sqft660 Parliament Ct, Fort Collins, CO 80525For Sale
 MLS ID #1065431, Leslie Henckel, RE/MAX Alliance-FTC South. IRES as distributed by MLS GRID
 - $699,0005 bd4 ba2.9k sqft3909 Grand Canyon St, Fort Collins, CO 80525For SaleMLS ID #1054729, Jillian Antinora, Antinora Real Estate. IRES as distributed by MLS GRID
- $620,0004 bd3 ba3k sqft1739 Prairie Hill Dr, Fort Collins, CO 80528For SaleMLS ID #1067431, Ryan Watson, West and Main Homes. IRES as distributed by MLS GRID
- $665,0004 bd2 ba2.1k sqft404 Baylor St, Fort Collins, CO 80525For SaleMLS ID #1067347, Ben Woodrum, Coldwell Banker Realty- Fort Collins. IRES as distributed by MLS GRID
- $720,0004 bd4 ba2.9k sqft543 Charrington Ct, Fort Collins, CO 80525For SaleMLS ID #1066307, Dave Muth, Group Harmony. IRES as distributed by MLS GRID
- $550,0004 bd2 ba2.1k sqft1937 Constitution Ave, Fort Collins, CO 80526For SaleMLS ID #1070448, Steve Baumgaertner, C3 Real Estate Solutions, LLC. IRES as distributed by MLS GRID
- $680,0003 bd4 ba2.7k sqft6425 Edgeware St, Fort Collins, CO 80525For SaleMLS ID #1068289, Barbara Imes, Group Harmony. IRES as distributed by MLS GRID
- $699,9004 bd3 ba2.4k sqft612 Columbia Road, Fort Collins, CO 80525For SaleMLS ID #8555885, Jodi L Parker, LoKation. REcolorado as distributed by MLS GRID
- $662,5004 bd3 ba3.3k sqft1318 Sanford Dr, Fort Collins, CO 80526For SaleMLS ID #1068446, The Mullenberg Team, eXp Realty - Northern CO. IRES as distributed by MLS GRID
- $770,0006 bd4 ba3.3k sqft7918 Handy Ct, Fort Collins, CO 80525For SaleMLS ID #1070053, Kelly Bartunek, C3 Real Estate Solutions, LLC. IRES as distributed by MLS GRID
- $547,0003 bd3 ba2.7k sqft4015 Sunstone Way, Fort Collins, CO 80525For SaleMLS ID #1064001, Brian Trainor, C3 Real Estate Solutions, LLC. IRES as distributed by MLS GRID
- $794,9006 bd4 ba3.8k sqft5012 Switchgrass Ct, Fort Collins, CO 80525For SaleMLS ID #1065248, Travis Annameier, C3 Real Estate Solutions, LLC. IRES as distributed by MLS GRID
- $850,0006 bd4 ba4k sqft2837 Blackstone Dr, Fort Collins, CO 80525For SaleMLS ID #1068048, Jacob Tillitt, Group Harmony. IRES as distributed by MLS GRID
- $689,0005 bd3 ba3.1k sqft4746 Brenton Dr, Fort Collins, CO 80524For SaleMLS ID #1069721, John Simmons, C3 Real Estate Solutions, LLC. IRES as distributed by MLS GRID
- $724,0004 bd3 ba3.9k sqft1351 Forrestal Dr, Fort Collins, CO 80526For SaleMLS ID #1067693, Connie Kraska, LIV Sotheby's Intl Realty. IRES as distributed by MLS GRID
- $540,0003 bd3 ba2.6k sqft2001 Skye Ct, Fort Collins, CO 80528For SaleMLS ID #1069943, Amy Stahl, C3 Real Estate Solutions, LLC. IRES as distributed by MLS GRID
- $699,0004 bd4 ba3.5k sqft2315 Westchase Rd, Fort Collins, CO 80528For SaleMLS ID #1067178, Crisafulli Team, The Crisafulli Group. IRES as distributed by MLS GRID
