Skip main navigation
Sold for $705,000
  • $705,000

    1633 Alcott St, Fort Collins, CO 80525

    5beds
    3,316sqft
    Single Family Residence
    Built in 1990
    6,269 Square Feet Lot
    $727,900 Zestimate®
    $213/sqft
    $3,484 Estimated rent

    Home value

    $727,900

    $692,000 - $764,000

    $3,484/mo

    Zestimate® history
    Loading
    Loading...

    Owner options

    List your home for rent

    $3,484/mo

    Rent Zestimate®

    Find your next renter with Zillow Rental Manager. Plus, with online applications, you can quickly screen prospective tenants – for free.

    Learn more

    $3,484/mo

    Rent Zestimate®

    Refinance and save

    $4,491/mo

    Est. payment

    Refinancing to a lower rate could help reduce your monthly payments and save thousands over the life of the loan.

    See today's rates

    $4,491/mo

    Est. payment

    Explore your selling options

    Work with a Zillow partner agent

    Leverage their expertise and Zillow's premium Showcase listings to get your home seen by more buyers.

    Get started

    List with your own agent

    Get your home in front of millions of buyers by listing it on Zillow.

    Learn how to do it

    Sell it yourself

    Take full control of how buyers see your home on Zillow by listing For Sale by Owner (FSBO).

    List your home

    What's special

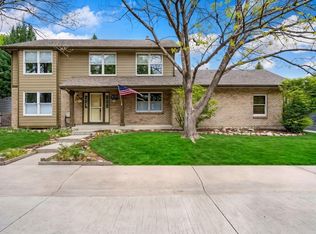
    Move-in ready home that was beautifully remodeled in late 2020. The carefully planned updates and features include new: central air conditioning, PEX piping, neutral paint with white trim, interior doors, kitchen slider w/built in blinds, hickory LVP floors (main & upper level), carpeting in finished basement, white pleated shades in windows. The kitchen was customized with white quartz countertops, a large island, custom built pantry, stainless steel appliances, gas stove, stainless steel vent hood, and under cabinet lighting. The open concept family room has a gas fireplace surrounded by floor to ceiling brick. The primary bedroom has a large window seat, walk-in closet, and 5-piece ensuite with hand-picked vanity. The finished and spacious basement has multiple rec spaces, a bedroom, and a full bath. Plenty of available storage under the stairs and in the storage room that has built in shelving and a workbench. Outdoor living is made easy with a large patio area that is surrounded by all new landscaping and privacy fencing. Inground sprinkler system in front and back yards. The door from the 2-car garage enters into a laundry/mudroom with cabinets and a closet. The beautiful front porch is a lovely place to sit and meet your new neighbors! The home is on a corner lot in a friendly neighborhood that is conveniently located near Collindale Golf Course, Mid-Town shops, the Power Trail and Shepardson Elementary school. There is an affordable HOA with an option to add membership for the community pool which is within walking distance.

    Zillow last checked:

    Listing updated:

    Listed by:

    Leila Russell 970-226-3990,

    RE/MAX Alliance-FTC South

    Bought with:

    Audrey Lavender, 100076235

    Grey Rock Realty

    Source: IRES as distributed by MLS GRID,MLS#: 1010892MLS Logo

    Facts & features

    Interior

    Bedrooms & bathrooms
    • Bedrooms: 5
    • Bathrooms: 4
    • Full bathrooms: 2
    • 3/4 bathrooms: 1
    • 1/2 bathrooms: 1
    • Main level bathrooms: 1
    Primary bedroom
    • Description: Luxury Vinyl
    • Features: 5 Piece Primary Bath
    • Level: Upper
    • Area: 204 Square Feet
    • Dimensions: 12 x 17
    Bedroom 2
    • Description: Luxury Vinyl
    • Level: Upper
    • Area: 156 Square Feet
    • Dimensions: 12 x 13
    Bedroom 3
    • Description: Luxury Vinyl
    • Level: Upper
    • Area: 140 Square Feet
    • Dimensions: 10 x 14
    Bedroom 4
    • Description: Luxury Vinyl
    • Level: Upper
    • Area: 117 Square Feet
    • Dimensions: 9 x 13
    Bedroom 5
    • Description: Carpet
    • Level: Basement
    • Area: 156 Square Feet
    • Dimensions: 12 x 13
    Dining room
    • Description: Luxury Vinyl
    • Level: Main
    • Area: 120 Square Feet
    • Dimensions: 10 x 12
    Family room
    • Description: Luxury Vinyl
    • Level: Main
    • Area: 208 Square Feet
    • Dimensions: 16 x 13
    Kitchen
    • Description: Luxury Vinyl
    • Level: Main
    • Area: 234 Square Feet
    • Dimensions: 18 x 13
    Laundry
    • Description: Luxury Vinyl
    • Level: Main
    • Area: 72 Square Feet
    • Dimensions: 6 x 12
    Living room
    • Description: Luxury Vinyl
    • Level: Main
    • Area: 204 Square Feet
    • Dimensions: 12 x 17
    Recreation room
    • Description: Carpet
    • Level: Basement
    • Area: 204 Square Feet
    • Dimensions: 12 x 17
    Heating
    • Forced Air
    Cooling
    • Central Air
    Appliances
    • Included: Gas Range, Dishwasher, Refrigerator, Disposal
    • Laundry: Washer/Dryer Hookup
    Features
    • Eat-in Kitchen, Separate Dining Room, Cathedral Ceiling(s), Open Floorplan, Pantry, Walk-In Closet(s), Kitchen Island
    • Windows: Window Coverings, Wood Frames
    • Basement: Full,Partially Finished,Crawl Space,Daylight
    • Has fireplace: Yes
    • Fireplace features: Gas, Gas Log, Living Room
    Interior area
    • Total structure area: 2,236
    • Total interior livable area: 3,316 sqft
    • Finished area above ground: 2,236

    Property

    Parking
    • Total spaces: 2
    • Parking features: Garage Door Opener
    • Attached garage spaces: 2
    • Details: Attached
    Accessibility
    • Accessibility features: Main Level Laundry
    Features
    • Levels: Two
    • Stories: 2
    • Patio & porch: Patio
    • Exterior features: Sprinkler System
    • Fencing: Fenced
    Lot
    • Size: 6,269 sqft
    • Features: Corner Lot, Paved, Curbs, Sidewalks, Street Light
    Details
    • Parcel number: R1278509
    • Zoning: RL
    • Special conditions: Private Owner

    Construction

    Type & style
    • Home type: SingleFamily
    • Property subtype: Single Family Residence
    Materials
    • Frame, Brick, Wood Siding
    • Roof: Composition
    Condition
    • New construction: No
    • Year built: 1990

    Utilities & green energy

    • Electric: FCU
    • Gas: Xcel
    • Sewer: Public Sewer
    • Water: City
    • Utilities for property: Natural Gas Available, Electricity Available, Cable Available, Satellite Avail, High Speed Avail
    Green energy
    • Energy efficient items: Southern Exposure, Windows, Doors, High Efficiency Furnace

    Community & neighborhood

    Security
    • Security features: Fire Alarm
    Community
    • Community features: Park
    Location
    • Region: Fort Collins
    • Subdivision: Collindale

    HOA & financial

    HOA
    • Has HOA: Yes
    • HOA fee: $400 annually
    • Services included: Common Amenities, Management
    • Association name: Collindale Master PUD Assoc

    Other

    Other facts
    • Listing terms: Cash,Conventional
    • Road surface type: Asphalt

    Price history

    DateEventPrice
    7/30/2024Sold$705,000$213/sqft
    Source: IRES as distributed by MLS GRID #1010892 Report a problem
    6/24/2024Pending sale$705,000$213/sqft
    Source: IRES as distributed by MLS GRID #1010892 Report a problem
    6/12/2024Price change$705,000-1.4%$213/sqft
    Source: IRES as distributed by MLS GRID #1010892 Report a problem
    6/1/2024Listed for sale$715,000+44.4%$216/sqft
    Source: IRES as distributed by MLS GRID #1010892 Report a problem
    12/17/2020Sold$495,000-1%$149/sqft
    Source: IRES as distributed by MLS GRID #926501 Report a problem
    11/19/2020Pending sale$500,000$151/sqft
    Source: Hub Real Estate #926501 Report a problem
    11/3/2020Price change$500,000-2.9%$151/sqft
    Source: Hub Real Estate #926501 Report a problem
    10/15/2020Listed for sale$515,000$155/sqft
    Source: Hub Real Estate #926501 Report a problem

    Public tax history

    YearProperty taxesTax assessment
    2024$3,821 +24.5%$43,503 -1%
    2023$3,069 -1%$43,926 +35.2%
    2022$3,101 +21%$32,498 -2.8%
    2021$2,562 -0.4%$33,433 +22.1%
    2020$2,573 -6.7%$27,385 -0.7%
    2019$2,757 $27,576 -8.9%
    2018$2,757 $30,254
    2017$2,757 +0.3%$30,254 +9.2%
    2016$2,748 +9.4%$27,701 +0%
    2015$2,511 +18.5%$27,700 +19.2%
    2014$2,119 $23,230
    2013-- $23,230 +4.3%
    2012-- $22,280
    2011-- $22,280 +1%
    2010-- $22,050
    2009-- $22,050 -6.6%
    2008-- $23,600
    2007-- $23,600 +5.9%
    2006-- $22,280
    2005-- $22,280 +14.2%
    2004-- $19,510 -5.6%
    2002-- $20,670
    2001-- $20,670

    Find assessor info on the county website

    Neighborhood: Collindale

    Nearby schools

    GreatSchools rating
    Schools provided by the listing agent
    • Elementary: Shepardson
    • Middle: Boltz
    • High: Ft Collins

    Source: IRES as distributed by MLS GRID. This data may not be complete. We recommend contacting the local school district to confirm school assignments for this home.

    Get a cash offer in 3 minutes
    Find out how much your home could sell for in as little as 3 minutes with a no-obligation cash offer.
    Estimated market value
    $727,900
    Get a cash offer in 3 minutes
    Find out how much your home could sell for in as little as 3 minutes with a no-obligation cash offer.
    Estimated market value
    $727,900