Skip main navigation
Sold for $624,000
  • $624,000

    1621 Alcott St, Fort Collins, CO 80525

    3beds
    2,842sqft
    Single Family Residence
    Built in 1990
    5,280 Square Feet Lot
    $623,100 Zestimate®
    $220/sqft
    $2,916 Estimated rent

    Home value

    $623,100

    $592,000 - $654,000

    $2,916/mo

    Zestimate® history
    Loading
    Loading...

    Owner options

    List your home for rent

    $2,916/mo

    Rent Zestimate®

    Find your next renter with Zillow Rental Manager. Plus, with online applications, you can quickly screen prospective tenants – for free.

    Learn more

    $2,916/mo

    Rent Zestimate®

    Refinance and save

    $3,902/mo

    Est. payment

    Refinancing to a lower rate could help reduce your monthly payments and save thousands over the life of the loan.

    See today's rates

    $3,902/mo

    Est. payment

    Explore your selling options

    Work with a Zillow partner agent

    Leverage their expertise and Zillow's premium Showcase listings to get your home seen by more buyers.

    Get started

    List with your own agent

    Get your home in front of millions of buyers by listing it on Zillow.

    Learn how to do it

    Sell it yourself

    Take full control of how buyers see your home on Zillow by listing For Sale by Owner (FSBO).

    List your home

    What's special

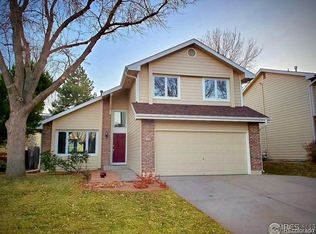
    Welcome to 1621 Alcott Street - a warm and well-cared-for 3-bedroom, 3-bathroom home nestled in one of Fort Collins' most desirable neighborhoods. Located just minutes from Collindale Golf Course, this property combines timeless charm, thoughtful upgrades, and a setting that invites you to settle in and stay awhile.Inside, you'll find real hardwood floors that add character and warmth to the main level. The living room features a gas fireplace, creating a cozy focal point for evenings at home, while a dedicated dining area offers space for both everyday meals and special occasions. The layout is comfortable and welcoming, with defined spaces that feel intimate yet functional.The kitchen includes generous storage and prep space, flowing conveniently into the main living areas - perfect for hosting or quiet nights in. Upstairs, you'll find three spacious bedrooms, including a primary suite with a private bath and walk-in closet.The unfinished basement provides a blank slate for future expansion - whether you envision a guest suite, office, media room, or gym, the potential is there to make it your own.Outside, the home truly shines. The beautifully landscaped backyard offers a serene retreat with mature trees, lush plantings, and a private patio - ideal for relaxing and enjoying a peaceful Colorado evening. The 2-car attached garage adds convenience, storage, and protection from the elements.Set in an established, tree-lined neighborhood, you're just around the corner from Collindale Golf Course, community parks, city trails, and excellent schools. Shopping, dining, and the vibrant energy of Old Town Fort Collins are all just a short drive away.

    Zillow last checked:

    Listing updated:

    Listed by:

    Angela Sparks 970-232-8908,

    Focal Real Estate Group

    Bought with:

    Angela Sparks, 100087420

    Focal Real Estate Group

    Source: IRES as distributed by MLS GRID,MLS#: 1044855MLS Logo

    Facts & features

    Interior

    Bedrooms & bathrooms
    • Bedrooms: 3
    • Bathrooms: 3
    • Full bathrooms: 2
    • 1/2 bathrooms: 1
    • Main level bathrooms: 1
    Primary bedroom
    • Description: Carpet
    • Features: Full Primary Bath, Luxury Features Primary Bath
    • Level: Upper
    • Area: 196 Square Feet
    • Dimensions: 14 x 14
    Bedroom 2
    • Description: Carpet
    • Level: Upper
    • Area: 132 Square Feet
    • Dimensions: 11 x 12
    Bedroom 3
    • Description: Carpet
    • Level: Upper
    • Area: 110 Square Feet
    • Dimensions: 10 x 11
    Dining room
    • Description: Carpet
    • Level: Main
    • Area: 121 Square Feet
    • Dimensions: 11 x 11
    Family room
    • Description: Wood
    • Level: Main
    • Area: 208 Square Feet
    • Dimensions: 13 x 16
    Kitchen
    • Description: Wood
    • Level: Main
    • Area: 168 Square Feet
    • Dimensions: 12 x 14
    Laundry
    • Description: Tile
    • Level: Main
    • Area: 18 Square Feet
    • Dimensions: 3 x 6
    Living room
    • Description: Carpet
    • Level: Main
    • Area: 169 Square Feet
    • Dimensions: 13 x 13
    Heating
    • Forced Air
    Cooling
    • Central Air
    Appliances
    • Included: Electric Range, Dishwasher, Refrigerator, Washer, Dryer, Microwave, Freezer
    • Laundry: Washer/Dryer Hookup
    Features
    • Eat-in Kitchen, Separate Dining Room, Open Floorplan, Natural Woodwork, Walk-In Closet(s)
    • Flooring: Wood
    • Windows: Window Coverings
    • Basement: Unfinished
    • Has fireplace: Yes
    • Fireplace features: Gas, Family Room
    Interior area
    • Total structure area: 1,859
    • Total interior livable area: 2,842 sqft
    • Finished area above ground: 1,859

    Property

    Parking
    • Total spaces: 2
    • Parking features: Attached
    • Attached garage spaces: 2
    • Details: Attached
    Accessibility
    • Accessibility features: Level Lot, Level Drive, Low Carpet
    Features
    • Levels: Two
    • Stories: 2
    • Patio & porch: Patio
    • Exterior features: Sprinkler System
    • Fencing: Fenced
    • Has view: Yes
    • View description: City
    Lot
    • Size: 5,280 sqft
    • Features: Evergreen Trees, Deciduous Trees, Native Plants, Level, City Limits, Paved, Curbs, Gutters, Sidewalks, Street Light
    Details
    • Parcel number: R1278487
    • Zoning: RL
    • Special conditions: Private Owner

    Construction

    Type & style
    • Home type: SingleFamily
    • Architectural style: Cottage,Contemporary
    • Property subtype: Single Family Residence
    Materials
    • Frame, Brick, Wood Siding, Painted/Stained, Concrete
    • Roof: Composition
    Condition
    • New construction: No
    • Year built: 1990

    Utilities & green energy

    • Electric: City of FTC
    • Gas: Xcel Energy
    • Sewer: Public Sewer
    • Water: City
    • Utilities for property: Natural Gas Available, Electricity Available
    Green energy
    • Energy efficient items: Southern Exposure, Windows

    Community & neighborhood

    Location
    • Region: Fort Collins
    • Subdivision: Collindale 1st Tee PUD

    HOA & financial

    HOA
    • Has HOA: Yes
    • HOA fee: $325 annually
    • Services included: Common Amenities, Management
    • Association name: Collindale
    • Association phone: 970-377-3626

    Other

    Other facts
    • Listing terms: Cash,Conventional,FHA,VA Loan
    • Road surface type: Asphalt

    Price history

    DateEventPrice
    3/13/2026Sold$624,000-0.9%$220/sqft
    Source: IRES as distributed by MLS GRID #1044855 Report a problem
    2/12/2026Pending sale$629,500$221/sqft
    Source: REcolorado as distributed by MLS GRID #IR1044855 Report a problem
    12/10/2025Price change$629,500-1.6%$221/sqft
    Source: IRES as distributed by MLS GRID #1044855 Report a problem
    11/21/2025Price change$639,500-1.4%$225/sqft
    Source: IRES as distributed by MLS GRID #1044855 Report a problem
    11/14/2025Price change$648,500-0.2%$228/sqft
    Source: IRES as distributed by MLS GRID #1044855 Report a problem
    10/31/2025Price change$650,000-0.8%$229/sqft
    Source: IRES as distributed by MLS GRID #1044855 Report a problem
    10/17/2025Price change$655,000-0.8%$230/sqft
    Source: REcolorado as distributed by MLS GRID #IR1044855 Report a problem
    10/4/2025Listed for sale$660,000+9.1%$232/sqft
    Source: IRES as distributed by MLS GRID #1044855 Report a problem
    4/20/2022Sold$605,000+14.2%$213/sqft
    Source: IRES as distributed by MLS GRID #961231 Report a problem
    3/24/2022Listed for sale$530,000+113.3%$186/sqft
    Source: IRES as distributed by MLS GRID #961231 Report a problem
    8/17/2007Sold$248,500+10.4%$87/sqft
    Source: Public Record Report a problem
    3/19/2001Sold$225,000$79/sqft
    Source: Public Record Report a problem

    Public tax history

    YearProperty taxesTax assessment
    2024$3,347 +65%$38,565 -1%
    2023$2,028 -1.1%$38,940 +37%
    2022$2,049 -4.4%$28,426 +28.7%
    2021$2,143 -0.4%$22,094 -3.5%
    2020$2,152 +24.2%$22,901 -0.7%
    2019$1,732 $23,061 -12%
    2018$1,732 $26,208
    2017$1,732 -27.2%$26,208 +15.5%
    2016$2,380 +15.8%$22,686 -4.3%
    2015$2,056 +10.8%$23,710 +16.6%
    2014$1,855 $20,340
    2013-- $20,340 +2.2%
    2012-- $19,900
    2011-- $19,900 +0.3%
    2010-- $19,850
    2009-- $19,850 -1.1%
    2008-- $20,070
    2007-- $20,070 +5.1%
    2006-- $19,090
    2005-- $19,090 +4.3%
    2004-- $18,310 +3%
    2002-- $17,770
    2001-- $17,770

    Find assessor info on the county website

    Neighborhood: Collindale

    Nearby schools

    GreatSchools rating
    Schools provided by the listing agent
    • Elementary: Shepardson
    • Middle: Boltz
    • High: Poudre

    Source: IRES as distributed by MLS GRID. This data may not be complete. We recommend contacting the local school district to confirm school assignments for this home.

    Get a cash offer in 3 minutes
    Find out how much your home could sell for in as little as 3 minutes with a no-obligation cash offer.
    Estimated market value
    $623,100
    Get a cash offer in 3 minutes
    Find out how much your home could sell for in as little as 3 minutes with a no-obligation cash offer.
    Estimated market value
    $623,100