Skip main navigation
Sold for $750,000
  • $750,000

    1632 Faraday Cir, Fort Collins, CO 80525

    5beds
    2,955sqft
    Single Family Residence
    Built in 1991
    7,067 Square Feet Lot
    $751,500 Zestimate®
    $254/sqft
    $3,357 Estimated rent

    Home value

    $751,500

    $714,000 - $789,000

    $3,357/mo

    Zestimate® history
    Loading
    Loading...

    Owner options

    List your home for rent

    $3,357/mo

    Rent Zestimate®

    Find your next renter with Zillow Rental Manager. Plus, with online applications, you can quickly screen prospective tenants – for free.

    Learn more

    $3,357/mo

    Rent Zestimate®

    Refinance and save

    $4,624/mo

    Est. payment

    Refinancing to a lower rate could help reduce your monthly payments and save thousands over the life of the loan.

    See today's rates

    $4,624/mo

    Est. payment

    Explore your selling options

    Work with a Zillow partner agent

    Leverage their expertise and Zillow's premium Showcase listings to get your home seen by more buyers.

    Get started

    List with your own agent

    Get your home in front of millions of buyers by listing it on Zillow.

    Learn how to do it

    Sell it yourself

    Take full control of how buyers see your home on Zillow by listing For Sale by Owner (FSBO).

    List your home

    What's special

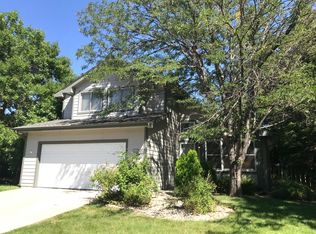
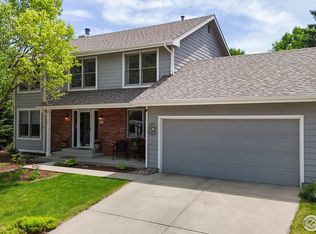
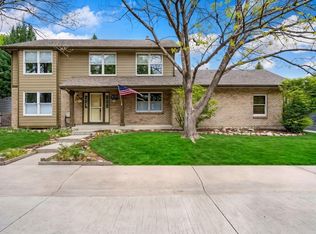
    Welcome to this stunning 5-bedroom, 4-bathroom home offering nearly 3,000 square feet of thoughtfully reimagined living space. Set directly across from Collindale Golf Course, this two-level residence has been completely renovated from top to bottom with a modern, sophisticated touch-every surface refreshed, every detail considered.Inside, you'll find an airy, contemporary layout with brand-new finishes throughout, including sleek flooring, custom lighting, and multiple living spaces perfect for relaxing or entertaining.Upstairs, the spacious primary suite offers a true retreat-opening with French doors into a serene haven. The beautifully updated 5-piece bath features a freestanding soaking tub, stunning tiled shower with frameless glass, and elevated finishes throughout. With five bedrooms and four full bathrooms, the home comfortably accommodates family and guests alike.Step outside to enjoy the brand-new landscaping, including fresh sod and beautifully trimmed mature trees that provide excellent shade and a welcoming outdoor setting. Whether you're hosting on the patio or enjoying a quiet morning with coffee, the yard feels like an extension of the home.Perfectly positioned between Fort Collins High School and Boltz Junior High, and nestled between Kruse and Shepardson Elementary, this location places you in the heart of one of Fort Collins' most sought-after neighborhoods-where golf, green space, and great schools surround you.With an epoxy-finished 2-car garage and no detail overlooked, this home is truly move-in ready.

    Zillow last checked:

    Listing updated:

    Listed by:

    Morgan Merriman 970-692-6353,

    C3 Real Estate Solutions, LLC

    Bought with:

    Mollie Murphy, 100076430

    NoCo Nest Real Estate, LLC

    Source: IRES as distributed by MLS GRID,MLS#: 1045338MLS Logo

    Facts & features

    Interior

    Bedrooms & bathrooms
    • Bedrooms: 5
    • Bathrooms: 4
    • Full bathrooms: 2
    • 3/4 bathrooms: 1
    • 1/2 bathrooms: 1
    • Main level bathrooms: 1
    Primary bedroom
    • Description: Carpet
    • Features: Luxury Features Primary Bath, 5 Piece Primary Bath
    • Level: Upper
    • Area: 192 Square Feet
    • Dimensions: 12 x 16
    Bedroom 2
    • Description: Carpet
    • Level: Upper
    • Area: 130 Square Feet
    • Dimensions: 10 x 13
    Bedroom 3
    • Description: Carpet
    • Level: Upper
    • Area: 120 Square Feet
    • Dimensions: 10 x 12
    Bedroom 4
    • Description: Carpet
    • Level: Basement
    • Area: 140 Square Feet
    • Dimensions: 10 x 14
    Bedroom 5
    • Description: Carpet
    • Level: Basement
    • Area: 190 Square Feet
    • Dimensions: 10 x 19
    Dining room
    • Description: Luxury Vinyl
    • Level: Main
    • Area: 156 Square Feet
    • Dimensions: 12 x 13
    Family room
    • Description: Luxury Vinyl
    • Level: Main
    • Area: 240 Square Feet
    • Dimensions: 15 x 16
    Kitchen
    • Description: Luxury Vinyl
    • Level: Main
    • Area: 140 Square Feet
    • Dimensions: 10 x 14
    Laundry
    • Description: Luxury Vinyl
    • Level: Main
    • Area: 63 Square Feet
    • Dimensions: 7 x 9
    Living room
    • Description: Luxury Vinyl
    • Level: Main
    • Area: 238 Square Feet
    • Dimensions: 14 x 17
    Recreation room
    • Description: Carpet
    • Level: Basement
    • Area: 187 Square Feet
    • Dimensions: 11 x 17
    Heating
    • Forced Air
    Cooling
    • Central Air, Ceiling Fan(s)
    Appliances
    • Included: Electric Range, Dishwasher, Refrigerator, Washer, Dryer, Microwave, Disposal
    • Laundry: Washer/Dryer Hookup
    Features
    • Eat-in Kitchen, Separate Dining Room, Cathedral Ceiling(s), Open Floorplan, Walk-In Closet(s), High Ceilings
    • Doors: French Doors
    • Windows: Skylight(s), Window Coverings, Bay or Bow Window
    • Basement: Partially Finished
    • Has fireplace: Yes
    • Fireplace features: Gas, Family Room
    Interior area
    • Total structure area: 1,969
    • Total interior livable area: 2,955 sqft
    • Finished area above ground: 1,969

    Property

    Parking
    • Total spaces: 2
    • Parking features: Garage Door Opener
    • Attached garage spaces: 2
    • Details: Attached
    Accessibility
    • Accessibility features: Main Level Laundry
    Features
    • Levels: Two
    • Stories: 2
    • Patio & porch: Deck
    • Exterior features: Sprinkler System
    • Fencing: Fenced,Wood
    Lot
    • Size: 7,067 sqft
    • Features: Corner Lot, Deciduous Trees, Native Plants, Sloped, Near Golf Course, City Limits, Paved, Curbs, Gutters, Sidewalks, Street Light
    Details
    • Additional structures: Storage
    • Parcel number: R1278380
    • Zoning: RL
    • Special conditions: Private Owner

    Construction

    Type & style
    • Home type: SingleFamily
    • Architectural style: Contemporary
    • Property subtype: Single Family Residence
    Materials
    • Frame, Composition
    • Roof: Composition
    Condition
    • New construction: No
    • Year built: 1991

    Utilities & green energy

    • Electric: City of FC
    • Gas: Xcel
    • Sewer: Public Sewer
    • Water: City
    • Utilities for property: Natural Gas Available, Electricity Available, Cable Available, Satellite Avail, High Speed Avail, Underground Utilities
    Green energy
    • Energy efficient items: Windows

    Community & neighborhood

    Security
    • Security features: Fire Alarm
    Community
    • Community features: Pool
    Location
    • Region: Fort Collins
    • Subdivision: Collindale 1st Tee PUD

    HOA & financial

    HOA
    • Has HOA: Yes
    • HOA fee: $325 annually
    • Services included: Common Amenities
    • Association name: Collindale PUD HOA
    • Association phone: 970-663-9684

    Other

    Other facts
    • Listing terms: Cash,Conventional,FHA,VA Loan
    • Road surface type: Asphalt

    Price history

    DateEventPrice
    12/1/2025Sold$750,000$254/sqft
    Source: IRES as distributed by MLS GRID #1045338 Report a problem
    11/1/2025Pending sale$750,000$254/sqft
    Source: REcolorado as distributed by MLS GRID #IR1045338 Report a problem
    10/9/2025Listed for sale$750,000+70.5%$254/sqft
    Source: IRES as distributed by MLS GRID #1045338 Report a problem
    7/1/2025Sold$440,000-16.2%$149/sqft
    Source: IRES as distributed by MLS GRID #1036633 Report a problem
    6/19/2025Pending sale$525,000$178/sqft
    Source: REcolorado as distributed by MLS GRID #IR1036633 Report a problem
    6/12/2025Listed for sale$525,000+152.5%$178/sqft
    Source: IRES as distributed by MLS GRID #1036633 Report a problem
    3/24/2021Listing removed--
    Source: Owner Report a problem
    7/3/2018Listing removed$2,600$1/sqft
    Source: Owner Report a problem
    6/1/2018Price change$2,600-3.7%$1/sqft
    Source: Owner Report a problem
    3/30/2018Listed for rent$2,700$1/sqft
    Source: Owner Report a problem
    3/4/2011Sold$207,900-1.9%$70/sqft
    Source: Public Record Report a problem
    1/7/2011Price change$211,900-4.9%$72/sqft
    Source: The Group Inc. #642406 Report a problem
    12/10/2010Price change$222,900-4.7%$75/sqft
    Source: The Group Inc. #642406 Report a problem
    11/6/2010Listed for sale$233,900+44.5%$79/sqft
    Source: foreclosure.com Report a problem
    4/30/1997Sold$161,900$55/sqft
    Source: Public Record Report a problem

    Public tax history

    YearProperty taxesTax assessment
    2024$3,570 +23.3%$40,890 -1%
    2023$2,896 -1%$41,287 +34.6%
    2022$2,927 +0.9%$30,670 -2.8%
    2021$2,900 -0.4%$31,553 +1.8%
    2020$2,913 +17.3%$30,995 -0.7%
    2019$2,482 $31,212 +14.6%
    2018$2,482 $27,238
    2017$2,482 +0.3%$27,238 +9.7%
    2016$2,474 +10%$24,819 0%
    2015$2,249 +17.6%$24,820 +18.4%
    2014$1,913 $20,970
    2013-- $20,970 +2.2%
    2012-- $20,520
    2011-- $20,520 +0.5%
    2010-- $20,420
    2009-- $20,420 -2.2%
    2008-- $20,870
    2007-- $20,870
    2006-- $20,870
    2005-- $20,870 +12.4%
    2004-- $18,560 -2.8%
    2002-- $19,090
    2001-- $19,090

    Find assessor info on the county website

    Neighborhood: Collindale

    Nearby schools

    GreatSchools rating
    Schools provided by the listing agent
    • Elementary: Shepardson
    • Middle: Boltz
    • High: Ft Collins

    Source: IRES as distributed by MLS GRID. This data may not be complete. We recommend contacting the local school district to confirm school assignments for this home.

    Get a cash offer in 3 minutes
    Find out how much your home could sell for in as little as 3 minutes with a no-obligation cash offer.
    Estimated market value
    $751,500
    Get a cash offer in 3 minutes
    Find out how much your home could sell for in as little as 3 minutes with a no-obligation cash offer.
    Estimated market value
    $751,500