Welcome home to this conveniently located two-story townhome in desirable west Fort Collins, just minutes from Colorado State University, the foothills, hiking trails, and everyday conveniences. Thoughtfully designed, this three-bedroom, two-and-a-half-bath home offers an ideal floor plan with the main living area including dining area, kitchen, and convenient half bath on the main level, two spacious bedrooms and a full bath upstairs, and an oversized private primary suite with its own 3/4 bath, walk in closet and laundry room on the lower level. Enjoy relaxing or entertaining in the fenced backyard, while the oversized one-car garage provides plenty of room for parking and extra storage. Perfectly positioned across from open space, this home offers a peaceful setting with easy access to outdoor recreation. Whether you're a first-time homebuyer, CSU student, investor, or looking for a low-maintenance lifestyle in an exceptional location, this townhome checks all the boxes. PRICED TO SELL...ONLY $398K!
For sale
Price cut: $12K (9/29)
$398,000
2905 Neil Dr #2, Fort Collins, CO 80526
3beds
1,512sqft
Townhouse
Built in 1997
1,144 Square Feet Lot
$-- Zestimate®
$263/sqft
$344/mo HOA
What's special
Fenced backyardOversized private primary suiteTwo-story townhomeThree-bedroom two-and-a-half-bath homeIdeal floor plan
- 89 days
- 171
- 13
Zillow last checked:
Listing updated:
Listed by:
Michael Richardson 970-215-2722,
Richardson Team Realty
Source: IRES as distributed by MLS GRID,MLS#: 1064596
Facts & features
Interior
Bedrooms & bathrooms
- Bedrooms: 3
- Bathrooms: 3
- Full bathrooms: 1
- 3/4 bathrooms: 1
- 1/2 bathrooms: 1
- Main level bathrooms: 1
Primary bedroom
- Description: Carpet
- Features: 3/4 Primary Bath
- Level: Lower
- Area: 285 Square Feet
- Dimensions: 15 x 19
Bedroom 2
- Description: Carpet
- Level: Upper
- Area: 180 Square Feet
- Dimensions: 12 x 15
Bedroom 3
- Description: Carpet
- Level: Upper
- Area: 156 Square Feet
- Dimensions: 12 x 13
Dining room
- Description: Luxury Vinyl
- Level: Main
- Area: 36 Square Feet
- Dimensions: 6 x 6
Kitchen
- Description: Luxury Vinyl
- Level: Main
- Area: 99 Square Feet
- Dimensions: 9 x 11
Laundry
- Description: Other
- Level: Lower
- Area: 64 Square Feet
- Dimensions: 8 x 8
Living room
- Description: Luxury Vinyl
- Level: Main
- Area: 135 Square Feet
- Dimensions: 9 x 15
Heating
- Forced Air
Cooling
- Central Air
Appliances
- Included: Electric Range, Dishwasher, Refrigerator, Washer, Dryer
- Laundry: Washer/Dryer Hookup
Features
- Walk-In Closet(s)
- Windows: Window Coverings
- Basement: Full,Partially Finished
Interior area
- Total structure area: 1,032
- Total interior livable area: 1,512 sqft
- Finished area above ground: 1,032
Video & virtual tour
Property
Parking
- Total spaces: 1
- Parking features: Attached
- Attached garage spaces: 1
- Details: Attached
Features
- Levels: Two
- Stories: 2
- Patio & porch: Patio
- Exterior features: Private Yard
- Fencing: Fenced
Lot
- Size: 1,144 Square Feet
- Features: Level, City Limits, Sidewalks
Details
- Parcel number: R1000667
- Zoning: MMN
- Special conditions: Private Owner
Construction
Type & style
- Home type: Townhouse
- Property subtype: Townhouse
- Attached to another structure: Yes
Materials
- Frame
- Roof: Composition
Condition
- New construction: No
- Year built: 1997
Utilities & green energy
- Electric: City of FC
- Gas: Xcel Energy
- Sewer: Public Sewer
- Utilities for property: Natural Gas Available, Electricity Available, Cable Available, Individual Meter-Electric, Individual Meter-Gas, Satellite Avail, High Speed Avail
Community & HOA
Community
- Features: Park
- Security: Fire Alarm
- Subdivision: Trail West PUD
HOA
- Has HOA: Yes
- Services included: Trash, Snow Removal, Maintenance Grounds, Management, Water, Sewer
- HOA fee: $344 monthly
- HOA name: Trail West II Hoa
- HOA phone: 970-377-1626
Location
- Region: Fort Collins
Financial & listing details
- Price per square foot: $263/sqft
- Tax assessed value: $372,700
- Annual tax amount: $2,321
- Date on market: 7/19/2026
- Listing terms: Cash,Conventional
- Exclusions: Sellers Personal Possessions
- Electric utility on property: Yes
- Road surface type: Asphalt
Estimated market value
Not available
Estimated sales range
Not available
Not available
Price history
| Date | Event | Price |
|---|---|---|
| 9/29/2026 | Price change | $398,000-2.9%$263/sqft |
Source:  IRES as distributed by MLS GRID #1064596 Report a problem IRES as distributed by MLS GRID #1064596 Report a problem | ||
| 8/31/2026 | Price change | $410,000-2.4%$271/sqft |
Source: IRES as distributed by MLS GRID #1064596 Report a problem | ||
| 8/7/2026 | Price change | $420,000-3.4%$278/sqft |
Source: IRES as distributed by MLS GRID #1064596 Report a problem | ||
| 7/19/2026 | Listed for sale | $435,000+7.4%$288/sqft |
Source: IRES as distributed by MLS GRID #1064596 Report a problem | ||
| 8/24/2022 | Sold | $405,000-3.6%$268/sqft |
Source: IRES as distributed by MLS GRID #972396 Report a problem | ||
| 8/2/2022 | Listed for sale | $420,000+190.7%$278/sqft |
Source: IRES as distributed by MLS GRID #972396 Report a problem | ||
| 3/24/2021 | Listing removed | -- |
Source: Owner Report a problem | ||
| 4/28/2017 | Listing removed | $1,500$1/sqft |
Source: Owner Report a problem | ||
| 3/29/2017 | Listed for rent | $1,500$1/sqft |
Source: Owner Report a problem | ||
| 11/30/2000 | Sold | $144,500+24.2%$96/sqft |
Source: Public Record Report a problem | ||
| 11/19/1998 | Sold | $116,300+16.9%$77/sqft |
Source: Public Record Report a problem | ||
| 6/5/1997 | Sold | $99,500$66/sqft |
Source: Public Record Report a problem | ||
Public tax history
| Year | Property taxes | Tax assessment |
|---|---|---|
| 2025 | $2,321 +11.9% | $23,294 -8% |
| 2024 | $2,075 +17.3% | $25,306 -1% |
| 2023 | $1,769 -1% | $25,552 +36.4% |
| 2022 | $1,787 +7.5% | $18,730 -2.8% |
| 2021 | $1,663 -0.4% | $19,269 +8.4% |
| 2020 | $1,670 +11.1% | $17,775 -0.7% |
| 2019 | $1,504 | $17,899 +8.5% |
| 2018 | $1,504 | $16,502 |
| 2017 | $1,504 +0.3% | $16,502 +28.2% |
| 2016 | $1,499 +28.5% | $12,871 +0% |
| 2015 | $1,167 +21.7% | $12,870 +22.5% |
| 2014 | $959 | $10,510 |
| 2013 | -- | $10,510 -4% |
| 2012 | -- | $10,950 |
| 2011 | -- | $10,950 -2.8% |
| 2010 | -- | $11,270 |
| 2009 | -- | $11,270 -7.3% |
| 2008 | -- | $12,160 |
| 2007 | -- | $12,160 -1.9% |
| 2006 | -- | $12,400 |
| 2005 | -- | $12,400 +2.6% |
| 2004 | -- | $12,080 +11.7% |
| 2002 | -- | $10,810 |
| 2001 | -- | $10,810 |
Find assessor info on the county website
Monthly payment
Est. payment
Payment breakdown
Explore the cost of this home by adjusting the details. Changes won't be saved.Climate risks
Neighborhood: 80526
Nearby schools
Schools provided by the listing agent
- Elementary: Bauder
- Middle: Blevins
- High: Rocky Mountain
Source: IRES as distributed by MLS GRID. This data may not be complete. We recommend contacting the local school district to confirm school assignments for this home.



Similar homes
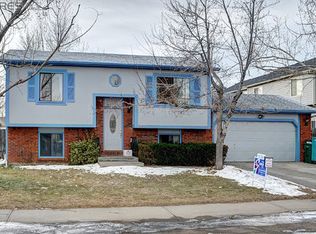
- $399,0004 bd4 ba2k sqft1014 Andrews Peak Dr #B105, Fort Collins, CO 80521For Sale

 MLS ID #1069454, Michelle Metzger, C3 Real Estate Solutions, LLC. IRES as distributed by MLS GRID
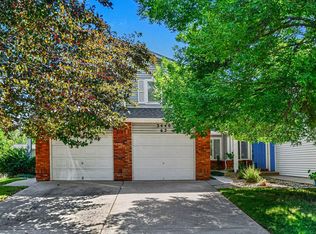
 - $425,0004 bd4 ba1.9k sqft3440 Windmill Dr #6-2, Fort Collins, CO 80526For Sale
 MLS ID #1064616, Kelly Giddens, Berkshire Hathaway HomeServices Rocky Mountain, Realtors-Fort Collins. IRES as distributed by MLS GRID
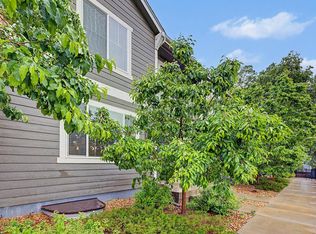
 - $437,5003 bd1 ba2.2k sqft3502 Big Ben Dr #D, Fort Collins, CO 80526For Sale
 MLS ID #1066061, Laurie Colbert, Key Team Real Estate. IRES as distributed by MLS GRID
 - $400,0003 bd2 ba1.4k sqft5620 Fossil Creek Pkwy #5202, Fort Collins, CO 80525For Sale
 MLS ID #1068641, Laura Mendoza, Real Estate Connections, Inc. IRES as distributed by MLS GRID
 - $340,0003 bd2 ba1k sqft2226 W Elizabeth St #C205, Fort Collins, CO 80521For SaleMLS ID #1062138, Jerry Graham, The Station Real Estate. IRES as distributed by MLS GRID
- $374,9003 bd2 ba1.4k sqft3002 W Elizabeth St #18D, Fort Collins, CO 80521For SaleMLS ID #1059054, James Watson, Group Mulberry. IRES as distributed by MLS GRID
- $285,0003 bd3 ba1.2k sqft6603 Autumn Ridge Dr #2, Fort Collins, CO 80525For SaleMLS ID #1070619, Jay Seier, Resident Realty. IRES as distributed by MLS GRID
- $250,0002 bd2 ba1k sqftHeatheridge Lakes Condo, Fort Collins, CO 80526For Sale
 MLS ID #7979372, Crystal Powers, Keller Williams Preferred Realty. REcolorado as distributed by MLS GRID
 - $294,0002 bd2 ba1.1k sqft3200 Azalea Dr #F2, Fort Collins, CO 80526For SaleMLS ID #1066427, Taryn Tate, Coldwell Banker Realty- Fort Collins. IRES as distributed by MLS GRID
- $487,5003 bd3 ba1.8k sqft1708 Springmeadows Ct #B, Fort Collins, CO 80525For SaleMLS ID #1064206, David Fredlake, Northern Colorado Realty. IRES as distributed by MLS GRID
- $409,0004 bd2 ba1k sqft740 Martinez St, Fort Collins, CO 80524For SaleMLS ID #1068014, Kellen Harmon, Blueshift Real Estate Services Llc. IRES as distributed by MLS GRID
- $329,0002 bd2 ba1.1k sqft3002 W Elizabeth St #7D, Fort Collins, CO 80521For SaleMLS ID #1063882, Amber Cano, Dynamic Real Estate Services. IRES as distributed by MLS GRID
- $350,0003 bd4 ba1.8k sqft2621 Rigden Pkwy #E-1, Fort Collins, CO 80525For SaleMLS ID #1067667, Benjamin Wishart, C3 Property Management. IRES as distributed by MLS GRID
- $450,0003 bd2 ba1.4k sqft1900 Connecticut Dr, Fort Collins, CO 80525For SaleMLS ID #1063973, Erin Blackwell, Henderson Management & Real Estate. IRES as distributed by MLS GRID
- $330,0002 bd2 ba1.1k sqft3002 W Elizabeth St #21G, Fort Collins, CO 80521For SaleMLS ID #1066745, Jaione Osborne, Group Harmony. IRES as distributed by MLS GRID
- $415,0002 bd2 ba1.3k sqft509 Radiant Drive, Loveland, CO 80538For SaleMLS ID #5655645, John Weiss, RE/MAX Alliance. REcolorado as distributed by MLS GRID
- $395,0002 bd3 ba2.2k sqft3030 Nunn Pl, Loveland, CO 80538For SaleMLS ID #1064989, Kelly Glossi, Group Mulberry. IRES as distributed by MLS GRID
- $405,0003 bd3 ba2.2k sqft4065 Temple Gulch Cir, Loveland, CO 80538For SaleMLS ID #1067257, Stacy Masin, C3 Real Estate Solutions, LLC. IRES as distributed by MLS GRID
- $492,0003 bd2 ba1.6k sqft1320 Westward Drive, Fort Collins, CO 80521For SaleMLS ID #5457100, Tara Jones, Opendoor Brokerage LLC. REcolorado as distributed by MLS GRID
- $479,9003 bd2 ba1.3k sqft2425 Wapiti Rd, Fort Collins, CO 80525For SaleMLS ID #1068045, Heather Patel, RE/MAX Alliance-FTC South. IRES as distributed by MLS GRID
