Welcome home to this freshly painted tri-level home in the desirable Timberline Village neighborhood! Tucked away on a quiet street, this well-maintained 3-bedroom, 2-bath home offers a comfortable layout with plenty of space to relax and entertain. Enjoy the privacy of a fully fenced backyard that's perfect for outdoor living. The backyard patio provides an ideal spot for grilling or unwinding after a long day.Additional features include a spacious 2-car garage, whole house fan for added comfort, washer and dryer provided, and a full kitchen equipped with all appliances. With its peaceful location and convenient amenities, this home is ready for you to move in and make it your own.
For sale
Price cut: $6K (9/2)
$459,000
1900 Connecticut Dr, Fort Collins, CO 80525
3beds
1,414sqft
Single Family Residence
Built in 1989
4,405 Square Feet Lot
$-- Zestimate®
$325/sqft
$-- HOA
What's special
Washer and dryer providedFreshly painted tri-level home
- 60 days
- 576
- 34
Likely to sell faster than
Zillow last checked:
Listing updated:
Listed by:
Erin Blackwell 970-612-2524,
Henderson Management & Real Estate
Source: IRES as distributed by MLS GRID,MLS#: 1063973
Facts & features
Interior
Bedrooms & bathrooms
- Bedrooms: 3
- Bathrooms: 2
- Full bathrooms: 1
- 3/4 bathrooms: 1
Primary bedroom
- Description: Vinyl
- Features: Shared Primary Bath
- Level: Upper
- Area: 132 Square Feet
- Dimensions: 11 x 12
Kitchen
- Description: Vinyl
- Level: Main
- Area: 72 Square Feet
- Dimensions: 8 x 9
Living room
- Description: Vinyl
- Level: Lower
- Area: 126 Square Feet
- Dimensions: 9 x 14
Heating
- Forced Air
Cooling
- Central Air
Appliances
- Included: Electric Range, Dishwasher, Refrigerator
- Laundry: Washer/Dryer Hookup
Features
- Separate Dining Room, Cathedral Ceiling(s), Open Floorplan
- Windows: Window Coverings
- Basement: None
Interior area
- Total structure area: 1,414
- Total interior livable area: 1,414 sqft
- Finished area above ground: 1,414
Property
Parking
- Total spaces: 2
- Parking features: Attached
- Attached garage spaces: 2
- Details: Attached
Features
- Levels: Tri-Level
- Patio & porch: Patio
- Fencing: Fenced,Wood
- Has view: Yes
- View description: City
Lot
- Size: 4,405 Square Feet
- Features: Corner Lot, Wooded, Evergreen Trees, Deciduous Trees, Paved, Curbs, Gutters, Sidewalks, Street Light
Details
- Parcel number: R1216341
- Zoning: RL
- Special conditions: Private Owner
Construction
Type & style
- Home type: SingleFamily
- Architectural style: Contemporary
- Property subtype: Single Family Residence
Materials
- Frame
- Roof: Composition
Condition
- New construction: No
- Year built: 1989
Utilities & green energy
- Electric: City of Fort Collins
- Gas: Xcel
- Sewer: Public Sewer
- Water: City
- Utilities for property: Natural Gas Available, Electricity Available
Community & HOA
Community
- Subdivision: Timberline Village PUD
HOA
- Has HOA: No
Location
- Region: Fort Collins
Financial & listing details
- Price per square foot: $325/sqft
- Tax assessed value: $463,000
- Annual tax amount: $2,884
- Date on market: 7/10/2026
- Listing terms: Cash,Conventional,FHA,VA Loan
- Electric utility on property: Yes
- Road surface type: Asphalt
Estimated market value
Not available
Estimated sales range
Not available
Not available
Price history
| Date | Event | Price |
|---|---|---|
| 9/2/2026 | Price change | $459,000-1.3%$325/sqft |
Source:  REcolorado as distributed by MLS GRID #IR1063973 Report a problem REcolorado as distributed by MLS GRID #IR1063973 Report a problem | ||
| 8/17/2026 | Price change | $465,000-2.1%$329/sqft |
Source:  IRES as distributed by MLS GRID #1063973 Report a problem IRES as distributed by MLS GRID #1063973 Report a problem | ||
| 7/10/2026 | Listed for sale | $475,000+142.3%$336/sqft |
Source: IRES as distributed by MLS GRID #1063973 Report a problem | ||
| 4/25/2019 | Listing removed | $1,725+1.8%$1/sqft |
Source: Henderson Management & Real Estate Report a problem | ||
| 4/18/2019 | Listed for rent | $1,695+13.4%$1/sqft |
Source: Henderson Management & Real Estate Report a problem | ||
| 6/21/2018 | Listing removed | $1,495$1/sqft |
Source: Henderson Management & Real Estate Report a problem | ||
| 6/15/2018 | Listed for rent | $1,495$1/sqft |
Source: Henderson Management & Real Estate Report a problem | ||
| 9/4/2009 | Sold | $196,000+12%$139/sqft |
Source: Public Record Report a problem | ||
| 2/22/2005 | Sold | $175,000$124/sqft |
Source: Public Record Report a problem | ||
Public tax history
| Year | Property taxes | Tax assessment |
|---|---|---|
| 2025 | $2,884 +6% | $28,938 -9.7% |
| 2024 | $2,721 +28.3% | $32,039 -1% |
| 2023 | $2,120 -1% | $32,350 +44.1% |
| 2022 | $2,143 -14.2% | $22,456 -2.8% |
| 2021 | $2,498 -0.4% | $23,102 -13.5% |
| 2020 | $2,509 +22.7% | $26,699 -0.7% |
| 2019 | $2,044 | $26,885 +19.9% |
| 2018 | $2,044 | $22,428 |
| 2017 | $2,044 +0.3% | $22,428 +15.7% |
| 2016 | $2,037 +16% | $19,382 0% |
| 2015 | $1,757 +20.1% | $19,390 +21% |
| 2014 | $1,462 | $16,030 |
| 2013 | -- | $16,030 +4.2% |
| 2012 | -- | $15,380 |
| 2011 | -- | $15,380 +1.5% |
| 2010 | -- | $15,150 |
| 2009 | -- | $15,150 -4.3% |
| 2008 | -- | $15,830 |
| 2007 | -- | $15,830 +19% |
| 2006 | -- | $13,300 |
| 2005 | -- | $13,300 -3.1% |
| 2004 | -- | $13,730 +4.4% |
| 2002 | -- | $13,150 |
| 2001 | -- | $13,150 |
Find assessor info on the county website
Monthly payment
Est. payment
Payment breakdown
Explore the cost of this home by adjusting the details. Changes won't be saved.Climate risks
Neighborhood: 80525
Nearby schools
Schools provided by the listing agent
- Elementary: Riffenburgh
- Middle: Lesher
- High: Ft Collins
Source: IRES as distributed by MLS GRID. This data may not be complete. We recommend contacting the local school district to confirm school assignments for this home.
- $453,4003 bd2 ba1.1k sqft1901 Massachusetts St, Fort Collins, CO 80525Off Market
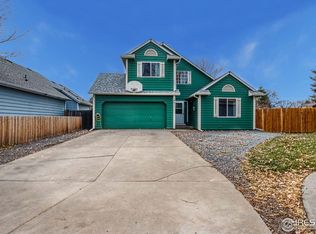
- $455,2003 bd1 ba1.4k sqft1906 Connecticut Dr, Fort Collins, CO 80525Off Market
- $525,2003 bd1 ba1.8k sqft1907 Sonora St, Fort Collins, CO 80525Off Market
- $470,0003 bd2 ba1k sqft1907 Massachusetts St, Fort Collins, CO 80525Sold

Similar homes
- $444,9004 bd2 ba1.6k sqft1213 Village Ln, Fort Collins, CO 80521For Sale

 MLS ID #1067525, Derrick VanDerSluys, RentPro Property Management. IRES as distributed by MLS GRID
 - $470,0003 bd3 ba1.6k sqft3756 Gardenwall Ct, Fort Collins, CO 80524For Sale
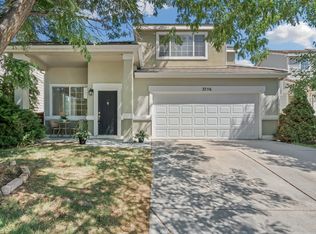 MLS ID #1064745, Janelle McGill, eXp Realty - Northern CO. IRES as distributed by MLS GRID
 - $519,9003 bd2 ba1.7k sqft109 Princeton Rd, Fort Collins, CO 80525For Sale
 MLS ID #1061839, Kevin Barrier, Cobblestone Realty. IRES as distributed by MLS GRID
 - $485,0002 bd2 ba1.3k sqft400 Goldeneye Dr, Fort Collins, CO 80526For Sale
 MLS ID #1067203, Kurt Fritch, Fritch Realty. IRES as distributed by MLS GRID
 - $500,0004 bd2 ba2.1k sqft5915 Mercury Drive, Fort Collins, CO 80525For Sale
 MLS ID #3265613, John Weiss, RE/MAX Alliance. REcolorado as distributed by MLS GRID
 - $360,0004 bd4 ba1.8k sqft2621 Rigden Pkwy #E-1, Fort Collins, CO 80525For SaleMLS ID #1067667, Benjamin Wishart, C3 Property Management. IRES as distributed by MLS GRID
- $409,5003 bd2 ba1.2k sqft738 Glenloch Dr, Fort Collins, CO 80524For SaleMLS ID #1062523, Carrie Hill, Rocky Mountain RE Inc. IRES as distributed by MLS GRID
- $420,0004 bd2 ba1.4k sqft3326 Warren Farm Dr, Fort Collins, CO 80526For SaleMLS ID #1060421, Gillian Bliss, Evergreen Real Estate GroupInc. IRES as distributed by MLS GRID
- $299,9004 bd2 ba1.7k sqft1024 Oxford Ln #52, Fort Collins, CO 80525For SaleMLS ID #1061558, Seth Hanson, Group Harmony. IRES as distributed by MLS GRID
- $425,0004 bd4 ba1.9k sqft3440 Windmill Dr #6-2, Fort Collins, CO 80526For SaleMLS ID #1064616, Kelly Giddens, Berkshire Hathaway HomeServices Rocky Mountain, Realtors-Fort Collins. IRES as distributed by MLS GRID
- $528,0003 bd4 ba2.1k sqft1531 Birmingham Dr, Fort Collins, CO 80526For SaleMLS ID #1062830, Jessica Stamper, eXp Realty - Hub. IRES as distributed by MLS GRID
- $339,0002 bd2 ba1.1k sqft5620 Fossil Creek Pkwy #5203, Fort Collins, CO 80525For SaleMLS ID #1065595, Ryan Jenkins, Grey Rock Realty. IRES as distributed by MLS GRID
- $390,0003 bd2 ba1.3k sqft4409 Julian Ct, Fort Collins, CO 80528For SaleMLS ID #1066702, Lestel Meade, CENTURY 21 Elevated. IRES as distributed by MLS GRID
- $463,0003 bd2 ba1.6k sqft1307 Redwood Drive, Loveland, CO 80538For SaleMLS ID #8256065, Tara Jones, Opendoor Brokerage LLC. REcolorado as distributed by MLS GRID
- $300,0003 bd2 ba1k sqft4545 Wheaton Drive #H230, Fort Collins, CO 80525For SaleMLS ID #1969199, Bill Zhang, Forever Home Real Estate LLC. REcolorado as distributed by MLS GRID
- $299,5002 bd2 ba936 sqft4545 Wheaton Dr #D-140, Fort Collins, CO 80525For SaleMLS ID #1065606, Kellen Harmon, Blueshift Real Estate Services Llc. IRES as distributed by MLS GRID
- $420,0004 bd4 ba1.9k sqft1637 Westbridge Dr #J4, Fort Collins, CO 80526For SaleMLS ID #1064599, Shelley Chittivej, Shelley Chittivej. IRES as distributed by MLS GRID
- $410,0003 bd3 ba1.5k sqft2905 Neil Dr #2, Fort Collins, CO 80526For SaleMLS ID #1064596, Michael Richardson, Richardson Team Realty. IRES as distributed by MLS GRID
- $350,0002 bd2 ba1.1k sqft5220 Boardwalk Dr #I-21, Fort Collins, CO 80525For SaleMLS ID #1038086, Kurt Faulkner, Group Harmony. IRES as distributed by MLS GRID
- $285,0003 bd3 ba1.2k sqft6603 Autumn Ridge Drive #2, Fort Collins, CO 80525For SaleMLS ID #4624030, Trelora Realty Team, Trelora Realty, Inc.. REcolorado as distributed by MLS GRID
