
Take a look at this spacious 4 bedroom/2 bathroom detached home in Warren Farm. This home is move-in ready with fresh paint throughout and new flooring, which includes luxury vinyl plank on the main floor and carpet in the bedrooms. This home includes an attached one-car garage, a large pantry, and a fully fenced back yard that is easy to maintain. You will be close to the Foothills Mall, Trader Joes, restaurants, the Max Line, and bike and walking trails. Whether you're looking for a starter home, downsizing or your next investment property, this home has it all.
For sale
Price cut: $15K (7/8)
$420,000
3326 Warren Farm Dr, Fort Collins, CO 80526
4beds
1,446sqft
Single Family Residence
Built in 2001
2,720 Square Feet Lot
$-- Zestimate®
$290/sqft
$36/mo HOA
What's special
New flooringLarge pantryAttached one-car garageCarpet in the bedroomsFresh paint throughout
- 102 days
- 552
- 32
Zillow last checked:
Listing updated:
Listed by:
Gillian Bliss 970-692-0280,
Evergreen Real Estate GroupInc,
Ana Silva 970-412-5981,
Silva Colorado Properties
Source: IRES as distributed by MLS GRID,MLS#: 1060421
Facts & features
Interior
Bedrooms & bathrooms
- Bedrooms: 4
- Bathrooms: 2
- Full bathrooms: 2
Primary bedroom
- Description: Carpet
- Features: Full Primary Bath
- Level: Upper
- Area: 160 Square Feet
- Dimensions: 16 x 10
Bedroom 2
- Description: Carpet
- Level: Upper
- Area: 110 Square Feet
- Dimensions: 10 x 11
Bedroom 3
- Description: Carpet
- Level: Upper
- Area: 108 Square Feet
- Dimensions: 9 x 12
Bedroom 4
- Description: Carpet
- Level: Upper
- Area: 108 Square Feet
- Dimensions: 9 x 12
Kitchen
- Description: Luxury Vinyl
- Level: Main
- Area: 208 Square Feet
- Dimensions: 16 x 13
Laundry
- Description: Luxury Vinyl
- Level: Main
- Area: 18 Square Feet
- Dimensions: 3 x 6
Living room
- Description: Luxury Vinyl
- Level: Main
- Area: 304 Square Feet
- Dimensions: 19 x 16
Heating
- Forced Air
Cooling
- Central Air
Appliances
- Included: Electric Range, Dishwasher, Refrigerator, Washer, Dryer, Microwave, Disposal
Features
- Eat-in Kitchen, Pantry, Walk-In Closet(s)
- Windows: Window Coverings
- Basement: None
Interior area
- Total structure area: 1,446
- Total interior livable area: 1,446 sqft
- Finished area above ground: 1,446
Video & virtual tour
Property
Parking
- Total spaces: 1
- Parking features: Attached
- Attached garage spaces: 1
- Details: Attached
Features
- Levels: Two
- Stories: 2
- Fencing: Fenced
Lot
- Size: 2,720 Square Feet
- Features: Paved, Curbs, Gutters, Sidewalks, Street Light
Details
- Parcel number: R1598439
- Zoning: LMN
- Special conditions: Licensed Owner
Construction
Type & style
- Home type: SingleFamily
- Property subtype: Single Family Residence
Materials
- Frame
- Roof: Composition
Condition
- New construction: No
- Year built: 2001
Utilities & green energy
- Electric: City of Fort Collins
- Gas: Xcel
- Sewer: Public Sewer
- Water: City
- Utilities for property: Natural Gas Available, Electricity Available, Cable Available, Satellite Avail, High Speed Avail
Community & HOA
Community
- Security: Fire Alarm
- Subdivision: Warren Farms Third Filing
HOA
- Has HOA: Yes
- Services included: Trash, Management
- HOA fee: $36 monthly
- HOA name: WARREN FARMS THIRD FILING HOA
- HOA phone: 970-377-1626
Location
- Region: Fort Collins
Financial & listing details
- Price per square foot: $290/sqft
- Tax assessed value: $441,600
- Annual tax amount: $2,750
- Date on market: 5/29/2026
- Listing terms: Cash,Conventional,FHA,VA Loan,1031 Exchange
- Exclusions: None
- Electric utility on property: Yes
- Road surface type: Concrete
Estimated market value
Not available
Estimated sales range
Not available
Not available
Price history
| Date | Event | Price |
|---|---|---|
| 8/14/2026 | Price change | $2,250-6.1%$2/sqft |
Source: Zillow Rentals Report a problem | ||
| 7/31/2026 | Price change | $2,395-4%$2/sqft |
Source: Zillow Rentals Report a problem | ||
| 7/22/2026 | Listed for rent | $2,495+1.8%$2/sqft |
Source: Zillow Rentals Report a problem | ||
| 7/8/2026 | Price change | $420,000-3.4%$290/sqft |
Source:  IRES as distributed by MLS GRID #1060421 Report a problem IRES as distributed by MLS GRID #1060421 Report a problem | ||
| 6/19/2026 | Price change | $435,000-3.3%$301/sqft |
Source: IRES as distributed by MLS GRID #1060421 Report a problem | ||
| 5/29/2026 | Listed for sale | $450,000+168.7%$311/sqft |
Source: IRES as distributed by MLS GRID #1060421 Report a problem | ||
| 5/11/2024 | Listing removed | -- |
Source: Zillow Rentals Report a problem | ||
| 4/5/2024 | Listed for rent | $2,450+22.6%$2/sqft |
Source: Zillow Rentals Report a problem | ||
| 8/23/2022 | Listing removed | -- |
Source: Zillow Rental Network_1 Report a problem | ||
| 8/11/2022 | Listed for rent | $1,999-13.1%$1/sqft |
Source: Zillow Rental Network_1 Report a problem | ||
| 6/9/2022 | Listing removed | -- |
Source: Zillow Rental Network_1 Report a problem | ||
| 4/14/2022 | Listed for rent | $2,300+21.4%$2/sqft |
Source: Zillow Rental Network_1 Report a problem | ||
| 3/27/2019 | Listing removed | $1,895$1/sqft |
Source: Zillow Rental Network Report a problem | ||
| 2/13/2019 | Listed for rent | $1,895$1/sqft |
Source: Zillow Rental Network Report a problem | ||
| 8/11/2005 | Sold | $167,500+2.2%$116/sqft |
Source: Public Record Report a problem | ||
| 7/2/2001 | Sold | $163,819$113/sqft |
Source: Public Record Report a problem | ||
Public tax history
| Year | Property taxes | Tax assessment |
|---|---|---|
| 2025 | $2,750 +8.6% | $27,601 -8.2% |
| 2024 | $2,532 +19.8% | $30,070 -1% |
| 2023 | $2,114 -1.1% | $30,362 +35.6% |
| 2022 | $2,136 -2.5% | $22,386 -2.8% |
| 2021 | $2,190 -0.4% | $23,031 -1.6% |
| 2020 | $2,200 +25.6% | $23,410 -0.7% |
| 2019 | $1,751 | $23,573 +22.7% |
| 2018 | $1,751 | $19,217 |
| 2017 | $1,751 +0.3% | $19,217 +16.4% |
| 2016 | $1,745 +16.7% | $16,509 0% |
| 2015 | $1,496 +16.7% | $16,510 +17.5% |
| 2014 | $1,282 | $14,050 |
| 2013 | -- | $14,050 -0.6% |
| 2012 | -- | $14,130 |
| 2011 | -- | $14,130 +4.8% |
| 2010 | -- | $13,480 |
| 2009 | -- | $13,480 -0.7% |
| 2008 | -- | $13,580 |
| 2007 | -- | $13,580 +1.1% |
| 2006 | -- | $13,430 |
| 2005 | -- | $13,430 -2.8% |
| 2004 | -- | $13,810 +15.7% |
| 2002 | -- | $11,940 +71.6% |
| 2001 | -- | $6,960 |
Find assessor info on the county website
Monthly payment
Est. payment
Payment breakdown
Explore the cost of this home by adjusting the details. Changes won't be saved.Climate risks
Neighborhood: Warren Hills
Nearby schools
Schools provided by the listing agent
- Elementary: Beattie
- Middle: Blevins
- High: Rocky Mountain
Source: IRES as distributed by MLS GRID. This data may not be complete. We recommend contacting the local school district to confirm school assignments for this home.
- $410,7003 bd2 ba1.2k sqft3320 Warren Farm Dr, Fort Collins, CO 80526Off Market
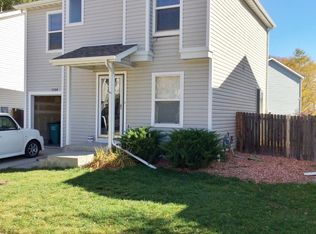
- $417,6003 bd2 ba1.2k sqft3332 Warren Farm Dr, Fort Collins, CO 80526Off Market

- $448,2003 bd2 ba1.4k sqft3363 Tiller Ct, Fort Collins, CO 80526Off Market
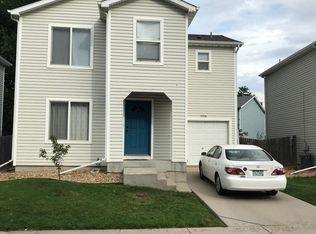
- $432,8004 bd3 ba1.4k sqft3314 Warren Farm Dr, Fort Collins, CO 80526Off Market
Similar homes
- $525,0004 bd3 ba1.9k sqft3020 Eagle Dr, Fort Collins, CO 80526For Sale
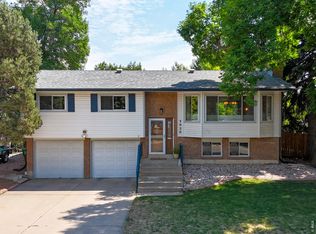
 MLS ID #1066554, Kristie Dehn, Hops & Homes. IRES as distributed by MLS GRID
 - $380,0004 bd2 ba1.5k sqft2828 Silverplume Dr #C1, Fort Collins, CO 80526For Sale
 MLS ID #1063180, Tamera Nelson, RE/MAX Alliance-FTC Dwtn. IRES as distributed by MLS GRID
 - $474,9004 bd2 ba1.5k sqft2012 W Stuart St, Fort Collins, CO 80526For Sale
 MLS ID #1065166, Patrick Soukup, eXp Realty - Northern CO. IRES as distributed by MLS GRID
 - $420,0004 bd4 ba1.9k sqft1637 Westbridge Dr #J4, Fort Collins, CO 80526For Sale
 MLS ID #1064599, Shelley Chittivej, Shelley Chittivej. IRES as distributed by MLS GRID
 - $445,0003 bd2 ba1.1k sqft3036 W Prospect Rd, Fort Collins, CO 80526For SaleMLS ID #1066808, Jennifer Overbagh, The Real Estate Workshop LLC. IRES as distributed by MLS GRID
- $379,0003 bd3 ba1.8k sqft3440 Windmill Dr #4-4, Fort Collins, CO 80526For SaleMLS ID #1060929, Nicholas Bukowski, The Station Real Estate. IRES as distributed by MLS GRID
- $399,9004 bd4 ba1.9k sqft1637 Westbridge Dr #B4, Fort Collins, CO 80526For SaleMLS ID #1066022, Jodi Pollack, RE/MAX Advanced Inc.. IRES as distributed by MLS GRID
- $485,0002 bd2 ba1.3k sqft400 Goldeneye Dr, Fort Collins, CO 80526For SaleMLS ID #1067203, Kurt Fritch, Fritch Realty. IRES as distributed by MLS GRID
- $425,0003 bd4 ba1.7k sqft814 Apex Dr #B, Fort Collins, CO 80525For SaleMLS ID #1067520, Paul Schnaitter, Group Centerra. IRES as distributed by MLS GRID
- $354,9002 bd2 ba1.5k sqft2905 Neil Dr #16, Fort Collins, CO 80526For SaleMLS ID #1067519, Kristi Bolt, 970 Real Estate, LLC. IRES as distributed by MLS GRID
- $312,5002 bd2 ba875 sqft1225 W Prospect Rd W #V83, Fort Collins, CO 80526For SaleMLS ID #1059711, Tim Annable, Colorado Commercial, Ltd. IRES as distributed by MLS GRID
- $580,0004 bd2 ba1.9k sqft2473 Wyandotte Dr, Fort Collins, CO 80526For SaleMLS ID #1058128, Stephanie Steward, Elevations Real Estate, LLC. IRES as distributed by MLS GRID
- $395,0002 bd3 ba1.2k sqft1221 E Prospect Rd #C5, Fort Collins, CO 80525For SaleMLS ID #1064339, Michal Jaques, Group Mulberry. IRES as distributed by MLS GRID
- $475,0003 bd2 ba1.1k sqft4535 Seaway Cir, Fort Collins, CO 80525For SaleMLS ID #1058902, Rebecca Guthrie, REMAX RED. IRES as distributed by MLS GRID
- $340,0002 bd3 ba1.6k sqft4509 Starflower Dr #B, Fort Collins, CO 80526For SaleMLS ID #1063948, Jim Hauan, Group Mulberry. IRES as distributed by MLS GRID
- $374,9003 bd2 ba1.2k sqft2133 Krisron Rd #B108, Fort Collins, CO 80525For SaleMLS ID #1066198, Don Dunn, Dunn Real Estate & Mgmt. IRES as distributed by MLS GRID
- $360,0004 bd4 ba1.8k sqft2621 Rigden Pkwy #E-1, Fort Collins, CO 80525For SaleMLS ID #1067667, Benjamin Wishart, C3 Property Management. IRES as distributed by MLS GRID
- $420,0003 bd1 ba1k sqft3001 Swing Station Way, Fort Collins, CO 80521For SaleMLS ID #1066440, Gregg Thomas, Group Mulberry. IRES as distributed by MLS GRID
- $425,0003 bd4 ba2k sqft320 Strasburg Dr #A14, Fort Collins, CO 80525For SaleMLS ID #1066917, Andrea Chirich, Kentwood RE Northern Prop Llc. IRES as distributed by MLS GRID
- $499,0003 bd2 ba1.7k sqft321 Diamond Dr, Fort Collins, CO 80525For SaleMLS ID #1062684, Tracy Sanders, Coldwell Banker Realty-NOCO. IRES as distributed by MLS GRID
