**BEST VALUE IN THE AREA**Tucked into a quiet cul-de-sac just minutes from Horsetooth Reservoir and Horsetooth Mountain, this exceptional condo delivers one of FoCO's most coveted locations - where world-class hiking, biking, and outdoor adventure are practically at your doorstep. Perfectly located between the historic Old Town area, Colorado State University, and the Colorado foothills, this is the outdoor lifestyle Fort Collins buyers are truly searching for. This standout home is among the largest in the entire subdivision, offering nearly 1,900 square feet of thoughtfully designed living space across multiple levels. The main floor welcomes you with brand-new LVP flooring, updated white trim, fresh interior doors, and clean baseboards that give the entire home a crisp, polished, modern feel. The living room is anchored by a classic wood-burning fireplace - the kind that makes cool Colorado evenings genuinely unforgettable. The kitchen shines with whitewashed brick, stainless steel appliances, and refinished cabinetry, striking the perfect balance between character and contemporary style. Step outside to your private, covered back deck with gate access to the greenbelt - a peaceful outdoor sanctuary that truly extends your living space into nature. The generous primary bedroom fills with natural light and features dual closets - delivering the comfort and storage today's buyers truly expect. Downstairs, the finished basement adds incredible versatility, complete with a wet bar and refrigerator ideally suited for entertaining, a media room, or a private guest retreat. A covered front entryway makes a welcoming first impression, while the attached garage and additional parking spaces handle everyday practicality with ease. The HOA covers water, sewer, trash, exterior maintenance, lawn care, and exterior insurance - delivering a truly low-maintenance lifestyle right here. Adventure outside. Peace inside. This is the one.
For sale
Price cut: $13K (10/20)
$350,000
3440 Windmill Dr #4-4, Fort Collins, CO 80526
3beds
1,890sqft
Condominium
Built in 1984
-- sqft lot
$348,700 Zestimate®
$185/sqft
$400/mo HOA
What's special
- 138 days
- 396
- 37
Zillow last checked:
Listing updated:
Listed by:
Nicholas Bukowski 970-219-7096,
The Station Real Estate
Source: IRES as distributed by MLS GRID,MLS#: 1060929
Facts & features
Interior
Bedrooms & bathrooms
- Bedrooms: 3
- Bathrooms: 3
- Full bathrooms: 1
- 3/4 bathrooms: 1
- 1/2 bathrooms: 1
- Main level bathrooms: 1
Primary bedroom
- Description: Carpet
- Features: Full Primary Bath
- Level: Upper
- Area: 168 Square Feet
- Dimensions: 12 x 14
Bedroom 2
- Description: Carpet
- Level: Upper
- Area: 121 Square Feet
- Dimensions: 11 x 11
Bedroom 3
- Description: Luxury Vinyl
- Level: Basement
- Area: 121 Square Feet
- Dimensions: 11 x 11
Dining room
- Description: Luxury Vinyl
- Level: Main
- Area: 110 Square Feet
- Dimensions: 10 x 11
Great room
- Description: Carpet
- Level: Basement
Kitchen
- Description: Luxury Vinyl
- Level: Main
- Area: 132 Square Feet
- Dimensions: 11 x 12
Laundry
- Area: 24 Square Feet
- Dimensions: 4 x 6
Living room
- Description: Luxury Vinyl
- Level: Main
- Area: 144 Square Feet
- Dimensions: 12 x 12
Heating
- Forced Air
Cooling
- Central Air, Ceiling Fan(s)
Appliances
- Included: Electric Range, Dishwasher, Refrigerator, Bar Fridge, Microwave, Disposal
- Laundry: Washer/Dryer Hookup
Features
- Eat-in Kitchen, Jack & Jill Bathroom
- Windows: Window Coverings
- Basement: Partially Finished
- Number of fireplaces: 1
- Fireplace features: Living Room, One
Interior area
- Total structure area: 1,260
- Total interior livable area: 1,890 sqft
- Finished area above ground: 1,260
Video & virtual tour
Property
Parking
- Total spaces: 1
- Parking features: Attached
- Attached garage spaces: 1
- Details: Attached
Features
- Levels: Two
- Stories: 2
- Patio & porch: Patio, Deck
- Exterior features: Sprinkler System, Private Yard
- Fencing: Fenced,Wood
- Has view: Yes
- View description: City
Lot
- Size: 8,712 Square Feet
- Features: Cul-De-Sac, Evergreen Trees, Deciduous Trees, Level, City Limits, Paved, Curbs, Gutters, Sidewalks, Fire Hydrant within 500 Feet
Details
- Parcel number: R1176684
- Zoning: MMN
- Special conditions: Private Owner
Construction
Type & style
- Home type: Condo
- Architectural style: Legal Conforming
- Property subtype: Condominium
- Attached to another structure: Yes
Materials
- Frame, Brick, Composition
- Roof: Composition
Condition
- New construction: No
- Year built: 1984
Utilities & green energy
- Electric: City Ft Collins
- Gas: Xcel
- Sewer: Public Sewer
- Utilities for property: Natural Gas Available, Electricity Available, Individual Meter-Electric, Individual Meter-Gas, Satellite Avail
Green energy
- Energy efficient items: Southern Exposure
Community & HOA
Community
- Features: Park, Trail(s)
- Security: Fire Alarm
- Subdivision: Park West Condo
HOA
- Has HOA: Yes
- Services included: Common Amenities, Trash, Maintenance Grounds, Water, Insurance, Sewer
- HOA fee: $400 monthly
- HOA name: Park West Condos at Sun Disk
Location
- Region: Fort Collins
Financial & listing details
- Price per square foot: $185/sqft
- Tax assessed value: $393,200
- Annual tax amount: $2,449
- Date on market: 6/4/2026
- Listing terms: Cash,Conventional,FHA,VA Loan
- Exclusions: Seller's personal property.
- Electric utility on property: Yes
- Road surface type: Asphalt
Estimated market value
$348,700
$331,000 - $366,000
$2,377/mo
Price history
| Date | Event | Price |
|---|---|---|
| 10/20/2026 | Price change | $350,000-3.6%$185/sqft |
Source:  IRES as distributed by MLS GRID #1060929 Report a problem IRES as distributed by MLS GRID #1060929 Report a problem | ||
| 9/26/2026 | Price change | $363,000-4.2%$192/sqft |
Source: IRES as distributed by MLS GRID #1060929 Report a problem | ||
| 9/2/2026 | Price change | $379,000-2.6%$201/sqft |
Source: IRES as distributed by MLS GRID #1060929 Report a problem | ||
| 6/5/2026 | Listed for sale | $389,000+85.2%$206/sqft |
Source: IRES as distributed by MLS GRID #1060929 Report a problem | ||
| 5/8/2025 | Listing removed | $2,300$1/sqft |
Source: Zillow Rentals Report a problem | ||
| 4/29/2025 | Listed for rent | $2,300+17.9%$1/sqft |
Source: Zillow Rentals Report a problem | ||
| 10/24/2023 | Listing removed | -- |
Source: Zillow Rentals Report a problem | ||
| 10/15/2023 | Listed for rent | $1,950-2.5%$1/sqft |
Source: Zillow Rentals Report a problem | ||
| 9/19/2023 | Listing removed | -- |
Source: Zillow Rentals Report a problem | ||
| 9/4/2023 | Listed for rent | $2,000$1/sqft |
Source: Zillow Rentals Report a problem | ||
| 2/6/2023 | Listing removed | -- |
Source: Zillow Rentals Report a problem | ||
| 1/24/2023 | Listed for rent | $2,000+11.1%$1/sqft |
Source: Zillow Rentals Report a problem | ||
| 3/25/2021 | Listing removed | -- |
Source: Zillow Rental Manager Report a problem | ||
| 2/25/2021 | Listed for rent | $1,800+20%$1/sqft |
Source: Zillow Rental Manager Report a problem | ||
| 1/2/2018 | Listing removed | $1,500$1/sqft |
Source: Stegner Property Management, LLC Report a problem | ||
| 11/17/2017 | Price change | $1,500-6%$1/sqft |
Source: Stegner Property Management, LLC Report a problem | ||
| 10/31/2017 | Price change | $1,595-3.3%$1/sqft |
Source: Stegner Property Management, LLC Report a problem | ||
| 10/26/2017 | Listed for rent | $1,650$1/sqft |
Source: Stegner Property Management, LLC Report a problem | ||
| 3/3/2016 | Sold | $210,000+10.5%$111/sqft |
Source: Public Record Report a problem | ||
| 11/12/2015 | Sold | $190,000+49.6%$101/sqft |
Source: Public Record Report a problem | ||
| 12/8/2005 | Sold | $127,000$67/sqft |
Source: Public Record Report a problem | ||
Public tax history
| Year | Property taxes | Tax assessment |
|---|---|---|
| 2025 | $2,449 +6.9% | $24,575 -10.9% |
| 2024 | $2,292 +21.7% | $27,571 -1% |
| 2023 | $1,884 -1% | $27,838 +39.6% |
| 2022 | $1,903 -7.7% | $19,947 -2.8% |
| 2021 | $2,062 -0.4% | $20,521 -6.9% |
| 2020 | $2,071 +24.6% | $22,043 -0.7% |
| 2019 | $1,662 | $22,198 +21.7% |
| 2018 | $1,662 | $18,238 |
| 2017 | $1,662 +0.3% | $18,238 +22.5% |
| 2016 | $1,657 +145.4% | $14,893 0% |
| 2015 | $675 +19.7% | $14,900 +20.5% |
| 2014 | $564 | $12,370 |
| 2013 | -- | $12,370 +2% |
| 2012 | -- | $12,130 |
| 2011 | -- | $12,130 -2.5% |
| 2010 | -- | $12,440 |
| 2009 | -- | $12,440 +119.4% |
| 2008 | -- | $5,670 |
| 2007 | -- | $5,670 -62.2% |
| 2006 | -- | $14,990 |
| 2005 | -- | $14,990 +11.8% |
| 2004 | -- | $13,410 -0.1% |
| 2002 | -- | $13,420 |
| 2001 | -- | $13,420 |
Find assessor info on the county website
Monthly payment
Est. payment
Payment breakdown
Explore the cost of this home by adjusting the details. Changes won't be saved.Climate risks
Neighborhood: 80526
Nearby schools
Schools provided by the listing agent
- Elementary: Beattie
- Middle: Blevins
- High: Rocky Mountain
Source: IRES as distributed by MLS GRID. This data may not be complete. We recommend contacting the local school district to confirm school assignments for this home.
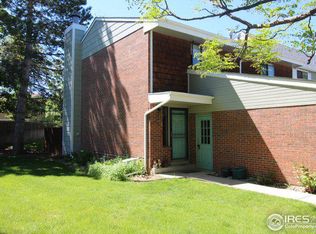
- $326,2003 bd2 ba1.4k sqft3440 Windmill Dr APT 4-1, Fort Collins, CO 80526Off Market
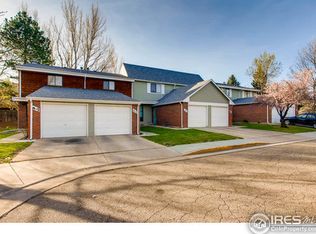
- $290,2002 bd1 ba1.4k sqft3440 Windmill Dr APT 4-2, Fort Collins, CO 80526Off Market
- $347,8004 bd2 ba1.2k sqft3440 Windmill Dr APT 4-3, Fort Collins, CO 80526Off Market
- $382,6003 bd2 ba1.4k sqft3440 Windmill Dr APT 4-5, Fort Collins, CO 80526Off Market

Similar homes
- $350,0003 bd2 ba1.4k sqft3440 Windmill Dr #3-6, Fort Collins, CO 80526For Sale

 MLS ID #1066911, Liz Crews, eXp Realty - Northern CO. IRES as distributed by MLS GRID
 - $350,0004 bd2 ba1.5k sqft2828 Silverplume Dr #C1, Fort Collins, CO 80526For Sale
 MLS ID #1063180, Tamera Nelson, RE/MAX Alliance-FTC Dwtn. IRES as distributed by MLS GRID
 - $425,0003 bd3 ba2.4k sqft932 Richmond Dr #V-2, Fort Collins, CO 80526For Sale
 MLS ID #1068670, Matthew Thompson, Group Centerra. IRES as distributed by MLS GRID
 - $315,0002 bd3 ba1.6k sqft4509 Starflower Dr #B, Fort Collins, CO 80526For Sale
 MLS ID #1063948, Jim Hauan, Group Mulberry. IRES as distributed by MLS GRID
 - $335,0003 bd1 ba2k sqft4560 Larkbunting Dr #6A, Fort Collins, CO 80526For SaleMLS ID #1066322, Chris Doyle, Group Harmony. IRES as distributed by MLS GRID
- $350,0003 bd4 ba1.8k sqft2621 Rigden Pkwy #E-1, Fort Collins, CO 80525For SaleMLS ID #1067667, Benjamin Wishart, C3 Property Management. IRES as distributed by MLS GRID
- $259,0002 bd2 ba1k sqft3565 Windmill Dr #N8, Fort Collins, CO 80526For SaleMLS ID #1062785, Colby Sterling, RE/MAX Alliance-FTC South. IRES as distributed by MLS GRID
- $345,0003 bd2 ba1.9k sqft2905 Ross Dr #M- 24, Fort Collins, CO 80526For SaleMLS ID #1067935, Andy Hawbaker, Coldwell Banker Realty-NOCO. IRES as distributed by MLS GRID
- $359,0003 bd3 ba1.2k sqft1024 Oxford Ln #68-17B, Fort Collins, CO 80525For SaleMLS ID #1062370, Judy Clingan, RE/MAX Alliance-Windsor. IRES as distributed by MLS GRID
- $355,0003 bd2 ba1.2k sqft1935 Waters Edge St #C, Fort Collins, CO 80526For SaleMLS ID #1061742, Frank Clifton Glenn, Group Mulberry. IRES as distributed by MLS GRID
- $350,0002 bd2 ba1.1k sqft5220 Boardwalk Dr #I-21, Fort Collins, CO 80525For SaleMLS ID #1070352, Kurt Faulkner, Group Harmony. IRES as distributed by MLS GRID
- $420,0002 bd2 ba1.5k sqft720 Arbor Ave #27, Fort Collins, CO 80526For SaleMLS ID #1064598, Liz Crews, eXp Realty - Northern CO. IRES as distributed by MLS GRID
- $345,0002 bd2 ba1.5k sqft2905 Neil Dr #16, Fort Collins, CO 80526For SaleMLS ID #1069595, Matt Kurtz, Group Centerra. IRES as distributed by MLS GRID
- $373,5003 bd3 ba1.6k sqft2929 Ross Drive #R64, Fort Collins, CO 80526For Sale
 MLS ID #3445001, Caryn Geiger, Compass Colorado, LLC - Boulder. REcolorado as distributed by MLS GRID
 - $315,0002 bd2 ba979 sqft5620 Fossil Creek Pkwy #8204, Fort Collins, CO 80525For SaleMLS ID #1067657, Tiffany Burns, Group Harmony. IRES as distributed by MLS GRID
- $365,0003 bd2 ba1.4k sqft3002 W Elizabeth St #22C, Fort Collins, CO 80521For SaleMLS ID #1068721, Kevin McDougal, Real. IRES as distributed by MLS GRID
- $329,9002 bd2 ba960 sqft1325 Birch St #B-18, Fort Collins, CO 80521For SaleMLS ID #1061093, Sean M Dougherty, RE/MAX Alliance-FTC South. IRES as distributed by MLS GRID
- $488,0004 bd2 ba1.6k sqft3206 Lymen St, Fort Collins, CO 80526For SaleMLS ID #1064185, Kristen White, Keller Williams-DTC. IRES as distributed by MLS GRID
- $380,0002 bd3 ba1.4k sqft1741 Brookhaven Cir E #B, Fort Collins, CO 80525For SaleMLS ID #1056557, Kennan Razey, Group Mulberry. IRES as distributed by MLS GRID
- $324,0002 bd2 ba960 sqft1331 Birch St #A-2, Fort Collins, CO 80521For SaleMLS ID #1065935, Ben Cooper, Group Mulberry. IRES as distributed by MLS GRID
