Well-maintained, move-in ready four-bedroom, four-bathroom townhome in a convenient Fort Collins location just minutes from CSU. Brand-new HVAC system with new furnace and A/C installed in May 2026. The kitchen features quartz countertops and ample cabinet space for easy storage. The main level offers a gas fireplace, a convenient laundry area with washer and dryer included, and upgraded wood blinds. Enjoy direct access to a spacious corner patio just off the dining room. The finished basement includes a private bedroom and bathroom. Enjoy the convenience of a one-car garage and easy access to nearby trails and RTD bus routes. Whether you're looking for a place to call home or a smart investment, this property offers outstanding value in a sought-after location.
For sale
$420,000
1637 Westbridge Dr #J4, Fort Collins, CO 80526
4beds
1,977sqft
:
Get pre-qualified$2,803/mo
Townhouse
Built in 1996
1,545 Square Feet Lot
$-- Zestimate®
$212/sqft
$245/mo HOA
What's special
Gas fireplaceOne-car garageQuartz countertopsUpgraded wood blinds
- 26 days |
- 385 |
- 16 |
Likely to sell faster than
Zillow last checked:
Listing updated:
Listed by:
Shelley Chittivej 720-309-8213,
Shelley Chittivej
Source: IRES as distributed by MLS GRID,MLS#: 1064599
Facts & features
Interior
Bedrooms & bathrooms
- Bedrooms: 4
- Bathrooms: 4
- Full bathrooms: 2
- 3/4 bathrooms: 1
- 1/2 bathrooms: 1
- Main level bathrooms: 1
Primary bedroom
- Description: Carpet
- Features: Full Primary Bath
- Level: Upper
- Area: 144 Square Feet
- Dimensions: 9 x 16
Bedroom 2
- Description: Carpet
- Level: Upper
- Area: 120 Square Feet
- Dimensions: 10 x 12
Bedroom 3
- Description: Carpet
- Level: Upper
- Area: 100 Square Feet
- Dimensions: 10 x 10
Bedroom 4
- Description: Carpet
- Level: Basement
- Area: 110 Square Feet
- Dimensions: 10 x 11
Dining room
- Description: Laminate
- Level: Main
- Area: 70 Square Feet
- Dimensions: 7 x 10
Kitchen
- Description: Laminate
- Level: Main
- Area: 90 Square Feet
- Dimensions: 9 x 10
Laundry
- Description: Laminate
- Level: Main
- Area: 40 Square Feet
- Dimensions: 5 x 8
Living room
- Description: Laminate
- Level: Main
- Area: 253 Square Feet
- Dimensions: 11 x 23
Heating
- Forced Air
Cooling
- Central Air
Appliances
- Included: Electric Range, Dishwasher, Refrigerator, Washer, Dryer, Disposal
Features
- Separate Dining Room
- Windows: Window Coverings
- Basement: Partially Finished
- Has fireplace: Yes
- Fireplace features: Gas
Interior area
- Total structure area: 1,338
- Total interior livable area: 1,977 sqft
- Finished area above ground: 1,338
Property
Parking
- Total spaces: 1
- Parking features: Garage Door Opener, Attached
- Attached garage spaces: 1
- Details: Attached
Features
- Levels: Two
- Stories: 2
- Patio & porch: Patio
Lot
- Size: 1,545 Square Feet
- Features: Paved
Details
- Parcel number: R1433750
- Zoning: MMN
- Special conditions: Private Owner
Construction
Type & style
- Home type: Townhouse
- Property subtype: Townhouse
- Attached to another structure: Yes
Materials
- Wood Siding
- Roof: Composition
Condition
- New construction: No
- Year built: 1996
Utilities & green energy
- Electric: Fort Collins Utilities
- Gas: Xcel
- Water: City
- Utilities for property: Natural Gas Available, Electricity Available
Community & HOA
Community
- Features: None
- Security: Fire Alarm
- Subdivision: Summerhill PUD
HOA
- Has HOA: Yes
- Services included: Water, Sewer
- HOA fee: $245 monthly
- HOA name: All Property Services
- HOA phone: 970-508-4497
Location
- Region: Fort Collins
Financial & listing details
- Price per square foot: $212/sqft
- Tax assessed value: $422,400
- Annual tax amount: $2,631
- Date on market: 7/19/2026
- Listing terms: Cash,Conventional,FHA,VA Loan,1031 Exchange
- Electric utility on property: Yes
- Road surface type: Asphalt
Estimated market value
Not available
Estimated sales range
Not available
Not available
Price history
| Date | Event | Price |
|---|---|---|
| 7/19/2026 | Listed for sale | $420,000+3.7%$212/sqft |
Source:  IRES as distributed by MLS GRID #1064599 Report a problem IRES as distributed by MLS GRID #1064599 Report a problem | ||
| 7/13/2022 | Sold | $405,000+35%$205/sqft |
Source: Public Record Report a problem | ||
| 7/2/2018 | Listing removed | $299,900$152/sqft |
Source: Home Savings Realty #845520 Report a problem | ||
| 7/1/2018 | Listed for sale | $299,900$152/sqft |
Source: Home Savings Realty #845520 Report a problem | ||
| 7/1/2018 | Pending sale | $299,900$152/sqft |
Source: Home Savings Realty #845520 Report a problem | ||
| 6/29/2018 | Sold | $299,900$152/sqft |
Source: IRES as distributed by MLS GRID #845520 Report a problem | ||
| 3/31/2018 | Listed for sale | $299,900+44.2%$152/sqft |
Source: Home Savings Realty #845520 Report a problem | ||
| 6/20/2013 | Sold | $208,000+0%$105/sqft |
Source: IRES as distributed by MLS GRID #707978 Report a problem | ||
| 5/17/2013 | Listed for sale | $207,900+8.3%$105/sqft |
Source: Elevations Real Estate LLC Report a problem | ||
| 5/4/2009 | Sold | $192,000+6.7%$97/sqft |
Source: Public Record Report a problem | ||
| 6/1/2006 | Sold | $180,000+5.9%$91/sqft |
Source: Public Record Report a problem | ||
| 7/6/2001 | Sold | $169,900+43%$86/sqft |
Source: Public Record Report a problem | ||
| 6/25/1996 | Sold | $118,850$60/sqft |
Source: Public Record Report a problem | ||
Public tax history
| Year | Property taxes | Tax assessment |
|---|---|---|
| 2025 | $2,631 +6.3% | $26,400 -10.4% |
| 2024 | $2,474 +18.9% | $29,473 -1% |
| 2023 | $2,081 -1% | $29,759 +35% |
| 2022 | $2,103 -0.6% | $22,038 -2.8% |
| 2021 | $2,117 -0.4% | $22,673 +0.2% |
| 2020 | $2,126 +13.7% | $22,623 -0.7% |
| 2019 | $1,870 | $22,781 +11% |
| 2018 | $1,870 | $20,520 |
| 2017 | $1,870 +0.3% | $20,520 +15% |
| 2016 | $1,864 +15.3% | $17,839 0% |
| 2015 | $1,617 +16.8% | $17,840 +17.5% |
| 2014 | $1,385 | $15,180 |
| 2013 | -- | $15,180 +3.4% |
| 2012 | -- | $14,680 |
| 2011 | -- | $14,680 +4.3% |
| 2010 | -- | $14,080 |
| 2009 | -- | $14,080 -5.4% |
| 2008 | -- | $14,880 |
| 2007 | -- | $14,880 -3.5% |
| 2006 | -- | $15,420 +2.2% |
| 2005 | -- | $15,090 +3.7% |
| 2004 | -- | $14,550 +2.8% |
| 2002 | -- | $14,160 |
| 2001 | -- | $14,160 |
Find assessor info on the county website
Monthly payment
Est. payment
Payment breakdown
Explore the cost of this home by adjusting the details. Changes won't be saved.Climate risks
Neighborhood: Foothills Green
Nearby schools
GreatSchools rating
- 7/10Bennett Elementary SchoolGrades: PK-5Distance: 0.6 mi
- 5/10Blevins Middle SchoolGrades: 6-8Distance: 0.6 mi
- 8/10Rocky Mountain High SchoolGrades: 9-12Distance: 1.4 mi
Schools provided by the listing agent
- Elementary: Bennett
- Middle: Blevins
- High: Rocky Mountain
Source: IRES as distributed by MLS GRID. This data may not be complete. We recommend contacting the local school district to confirm school assignments for this home.
- $413,9004 bd4 ba1.8k sqft1637 Westbridge Dr UNIT A2, Fort Collins, CO 80526Off Market
- $378,8003 bd4 ba1.8k sqft1637 Westbridge Dr UNIT A3, Fort Collins, CO 80526Off Market
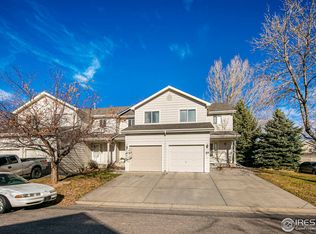
- $395,3003 bd2 ba1.3k sqft1637 Westbridge Dr UNIT A4, Fort Collins, CO 80526Off Market
- $2,5004 bd4 ba2k sqft1637 Westbridge Dr UNIT B2, Fort Collins, CO 80526For Rent
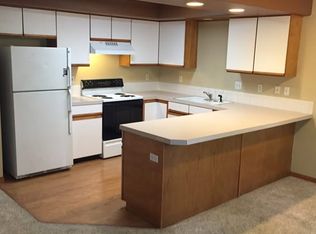
- $401,3004 bd3 ba1.9k sqft1637 Westbridge Dr UNIT B3, Fort Collins, CO 80526Off Market
- $405,5003 bd4 ba1.9k sqft1637 Westbridge Dr UNIT C3, Fort Collins, CO 80526Off Market
- $390,5004 bd3 ba1.8k sqft1637 Westbridge Dr UNIT C4, Fort Collins, CO 80526Off Market
- $423,5004 bd4 ba1.9k sqft1637 Westbridge Dr UNIT D1, Fort Collins, CO 80526Off Market
A local agent can set up tours, give advice and negotiate with sellers.
A local lender can help you make sure your offer is ready when you are.
Similar homes
- $415,0004 bd4 ba1.9k sqft1637 Westbridge Dr #B4, Fort Collins, CO 80526For Sale

 MLS ID #1066022, Jodi Pollack, RE/MAX Advanced Inc.. IRES as distributed by MLS GRID
 - $420,0004 bd4 ba2k sqft1014 Andrews Peak Dr #B105, Fort Collins, CO 80521For Sale
 MLS ID #1066047, Michelle Metzger, C3 Real Estate Solutions, LLC. IRES as distributed by MLS GRID
 - $445,0002 bd2 ba1.1k sqft713 Shadowmere Ct, Fort Collins, CO 80526For Sale
 MLS ID #1065842, Colton Lussenhop, Resident Realty. IRES as distributed by MLS GRID
 - $420,0004 bd2 ba1.4k sqft3326 Warren Farm Dr, Fort Collins, CO 80526For Sale
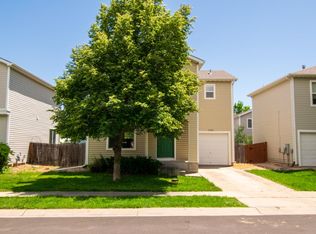 MLS ID #1060421, Gillian Bliss, Evergreen Real Estate GroupInc. IRES as distributed by MLS GRID
 - $425,0003 bd3 ba1.4k sqft850 S Overland Trail #2, Fort Collins, CO 80521For Sale
 MLS ID #3338056, Frank Griffin, Flat Rate Realty Group LLC. REcolorado as distributed by MLS GRID
 - $300,0002 bd2 ba998 sqft1225 W Prospect Rd #T-66, Fort Collins, CO 80526For SaleMLS ID #1066107, Sharianne Daily, RE/MAX Alliance-FTC South. IRES as distributed by MLS GRID
- $357,0002 bd2 ba1.8k sqft4500 Seneca St #13, Fort Collins, CO 80526For SaleMLS ID #1065300, Mariah Jeffery, Coldwell Banker Realty- Fort Collins. IRES as distributed by MLS GRID
- $405,0003 bd4 ba1.9k sqft1015 Andrews Peak Dr #103, Fort Collins, CO 80521For SaleMLS ID #1064256, Dave Werner, eXp Realty LLC. IRES as distributed by MLS GRID
- $530,0004 bd4 ba2.3k sqft2900 Wagonwheel Ct, Fort Collins, CO 80526For SaleMLS ID #1064962, Jessica Armstrong, Compass-Denver. IRES as distributed by MLS GRID
- $549,0004 bd3 ba2k sqft2301 Ryeland Court, Fort Collins, CO 80526For SaleMLS ID #7674867, Gaylene Preston, eXp Realty, LLC. REcolorado as distributed by MLS GRID
- $449,5003 bd2 ba1.4k sqft900 Arbor Ave Unit 18, Fort Collins, CO 80526For SaleBHHS broker feed
- $405,0003 bd3 ba1.4k sqft850 S Overland Trl #4, Fort Collins, CO 80521For SaleMLS ID #1057608, Alexander Alvarez, TRIBUS Real Estate Advisors. IRES as distributed by MLS GRID
- $500,0005 bd2 ba1.5k sqft1624 Enfield St, Fort Collins, CO 80526For SaleMLS ID #1063276, Lauren Haug, Haug & Co Real Estate Agency LLC. IRES as distributed by MLS GRID
- $345,0002 bd3 ba1.6k sqft4509 Starflower Dr #B, Fort Collins, CO 80526For SaleMLS ID #1063948, Jim Hauan, Group Mulberry. IRES as distributed by MLS GRID
- $375,0003 bd4 ba1.8k sqft2621 Rigden Pkwy #E1, Fort Collins, CO 80525For SaleMLS ID #1064036, Benjamin Wishart, C3 Property Management. IRES as distributed by MLS GRID
- $600,0004 bd2 ba1.6k sqft2018 Cheshire Street, Fort Collins, CO 80526For SaleMLS ID #9941741, Allison Pope, Coldwell Banker Realty 24. REcolorado as distributed by MLS GRID
- $419,5003 bd2 ba1.2k sqft738 Glenloch Dr, Fort Collins, CO 80524For SaleMLS ID #1062523, Carrie Hill, Rocky Mountain RE Inc. IRES as distributed by MLS GRID
- $405,0002 bd3 ba1.2k sqft3150 Champion Cir, Loveland, CO 80538For SaleMLS ID #1066158, Mendy Peppas, P Realty LLC. IRES as distributed by MLS GRID
- $345,0003 bd2 ba1k sqft2226 W Elizabeth Street #C104, Fort Collins, CO 80521For SaleMLS ID #5872139, Ben Osborn, Keller Williams Advantage Realty LLC. REcolorado as distributed by MLS GRID
- $500,0004 bd2 ba2.1k sqft5915 Mercury Drive, Fort Collins, CO 80525For SaleMLS ID #3265613, John Weiss, RE/MAX Alliance. REcolorado as distributed by MLS GRID
