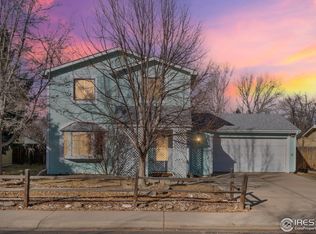
With five bedrooms and flexible living across two levels, 1624 Enfield Street gives you room to live, work, host, or share-all in an established west Fort Collins neighborhood with no HOA. For a first-time buyer, that could mean room to grow without immediately needing another move. For an owner-occupant, the separate upper level creates options for guests, hobbies, working from home, or sharing the home with roommates. It may also appeal to buyers exploring a house-hacking strategy. The open main living area features hardwood floors and an updated kitchen with painted cabinetry, newer appliances, and a breakfast bar that keeps the spaces connected. Three main-level bedrooms offer versatility, while two additional bedrooms, a full bath, and a bonus landing upstairs create a more private zone for work, guests, or shared living. Outside, the newer patio extends the living space into the fenced backyard. Raised garden beds are ready for vegetables, herbs, or flowers. A whole-house fan helps circulate air during warmer weather, and the attached two-car garage provides everyday storage and parking.Located in the established Rossborough neighborhood near parks, trails, shopping, CSU, and public transportation, this home combines location, flexibility, and possibilities that are increasingly difficult to find at this price point in Fort Collins. This property is offered as a short sale and requires lender approval. The seller's required paperwork has already been submitted; an accepted offer is the next step in the lender-review process.
Accepting backups
Price cut: $15K (9/8)
$475,000
1624 Enfield St, Fort Collins, CO 80526
5beds
1,592sqft
Single Family Residence
Built in 1987
6,413 Square Feet Lot
$471,900 Zestimate®
$298/sqft
$-- HOA
What's special
Fenced backyardBonus landing upstairsThree main-level bedroomsFive bedroomsHardwood floorsNewer appliances
- 109 days
- 93
- 3
Likely to sell faster than
Zillow last checked:
Listing updated:
Listed by:
Lauren Haug 970-685-9460,
Haug & Co Real Estate Agency LLC
Source: IRES as distributed by MLS GRID,MLS#: 1063276
Facts & features
Interior
Bedrooms & bathrooms
- Bedrooms: 5
- Bathrooms: 2
- Full bathrooms: 2
- Main level bathrooms: 1
Rooms
- Room types: Loft
Primary bedroom
- Description: Carpet
- Features: Shared Primary Bath, Full Primary Bath
- Level: Main
- Area: 144 Square Feet
- Dimensions: 12 x 12
Bedroom 2
- Description: Carpet
- Level: Main
- Area: 110 Square Feet
- Dimensions: 10 x 11
Bedroom 3
- Description: Carpet
- Level: Main
- Area: 80 Square Feet
- Dimensions: 8 x 10
Bedroom 4
- Description: Carpet
- Level: Upper
- Area: 100 Square Feet
- Dimensions: 10 x 10
Bedroom 5
- Description: Carpet
- Level: Upper
- Area: 100 Square Feet
- Dimensions: 10 x 10
Dining room
- Description: Wood
- Level: Main
- Area: 80 Square Feet
- Dimensions: 8 x 10
Kitchen
- Description: Wood
- Level: Main
- Area: 99 Square Feet
- Dimensions: 9 x 11
Laundry
- Description: Vinyl
- Level: Main
- Area: 60 Square Feet
- Dimensions: 6 x 10
Living room
- Description: Wood
- Level: Main
- Area: 210 Square Feet
- Dimensions: 14 x 15
Study
- Description: Luxury Vinyl
- Level: Upper
- Area: 176 Square Feet
- Dimensions: 11 x 16
Heating
- Forced Air
Cooling
- Central Air, Attic Fan
Appliances
- Included: Gas Range, Dishwasher, Refrigerator, Washer, Dryer, Disposal
Features
- Eat-in Kitchen, Open Floorplan, Pantry, Jack & Jill Bathroom
- Windows: Window Coverings
- Basement: None
- Has fireplace: No
- Fireplace features: None
Interior area
- Total structure area: 1,592
- Total interior livable area: 1,592 sqft
- Finished area above ground: 1,592
Video & virtual tour
Property
Parking
- Total spaces: 2
- Parking features: Garage Door Opener, Attached
- Attached garage spaces: 2
- Details: Attached
Accessibility
- Accessibility features: Level Lot, Level Drive, Near Bus, Main Floor Bath, Accessible Bedroom, Main Level Laundry
Features
- Levels: Two
- Stories: 2
- Patio & porch: Patio
- Exterior features: Sprinkler System
- Fencing: Fenced,Wood
Lot
- Size: 6,413 Square Feet
- Features: City Limits, Paved, Gutters, Sidewalks, Fire Hydrant within 500 Feet
Details
- Parcel number: R1205692
- Zoning: RL
- Special conditions: Private Owner
Construction
Type & style
- Home type: SingleFamily
- Architectural style: Cottage,Contemporary
- Property subtype: Single Family Residence
Materials
- Composition
- Roof: Composition
Condition
- New construction: No
- Year built: 1987
Utilities & green energy
- Electric: City of Fort Collins
- Gas: Xcel Energy
- Sewer: Public Sewer
- Water: City
- Utilities for property: Natural Gas Available, Electricity Available, High Speed Avail
Community & HOA
Community
- Security: Fire Alarm
- Subdivision: Rossborough
HOA
- Has HOA: No
Location
- Region: Fort Collins
Financial & listing details
- Price per square foot: $298/sqft
- Tax assessed value: $495,800
- Annual tax amount: $3,088
- Date on market: 7/2/2026
- Listing terms: Cash,Conventional,FHA,VA Loan,Assumable
- Exclusions: none
- Electric utility on property: Yes
- Road surface type: Asphalt
Estimated market value
$471,900
$448,000 - $495,000
$2,840/mo
Price history
| Date | Event | Price |
|---|---|---|
| 9/16/2026 | Pending sale | $475,000$298/sqft |
Source:  REcolorado as distributed by MLS GRID #IR1063276 Report a problem REcolorado as distributed by MLS GRID #IR1063276 Report a problem | ||
| 9/8/2026 | Price change | $475,000-3.1%$298/sqft |
Source:  IRES as distributed by MLS GRID #1063276 Report a problem IRES as distributed by MLS GRID #1063276 Report a problem | ||
| 8/22/2026 | Price change | $490,000-2%$308/sqft |
Source: IRES as distributed by MLS GRID #1063276 Report a problem | ||
| 7/2/2026 | Listed for sale | $500,000-5.7%$314/sqft |
Source: IRES as distributed by MLS GRID #1063276 Report a problem | ||
| 5/27/2026 | Listing removed | $530,000$333/sqft |
Source: IRES as distributed by MLS GRID #1057395 Report a problem | ||
| 4/25/2026 | Listed for sale | $530,000+2.1%$333/sqft |
Source: IRES as distributed by MLS GRID #1057395 Report a problem | ||
| 6/26/2023 | Sold | $519,000+147.7%$326/sqft |
Source: Public Record Report a problem | ||
| 5/29/2012 | Sold | $209,500-1.4%$132/sqft |
Source: IRES as distributed by MLS GRID #677490 Report a problem | ||
| 4/12/2012 | Price change | $212,500-0.9%$133/sqft |
Source: The Group Inc. #677490 Report a problem | ||
| 4/6/2012 | Listed for sale | $214,500+11.4%$135/sqft |
Source: Active Website #677490 Report a problem | ||
| 7/7/2004 | Sold | $192,500$121/sqft |
Source: Public Record Report a problem | ||
Public tax history
| Year | Property taxes | Tax assessment |
|---|---|---|
| 2025 | $3,088 +4.5% | $30,988 -10.1% |
| 2024 | $2,954 +30.2% | $34,472 -1% |
| 2023 | $2,269 -1% | $34,806 +44.8% |
| 2022 | $2,293 -4% | $24,033 -2.8% |
| 2021 | $2,389 -0.4% | $24,725 -3.2% |
| 2020 | $2,399 +23.9% | $25,533 -0.7% |
| 2019 | $1,936 | $25,711 +21% |
| 2018 | $1,936 | $21,247 |
| 2017 | $1,936 +0.3% | $21,247 +20.3% |
| 2016 | $1,930 +20.6% | $17,655 +0% |
| 2015 | $1,600 +12.3% | $17,650 +13% |
| 2014 | $1,425 | $15,620 |
| 2013 | -- | $15,620 +1.2% |
| 2012 | -- | $15,440 |
| 2011 | -- | $15,440 +5% |
| 2010 | -- | $14,710 |
| 2009 | -- | $14,710 -0.5% |
| 2008 | -- | $14,780 |
| 2007 | -- | $14,780 -1.4% |
| 2006 | -- | $14,990 |
| 2005 | -- | $14,990 +4.6% |
| 2004 | -- | $14,330 +28.2% |
| 2002 | -- | $11,180 |
| 2001 | -- | $11,180 |
Find assessor info on the county website
Monthly payment
Est. payment
Payment breakdown
Explore the cost of this home by adjusting the details. Changes won't be saved.Climate risks
Neighborhood: Rossborough
Nearby schools
Schools provided by the listing agent
- Elementary: Johnson
- Middle: Webber
- High: Rocky Mountain
Source: IRES as distributed by MLS GRID. This data may not be complete. We recommend contacting the local school district to confirm school assignments for this home.
Similar homes
- $475,0004 bd3 ba1.6k sqft2838 Morgan Court, Fort Collins, CO 80526For Sale
 MLS ID #6354301, Steve deGuzman, Orchard Brokerage LLC. REcolorado as distributed by MLS GRID
 - $480,0003 bd3 ba1.2k sqft3701 Dalton Dr, Fort Collins, CO 80526For Sale

 MLS ID #1067259, Frank Clifton Glenn, Group Mulberry. IRES as distributed by MLS GRID
 - $509,0005 bd3 ba2.3k sqft2124 Ayrshire Dr, Fort Collins, CO 80526For Sale
 MLS ID #1068133, Stephanie Woodard, eXp Realty LLC. IRES as distributed by MLS GRID
 - $525,0004 bd4 ba2.3k sqft2900 Wagonwheel Ct, Fort Collins, CO 80526For Sale
 MLS ID #1064962, Jessica Armstrong, Compass-Denver. IRES as distributed by MLS GRID
 - $475,0003 bd1 ba1.2k sqft400 Towhee St, Fort Collins, CO 80526For SaleMLS ID #1068258, Steve Baker, Sears Real Estate. IRES as distributed by MLS GRID
- $470,0003 bd1 ba1.2k sqft4219 Goldeneye Dr, Fort Collins, CO 80526For SaleMLS ID #1058530, Benjamin Emslie, RE/MAX Alliance-FTC South. IRES as distributed by MLS GRID
- $550,0004 bd2 ba2.1k sqft1937 Constitution Ave, Fort Collins, CO 80526For SaleMLS ID #1070448, Steve Baumgaertner, C3 Real Estate Solutions, LLC. IRES as distributed by MLS GRID
- $425,0004 bd4 ba1.9k sqft3440 Windmill Dr #6-2, Fort Collins, CO 80526For SaleMLS ID #1064616, Kelly Giddens, Berkshire Hathaway HomeServices Rocky Mountain, Realtors-Fort Collins. IRES as distributed by MLS GRID
- $442,0002 bd3 ba2.3k sqft720 Arbor Ave #9, Fort Collins, CO 80526For SaleMLS ID #1064563, BCRE Team, Berkshire Hathaway HomeServices Rocky Mountain, Realtors-Fort Collins. IRES as distributed by MLS GRID
- $545,0004 bd2 ba2.1k sqft2443 Montmorency St, Fort Collins, CO 80526For SaleMLS ID #1069927, Kelley Reichert, Reichert Real Estate. IRES as distributed by MLS GRID
- $549,0004 bd2 ba1.9k sqft2473 Wyandotte Dr, Fort Collins, CO 80526For SaleMLS ID #1058128, Stephanie Steward, Elevations Real Estate, LLC. IRES as distributed by MLS GRID
- $569,9004 bd2 ba1.8k sqft2200 Suffolk St, Fort Collins, CO 80526For SaleMLS ID #1066453, Robin Steffens, RE/MAX Alliance-FTC South. IRES as distributed by MLS GRID
- $495,0004 bd2 ba2.1k sqft5915 Mercury, Fort Collins, CO 80525For SaleMLS ID #7603592, John Weiss, RE/MAX Alliance. REcolorado as distributed by MLS GRID
- $577,5005 bd3 ba2.3k sqft2016 W Lake St, Fort Collins, CO 80521For SaleMLS ID #1070735, Jeff Lewis, Coldwell Banker Realty- Fort Collins. IRES as distributed by MLS GRID
- $475,0003 bd2 ba1.1k sqft4535 Seaway Cir, Fort Collins, CO 80525For SaleMLS ID #1058902, Rebecca Guthrie, REMAX RED. IRES as distributed by MLS GRID
- $425,0003 bd2 ba1.1k sqft1612 W Prospect Rd, Fort Collins, CO 80526For SaleMLS ID #1061062, Gregg Thomas, Group Mulberry. IRES as distributed by MLS GRID
- $490,0004 bd2 ba1.5k sqft2904 Swing Station Way, Fort Collins, CO 80521For SaleMLS ID #1064661, Sandra Daniels, Coldwell Banker Realty- Fort Collins. IRES as distributed by MLS GRID
- $474,9003 bd2 ba1.7k sqft321 Diamond Dr, Fort Collins, CO 80525For SaleMLS ID #1062684, Tracy Sanders, Coldwell Banker Realty-NOCO. IRES as distributed by MLS GRID
- $499,9003 bd2 ba1.6k sqft2421 W Plum St, Fort Collins, CO 80521For SaleMLS ID #1065891, Brooke Walser, C3 Real Estate Solutions, LLC. IRES as distributed by MLS GRID
- $480,0003 bd2 ba1.5k sqft1600 Wagon Tongue Ct, Fort Collins, CO 80521For SaleMLS ID #1065579, Christie Juhl, C3 Real Estate Solutions, LLC. IRES as distributed by MLS GRID
