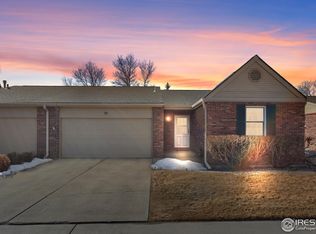
Great value in desirable South central Ft. Collins established neighborhood! Fall in love with this nicely refreshed paired patio home. Convenient main-floor living, thoughtfully designed open floor plan for comfort, simplicity and entertaining. This home includes a private covered outdoor patio for enjoying Colorado outdoor living. Rare adjoining open green space to the West, with mature landscaping. The primary bedroom suite is complete with a walk in closet, and private bathroom includes a full step-in shower with built-in seating. At opposite end of this home, the second bedroom is next to a full guest bath with a tube skylight feature. A whole house exhaust fan provides fast efficient relief from summer heat. An additional multi-function room, with glass French doors completes main-floor living. Expand entertaining with guests and family in the fully finished basement which includes a full walk-in closet, 3/4 bath and the additional storage room that comes with shelving! Recent improvements: summer 2026 freshly painted interior and new kitchen backsplash; LVT flooring and carpet updated in 2023. New James Hardie fiber cement siding and new covered gutters and downspouts in 2025. An oversized garage with storage cabinets, and a ramp into a dedicated laundry room with cabinetry add everyday practicality. Enjoy low maintenance, easy access to multiple services and outdoor recreation, in a peaceful South central Fort Collins neighborhood.
For sale
Price cut: $13.5K (9/22)
$442,000
720 Arbor Ave #9, Fort Collins, CO 80526
2beds
2,356sqft
Half Duplex
Built in 1986
2,891 Square Feet Lot
$-- Zestimate®
$188/sqft
$425/mo HOA
What's special
Primary bedroom suiteMature landscapingFully finished basementConvenient main-floor livingWalk in closetNew kitchen backsplashFreshly painted interior
- 95 days
- 690
- 49
Zillow last checked:
Listing updated:
Listed by:
BCRE Team 970-226-5511,
Berkshire Hathaway HomeServices Rocky Mountain, Realtors-Fort Collins
Source: IRES as distributed by MLS GRID,MLS#: 1064563
Facts & features
Interior
Bedrooms & bathrooms
- Bedrooms: 2
- Bathrooms: 3
- Full bathrooms: 1
- 3/4 bathrooms: 2
- Main level bathrooms: 2
Primary bedroom
- Description: Carpet
- Level: Main
- Area: 196 Square Feet
- Dimensions: 14 x 14
Bedroom 2
- Description: Carpet
- Level: Main
- Area: 100 Square Feet
- Dimensions: 10 x 10
Dining room
- Description: Other
- Level: Main
- Area: 110 Square Feet
- Dimensions: 10 x 11
Kitchen
- Description: Other
- Level: Main
- Area: 132 Square Feet
- Dimensions: 12 x 11
Laundry
- Description: Other
- Level: Main
- Area: 36 Square Feet
- Dimensions: 6 x 6
Living room
- Description: Carpet
- Level: Main
- Area: 182 Square Feet
- Dimensions: 13 x 14
Recreation room
- Description: Carpet
- Level: Basement
- Area: 380 Square Feet
- Dimensions: 20 x 19
Study
- Description: Other
- Level: Main
- Area: 120 Square Feet
- Dimensions: 10 x 12
Heating
- Forced Air
Cooling
- Central Air, Whole House Fan
Appliances
- Included: Electric Range, Self Cleaning Oven, Dishwasher, Refrigerator, Washer, Dryer, Microwave, Disposal
- Laundry: Washer/Dryer Hookup
Features
- Eat-in Kitchen, Separate Dining Room, Open Floorplan, Natural Woodwork, Walk-In Closet(s), Two Primary Suites
- Windows: Window Coverings, Bay or Bow Window
- Basement: Partially Finished,Crawl Space
- Common walls with other units/homes: End Unit
Interior area
- Total structure area: 1,436
- Total interior livable area: 2,356 sqft
- Finished area above ground: 1,436
Property
Parking
- Total spaces: 2
- Parking features: Garage Door Opener, Attached, Oversized
- Attached garage spaces: 2
- Details: Attached
Accessibility
- Accessibility features: Accessible Approach with Ramp, Level Lot, Level Drive, Near Bus, Other, Main Floor Bath, Accessible Bedroom, Stall Shower, Main Level Laundry
Features
- Levels: One
- Stories: 1
- Patio & porch: Deck
- Fencing: Partial
Lot
- Size: 2,891 Square Feet
- Features: Evergreen Trees, Deciduous Trees, Level, Abuts Private Open Space, City Limits, Paved, Curbs, Gutters, Sidewalks, Street Light
Details
- Parcel number: R1200291
- Zoning: RL
- Special conditions: Private Owner
Construction
Type & style
- Home type: SingleFamily
- Architectural style: Contemporary
- Property subtype: Half Duplex
- Attached to another structure: Yes
Materials
- Frame, Brick
- Roof: Composition
Condition
- New construction: No
- Year built: 1986
Utilities & green energy
- Electric: City of Fort Collins
- Gas: Xcel Energy
- Sewer: Public Sewer
- Utilities for property: Natural Gas Available, Electricity Available, Cable Available
Green energy
- Energy efficient items: Southern Exposure
Community & HOA
Community
- Features: Park
- Subdivision: Village At Four Seasons
HOA
- Has HOA: Yes
- Services included: Common Amenities, Trash, Snow Removal, Maintenance Grounds, Management, Exterior Maintenance, Cable TV, Water, Insurance, Sewer
- HOA fee: $425 monthly
- HOA name: Village at Four Seasons
- HOA phone: 970-449-3164
Location
- Region: Fort Collins
Financial & listing details
- Price per square foot: $188/sqft
- Tax assessed value: $478,900
- Annual tax amount: $2,983
- Date on market: 7/18/2026
- Listing terms: Cash,Conventional,FHA,VA Loan
- Electric utility on property: Yes
Estimated market value
Not available
Estimated sales range
Not available
Not available
Price history
| Date | Event | Price |
|---|---|---|
| 9/22/2026 | Price change | $442,000-3%$188/sqft |
Source:  IRES as distributed by MLS GRID #1064563 Report a problem IRES as distributed by MLS GRID #1064563 Report a problem | ||
| 7/18/2026 | Listed for sale | $455,500+5.8%$193/sqft |
Source: IRES as distributed by MLS GRID #1064563 Report a problem | ||
| 7/6/2023 | Sold | $430,500-2.2%$183/sqft |
Source: IRES as distributed by MLS GRID #985327 Report a problem | ||
| 5/30/2023 | Listed for sale | $440,000$187/sqft |
Source: IRES as distributed by MLS GRID #985327 Report a problem | ||
| 5/10/2023 | Listing removed | -- |
Source: IRES as distributed by MLS GRID #985327 Report a problem | ||
| 4/14/2023 | Listed for sale | $440,000+131.6%$187/sqft |
Source: IRES as distributed by MLS GRID #985327 Report a problem | ||
| 4/25/2011 | Sold | $190,000+0.1%$81/sqft |
Source: Public Record Report a problem | ||
| 3/16/2011 | Listed for sale | $189,900$81/sqft |
Source: RE/MAX Advanced Inc. #650167 Report a problem | ||
Public tax history
| Year | Property taxes | Tax assessment |
|---|---|---|
| 2025 | $2,983 +10.5% | $29,931 -5.9% |
| 2024 | $2,698 +41.7% | $31,805 -1% |
| 2023 | $1,904 -26.4% | $32,113 +18.4% |
| 2022 | $2,587 +9.3% | $27,112 -2.8% |
| 2021 | $2,366 -0.4% | $27,892 +10.3% |
| 2020 | $2,376 +18.6% | $25,290 -0.7% |
| 2019 | $2,004 | $25,466 +15.8% |
| 2018 | $2,004 | $21,989 |
| 2017 | $2,004 +0.3% | $21,989 +28.9% |
| 2016 | $1,997 +29.2% | $17,058 +0% |
| 2015 | $1,546 +2.2% | $17,050 +2.8% |
| 2014 | $1,512 | $16,580 |
| 2013 | -- | $16,580 +4.9% |
| 2012 | -- | $15,800 |
| 2011 | -- | $15,800 +1.3% |
| 2010 | -- | $15,600 |
| 2009 | -- | $15,600 +121.9% |
| 2008 | -- | $7,030 |
| 2007 | -- | $7,030 -10.4% |
| 2006 | -- | $7,850 -50% |
| 2005 | -- | $15,710 +3% |
| 2004 | -- | $15,250 -3.8% |
| 2002 | -- | $15,850 |
| 2001 | -- | $15,850 |
Find assessor info on the county website
Monthly payment
Est. payment
Payment breakdown
Explore the cost of this home by adjusting the details. Changes won't be saved.Climate risks
Neighborhood: Troutman Park
Nearby schools
Schools provided by the listing agent
- Elementary: Lopez
- Middle: Webber
- High: Rocky Mountain
Source: IRES as distributed by MLS GRID. This data may not be complete. We recommend contacting the local school district to confirm school assignments for this home.


Similar homes
- $425,0003 bd3 ba2.4k sqft932 Richmond Dr #V-2, Fort Collins, CO 80526For Sale

 MLS ID #1068670, Matthew Thompson, Group Centerra. IRES as distributed by MLS GRID
 - $420,0002 bd2 ba1.5k sqft720 Arbor Ave #27, Fort Collins, CO 80526For Sale
 MLS ID #1064598, Liz Crews, eXp Realty - Northern CO. IRES as distributed by MLS GRID
 - $475,0003 bd1 ba1.2k sqft400 Towhee St, Fort Collins, CO 80526For Sale
 MLS ID #1068258, Steve Baker, Sears Real Estate. IRES as distributed by MLS GRID
 - $465,0004 bd3 ba2.8k sqft1633 Northbrook Ct, Fort Collins, CO 80526For Sale
 MLS ID #1068429, Allison Baca, Group Centerra. IRES as distributed by MLS GRID
 - $525,0004 bd4 ba2.3k sqft2900 Wagonwheel Ct, Fort Collins, CO 80526For SaleMLS ID #1064962, Jessica Armstrong, Compass-Denver. IRES as distributed by MLS GRID
- $473,9004 bd2 ba1.5k sqft2012 W Stuart St, Fort Collins, CO 80526For SaleMLS ID #1065166, Patrick Soukup, eXp Realty - Northern CO. IRES as distributed by MLS GRID
- $335,0003 bd1 ba2k sqft4560 Larkbunting Dr #6A, Fort Collins, CO 80526For SaleMLS ID #1066322, Chris Doyle, Group Harmony. IRES as distributed by MLS GRID
- $418,0003 bd3 ba1.5k sqft824 Chetwood Ct, Fort Collins, CO 80526For SaleMLS ID #1062902, Scott McIntosh, RE/MAX Alliance-FTC South. IRES as distributed by MLS GRID
- $420,0004 bd4 ba1.9k sqft1637 Westbridge Dr #J4, Fort Collins, CO 80526For SaleMLS ID #1064599, Shelley Chittivej, Shelley Chittivej. IRES as distributed by MLS GRID
- $474,9003 bd2 ba1.7k sqft321 Diamond Dr, Fort Collins, CO 80525For SaleMLS ID #1062684, Tracy Sanders, Coldwell Banker Realty-NOCO. IRES as distributed by MLS GRID
- $549,0004 bd2 ba1.9k sqft2473 Wyandotte Dr, Fort Collins, CO 80526For SaleMLS ID #1058128, Stephanie Steward, Elevations Real Estate, LLC. IRES as distributed by MLS GRID
- $579,9004 bd3 ba2k sqft2025 Sheffield Ct, Fort Collins, CO 80526For SaleMLS ID #1067908, Anna T. DiTorrice-Mull, Group Mulberry. IRES as distributed by MLS GRID
- $525,0003 bd2 ba1.5k sqft3017 Tulane Drive, Fort Collins, CO 80525For Sale
 MLS ID #1987401, Chris Calicchia, MB Bellissimo Homes. REcolorado as distributed by MLS GRID
 - $499,9003 bd2 ba1.5k sqft5806 Ballina Ct, Fort Collins, CO 80525For SaleMLS ID #1064374, Timothy Anderson, C3 Real Estate Solutions, LLC. IRES as distributed by MLS GRID
- $410,0003 bd2 ba1.2k sqft1920 W Elizabeth St, Fort Collins, CO 80521For SaleMLS ID #1067255, Robert Thomas Jones, Group Mulberry. IRES as distributed by MLS GRID
- $449,5003 bd3 ba1.5k sqft3714 Elgin Pl, Fort Collins, CO 80524For SaleMLS ID #1069887, Kareen Kinzli Larsen, RE/MAX Alliance-Wellington. IRES as distributed by MLS GRID
- $569,9004 bd2 ba1.8k sqft2200 Suffolk St, Fort Collins, CO 80526For SaleMLS ID #1066453, Robin Steffens, RE/MAX Alliance-FTC South. IRES as distributed by MLS GRID
- $450,0003 bd2 ba1.2k sqft2904 Double Tree Dr, Fort Collins, CO 80521For SaleMLS ID #1063855, Ursula Albers, RE/MAX Alliance-Loveland. IRES as distributed by MLS GRID
- $520,0004 bd3 ba1.9k sqft430 Derry Dr, Fort Collins, CO 80525For SaleMLS ID #1067481, Sally Brent, Group Centerra. IRES as distributed by MLS GRID
- $549,0004 bd3 ba2.1k sqft112 Victoria Dr, Fort Collins, CO 80525For SaleMLS ID #1068658, Autumn Mestas, LIV Sotheby's Intl Realty D. IRES as distributed by MLS GRID
