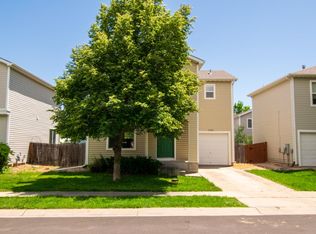
This 1244 sqft 3-bedroom ranch style home features an open floor plan with vaulted ceiling, 2 full bathrooms, walk-in closet and a deep 2 car garage. It has central air conditioning and an automatic sprinkler system. Back yard is private and secure, with 2 doggie doors. House has brand new carpet and exterior was painted in fall 2024. The home is in a very quiet neighborhood, very close to a walking path. Owner is willing to pay concessions, interest rate buy down, etc. This property is not in a Metro District, so taxes are less. HOA pays outside water and snow removal.
For sale
Price cut: $6K (7/21)
$419,500
738 Glenloch Dr, Fort Collins, CO 80524
3beds
1,244sqft
:
Get pre-qualified$2,671/mo
Single Family Residence
Built in 2002
4,400 Square Feet Lot
$-- Zestimate®
$337/sqft
$90/mo HOA
What's special
Vaulted ceilingAutomatic sprinkler systemBrand new carpetWalk-in closetCentral air conditioningOpen floor plan
- 48 days |
- 610 |
- 23 |
Zillow last checked:
Listing updated:
Listed by:
Carrie Hill 303-530-0132,
Rocky Mountain RE Inc
Source: IRES as distributed by MLS GRID,MLS#: 1062523
Facts & features
Interior
Bedrooms & bathrooms
- Bedrooms: 3
- Bathrooms: 2
- Full bathrooms: 2
- Main level bathrooms: 2
Primary bedroom
- Description: Carpet
- Features: Tub+Shower Primary
- Level: Main
- Area: 169 Square Feet
- Dimensions: 13 x 13
Bedroom 2
- Description: Carpet
- Level: Main
- Area: 126 Square Feet
- Dimensions: 14 x 9
Bedroom 3
- Description: Carpet
- Level: Main
- Area: 100 Square Feet
- Dimensions: 10 x 10
Dining room
- Description: Vinyl
- Level: Main
- Area: 140 Square Feet
- Dimensions: 14 x 10
Kitchen
- Description: Vinyl
- Level: Main
- Area: 90 Square Feet
- Dimensions: 10 x 9
Laundry
- Description: Vinyl
- Level: Main
- Area: 24 Square Feet
- Dimensions: 4 x 6
Living room
- Description: Carpet
- Level: Main
- Area: 210 Square Feet
- Dimensions: 14 x 15
Heating
- Forced Air
Cooling
- Central Air
Appliances
- Included: Electric Range, Self Cleaning Oven, Dishwasher, Refrigerator, Microwave, Disposal
- Laundry: Washer/Dryer Hookup
Features
- Separate Dining Room, Walk-In Closet(s)
- Windows: Window Coverings
- Basement: None
Interior area
- Total structure area: 1,244
- Total interior livable area: 1,244 sqft
- Finished area above ground: 1,244
Property
Parking
- Total spaces: 2
- Parking features: Garage Door Opener, Attached
- Attached garage spaces: 2
- Details: Attached
Accessibility
- Accessibility features: No Stairs
Features
- Levels: One
- Stories: 1
- Patio & porch: Patio
- Exterior features: Sprinkler System
- Fencing: Wood
Lot
- Size: 4,400 Square Feet
- Features: Paved, Curbs, Gutters, Sidewalks, Fire Hydrant within 500 Feet
Details
- Parcel number: R1586697
- Zoning: LMN
- Special conditions: Private Owner
Construction
Type & style
- Home type: SingleFamily
- Property subtype: Single Family Residence
Materials
- Frame, Composition
- Foundation: Slab
- Roof: Composition
Condition
- New construction: No
- Year built: 2002
Utilities & green energy
- Electric: City of Fort Collins
- Gas: Xcel
- Sewer: Public Sewer
- Water: City
- Utilities for property: Natural Gas Available, Cable Available
Green energy
- Energy efficient items: Windows, Doors
Community & HOA
Community
- Security: Fire Alarm
- Subdivision: Waterglen PUD
HOA
- Has HOA: Yes
- HOA fee: $90 monthly
- HOA name: Advance HOA Management
- HOA phone: 303-482-2213
Location
- Region: Fort Collins
Financial & listing details
- Price per square foot: $337/sqft
- Tax assessed value: $421,100
- Annual tax amount: $2,623
- Date on market: 6/23/2026
- Listing terms: Cash,Conventional,FHA,VA Loan
Estimated market value
Not available
Estimated sales range
Not available
Not available
Price history
| Date | Event | Price |
|---|---|---|
| 7/21/2026 | Price change | $419,500-1.4%$337/sqft |
Source:  IRES as distributed by MLS GRID #1062523 Report a problem IRES as distributed by MLS GRID #1062523 Report a problem | ||
| 6/23/2026 | Price change | $425,500-1%$342/sqft |
Source: IRES as distributed by MLS GRID #1062523 Report a problem | ||
| 5/29/2026 | Price change | $430,000-1.1%$346/sqft |
Source: Owner Report a problem | ||
| 4/8/2026 | Listed for sale | $435,000+2.4%$350/sqft |
Source: Owner Report a problem | ||
| 2/9/2026 | Listing removed | -- |
Source: Owner Report a problem | ||
| 1/5/2026 | Listed for sale | $425,000$342/sqft |
Source: Owner Report a problem | ||
| 1/4/2026 | Pending sale | $425,000$342/sqft |
Source: Owner Report a problem | ||
| 12/6/2025 | Listed for sale | $425,000+165.6%$342/sqft |
Source: Owner Report a problem | ||
| 2/24/2021 | Listing removed | -- |
Source: Owner Report a problem | ||
| 8/1/2020 | Listing removed | $1,595$1/sqft |
Source: Owner Report a problem | ||
| 7/29/2020 | Listed for rent | $1,595$1/sqft |
Source: Owner Report a problem | ||
| 9/14/2012 | Sold | $160,000-3%$129/sqft |
Source: IRES as distributed by MLS GRID #684230 Report a problem | ||
| 6/16/2012 | Listed for sale | $165,000+10%$133/sqft |
Source: Keller Williams Realty of Northern Colorado #684230 Report a problem | ||
| 10/19/2009 | Sold | $150,000$121/sqft |
Source: Public Record Report a problem | ||
Public tax history
| Year | Property taxes | Tax assessment |
|---|---|---|
| 2025 | $2,623 +5.3% | $26,319 -11.2% |
| 2024 | $2,492 +25.4% | $29,654 -1% |
| 2023 | $1,987 -1% | $29,942 +42.3% |
| 2022 | $2,008 +0.9% | $21,045 -2.8% |
| 2021 | $1,991 -0.4% | $21,651 +1.7% |
| 2020 | $2,000 +27.9% | $21,279 -0.7% |
| 2019 | $1,563 | $21,427 +24.9% |
| 2018 | $1,563 | $17,150 |
| 2017 | $1,563 +0.3% | $17,150 +9.9% |
| 2016 | $1,558 +10.1% | $15,610 |
| 2015 | $1,415 +22.6% | $15,610 +23.4% |
| 2014 | $1,154 | $12,650 |
| 2013 | -- | $12,650 +6.3% |
| 2012 | -- | $11,900 |
| 2011 | -- | $11,900 -8% |
| 2010 | -- | $12,940 |
| 2009 | -- | $12,940 -10.2% |
| 2008 | -- | $14,410 |
| 2007 | -- | $14,410 +8.3% |
| 2006 | -- | $13,300 |
| 2005 | -- | $13,300 +0.4% |
| 2004 | -- | $13,250 +82% |
| 2002 | -- | $7,280 +4.6% |
| 2001 | -- | $6,960 |
Find assessor info on the county website
Monthly payment
Est. payment
Payment breakdown
Explore the cost of this home by adjusting the details. Changes won't be saved.Climate risks
Neighborhood: Waterglen
Nearby schools
GreatSchools rating
- 5/10Laurel Elementary SchoolGrades: PK-5Distance: 3.3 mi
- 5/10Lincoln Middle SchoolGrades: 6-8Distance: 5.3 mi
- 8/10Fort Collins High SchoolGrades: 9-12Distance: 4.2 mi
Schools provided by the listing agent
- Elementary: Laurel
- Middle: Lincoln
- High: Ft Collins
Source: IRES as distributed by MLS GRID. This data may not be complete. We recommend contacting the local school district to confirm school assignments for this home.
- $464,7003 bd1 ba1.3k sqft744 Glenloch Dr, Fort Collins, CO 80524Off Market
- $401,9003 bd2 ba1.2k sqft732 Glenloch Dr, Fort Collins, CO 80524Off Market
- $419,2003 bd2 ba1.3k sqft750 Glenloch Dr, Fort Collins, CO 80524Off Market

- $416,0003 bd2 ba1.2k sqft726 Glenloch Dr, Fort Collins, CO 80524Off Market
- $264,6002 bd1 ba754 sqft721 Waterglen Dr UNIT B107, Fort Collins, CO 80524Off Market
- $347,1003 bd3 ba1.3k sqft721 Waterglen Dr UNIT G126, Fort Collins, CO 80524Off Market
- $431,5003 bd2 ba1.1k sqft3733 Glenloch Ct, Fort Collins, CO 80524Sold
- $454,1004 bd2 ba1.2k sqft3732 Glenloch Ct, Fort Collins, CO 80524Off Market
A local agent can set up tours, give advice and negotiate with sellers.
A local lender can help you make sure your offer is ready when you are.
Similar homes
- $439,5003 bd3 ba1.6k sqft3838 Gardenwall Ct, Fort Collins, CO 80524For Sale

 MLS ID #1064534, Kyle Basnar, Group Mulberry. IRES as distributed by MLS GRID
 - $465,0003 bd2 ba1k sqft412 10th St, Fort Collins, CO 80524For Sale
 MLS ID #1061313, Jackson Lamperes, Black Bear Real Estate. IRES as distributed by MLS GRID
 - $420,0004 bd2 ba1.4k sqft3326 Warren Farm Dr, Fort Collins, CO 80526For Sale
 MLS ID #1060421, Gillian Bliss, Evergreen Real Estate GroupInc. IRES as distributed by MLS GRID
 - $475,0003 bd2 ba1.4k sqft1900 Connecticut Dr, Fort Collins, CO 80525For Sale
 MLS ID #1063973, Erin Blackwell, Henderson Management & Real Estate. IRES as distributed by MLS GRID
 - $375,0002 bd2 ba1.2k sqft2127 Owens Ave #203, Fort Collins, CO 80528For SaleMLS ID #1065741, Kevin McDougal, Real. IRES as distributed by MLS GRID
- $479,5253 bd3 ba1.4k sqft3255 Comet St, Fort Collins, CO 80524New ConstructionIRES as distributed by MLS GRID
- $325,0003 bd2 ba1k sqft624 Lupine Dr, Fort Collins, CO 80524For SaleMLS ID #1063982, Jim Borland, Brokers Network-Rec Ranch. IRES as distributed by MLS GRID
- $2,2952 bd1 ba1.3k sqft301 Edwards St, Fort Collins, CO 80524For RentZillow Rentals
- $474,9002 bd1 ba792 sqft511 W Olive St, Fort Collins, CO 80521For SaleMLS ID #1065365, Katie Beamon, Home Love Colorado. IRES as distributed by MLS GRID
- $405,1003 bd1 ba1.3k sqft4409 Julian Ct, Fort Collins, CO 80528Off Market
- $375,0003 bd4 ba1.8k sqft2621 Rigden Pkwy #E1, Fort Collins, CO 80525For SaleMLS ID #1064036, Benjamin Wishart, C3 Property Management. IRES as distributed by MLS GRID
- $345,0003 bd2 ba1k sqft2226 W Elizabeth St #C205, Fort Collins, CO 80521For SaleMLS ID #1062138, Jerry Graham, The Station Real Estate. IRES as distributed by MLS GRID
- $415,0003 bd2 ba1k sqft2718 5th St SW, Loveland, CO 80537For SaleMLS ID #1065529, Erin Blackwell, Henderson Management & Real Estate. IRES as distributed by MLS GRID
- $409,0003 bd2 ba1.2k sqft521 W 33rd St, Loveland, CO 80538For SaleMLS ID #1061004, Lora Holesovsky, West End Realty Group LLC. IRES as distributed by MLS GRID
- $499,9993 bd2 ba1.1k sqft4535 Seaway Cir, Fort Collins, CO 80525For SaleMLS ID #1058902, Rebecca Guthrie, REMAX RED. IRES as distributed by MLS GRID
- $348,0002 bd2 ba1.1k sqft5620 Fossil Creek Pkwy #5203, Fort Collins, CO 80525For SaleMLS ID #1065595, Ryan Jenkins, Grey Rock Realty. IRES as distributed by MLS GRID
- $420,0003 bd2 ba1.3k sqft2844 Snowberry Pl, Loveland, CO 80537For SaleMLS ID #1065617, Byron Becerril, eXp Realty LLC. IRES as distributed by MLS GRID
- $330,0002 bd2 ba960 sqft1331 Birch St #A-2, Fort Collins, CO 80521For SaleMLS ID #1065935, Ben Cooper, Group Mulberry. IRES as distributed by MLS GRID
- $425,0002 bd2 ba1.3k sqft509 Radiant Drive, Loveland, CO 80538For Sale
 MLS ID #5674165, John Weiss, RE/MAX Alliance. REcolorado as distributed by MLS GRID
 - $499,0003 bd2 ba1.7k sqft321 Diamond Dr, Fort Collins, CO 80525For SaleMLS ID #1062684, Tracy Sanders, Coldwell Banker Realty-NOCO. IRES as distributed by MLS GRID
