Welcome! This lovely home is situated in the sought-after Marianna Farms community, where very few homes go for sale. Located in a quiet cul-de-sac and conveniently located near trails, parks, shopping, schools, and abundant recreational opportunities. The home offers an open-concept floor plan with an updated kitchen flowing into the dining area, 3 bedrooms, 2 full baths, a main-floor primary bedroom, oversized trex style patiodeck, 2-car garage, large enclosed backyard with plenty of room for kids, pets, gardening and outdoor entertaining. Enjoy a gas fireplace, a newer class 4 roof, and a radon mitigation system for added peace of mind and possible lower insurance rates. In addition, no HOA and no metro tax- helping keep your monthly overhead down. Act soon, priced to sell quickly. Contact us today for a private showing and additional details.
For sale
$420,000
2844 Snowberry Pl, Loveland, CO 80537
3beds
1,322sqft
:
Get pre-qualified$2,584/mo
Single Family Residence
Built in 1983
8,250 Square Feet Lot
$415,000 Zestimate®
$318/sqft
$-- HOA
What's special
- 4 days |
- 433 |
- 38 |
Zillow last checked:
Listing updated:
Listed by:
Byron Becerril 970-689-1248,
eXp Realty LLC
Source: IRES as distributed by MLS GRID,MLS#: 1065617
Facts & features
Interior
Bedrooms & bathrooms
- Bedrooms: 3
- Bathrooms: 2
- Full bathrooms: 2
- Main level bathrooms: 1
Primary bedroom
- Description: Carpet
- Features: Shared Primary Bath
- Level: Main
- Area: 156 Square Feet
- Dimensions: 12 x 13
Bedroom 2
- Description: Carpet
- Level: Upper
- Area: 182 Square Feet
- Dimensions: 13 x 14
Bedroom 3
- Description: Carpet
- Level: Upper
- Area: 156 Square Feet
- Dimensions: 12 x 13
Dining room
- Description: Luxury Vinyl
- Level: Main
- Area: 108 Square Feet
- Dimensions: 9 x 12
Kitchen
- Description: Luxury Vinyl
- Level: Main
- Area: 153 Square Feet
- Dimensions: 9 x 17
Laundry
- Description: Laminate
- Level: Main
- Area: 18 Square Feet
- Dimensions: 3 x 6
Living room
- Description: Luxury Vinyl
- Level: Main
- Area: 192 Square Feet
- Dimensions: 12 x 16
Heating
- Forced Air
Cooling
- Central Air
Appliances
- Included: Electric Range, Refrigerator, Washer, Dryer, Microwave, Disposal
- Laundry: Washer/Dryer Hookup
Features
- Eat-in Kitchen, Separate Dining Room, Open Floorplan, Kitchen Island
- Windows: Window Coverings
- Basement: None,Built-In Radon
- Has fireplace: Yes
- Fireplace features: Gas
Interior area
- Total structure area: 1,322
- Total interior livable area: 1,322 sqft
- Finished area above ground: 1,322
Property
Parking
- Total spaces: 2
- Parking features: Attached
- Attached garage spaces: 2
- Details: Attached
Accessibility
- Accessibility features: Level Lot, Main Floor Bath, Accessible Bedroom
Features
- Levels: Two
- Stories: 2
- Patio & porch: Deck
- Fencing: Fenced,Wood
Lot
- Size: 8,250 Square Feet
- Features: Cul-De-Sac, Evergreen Trees, Deciduous Trees, Level, Paved, Curbs, Gutters, Sidewalks, Street Light
Details
- Additional structures: Storage
- Parcel number: R1048635
- Zoning: R1
- Special conditions: Private Owner
Construction
Type & style
- Home type: SingleFamily
- Architectural style: Contemporary
- Property subtype: Single Family Residence
Materials
- Frame, Composition
- Foundation: Slab
- Roof: Composition
Condition
- New construction: No
- Year built: 1983
Utilities & green energy
- Electric: City of Loveland
- Gas: Xcel
- Sewer: Public Sewer
- Water: City
- Utilities for property: Natural Gas Available, Electricity Available, Satellite Avail, High Speed Avail
Green energy
- Energy efficient items: Thermostat
Community & HOA
Community
- Security: Fire Alarm
- Subdivision: Marianna Farms
HOA
- Has HOA: No
Location
- Region: Loveland
Financial & listing details
- Price per square foot: $318/sqft
- Annual tax amount: $2,218
- Date on market: 8/3/2026
- Listing terms: Cash,Conventional,FHA,VA Loan
- Exclusions: Sellers personal property
- Electric utility on property: Yes
- Road surface type: Asphalt
Estimated market value
$415,000
$394,000 - $436,000
$2,335/mo
Price history
| Date | Event | Price |
|---|---|---|
| 8/6/2026 | Listed for sale | $420,000+40.2%$318/sqft |
Source:  IRES as distributed by MLS GRID #1065617 Report a problem IRES as distributed by MLS GRID #1065617 Report a problem | ||
| 10/31/2019 | Sold | $299,500-2.3%$227/sqft |
Source: IRES as distributed by MLS GRID #895463 Report a problem | ||
| 6/1/2018 | Sold | $306,500$232/sqft |
Source: IRES as distributed by MLS GRID #847539 Report a problem | ||
Public tax history
Tax history is unavailable.
Monthly payment
Est. payment
Payment breakdown
Explore the cost of this home by adjusting the details. Changes won't be saved.Climate risks
Neighborhood: 80537
Nearby schools
GreatSchools rating
- 4/10Namaqua Elementary SchoolGrades: K-5Distance: 0.9 mi
- 5/10Walt Clark Middle SchoolGrades: 6-8Distance: 0.2 mi
- 6/10Thompson Valley High SchoolGrades: 9-12Distance: 0.9 mi
Schools provided by the listing agent
- Elementary: Namaqua
- Middle: Clark (Walt)
- High: Thompson Valley
Source: IRES as distributed by MLS GRID. This data may not be complete. We recommend contacting the local school district to confirm school assignments for this home.
- $437,6003 bd2 ba1.2k sqft2844 Snowberry Pl SW, Loveland, CO 80537Off Market
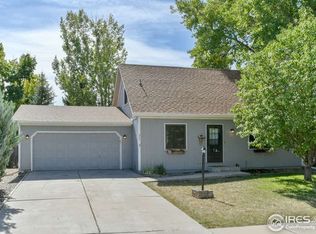
- $387,8003 bd1 ba1.4k sqft2856 Snowberry Pl SW, Loveland, CO 80537Off Market
- $412,8003 bd2 ba1.3k sqft2832 Snowberry Pl SW, Loveland, CO 80537Off Market
- $421,7002 bd2 ba1.3k sqft2833 Azalea Pl SW, Loveland, CO 80537Off Market

- $414,9004 bd2 ba1.3k sqft2857 Azalea Pl SW, Loveland, CO 80537Off Market
- $398,6002 bd2 ba1.6k sqft2845 Azalea Pl SW, Loveland, CO 80537Off Market
- $358,2002 bd2 ba1.2k sqft2845 Snowberry Pl, Loveland, CO 80537Off Market
- $397,2002 bd1 ba1.2k sqft2845 Snowberry Pl SW, Loveland, CO 80537Off Market
A local agent can set up tours, give advice and negotiate with sellers.
Similar homes
- $439,9003 bd2 ba1.5k sqft502 S Empire Ave, Loveland, CO 80537For Sale
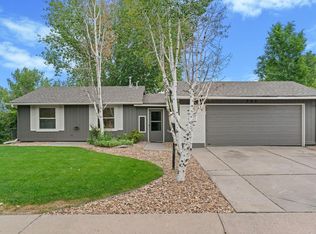
 MLS ID #1065265, Tyson Letlow, HomeSmart Realty Partners Lvld. IRES as distributed by MLS GRID
 - $435,0003 bd2 ba1.3k sqft2133 Chelsea Dr, Loveland, CO 80538For Sale
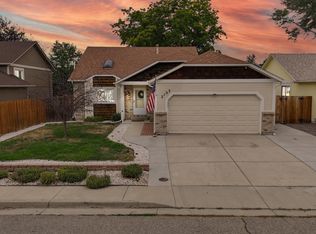 MLS ID #1065876, Brooke Kern, Group Centerra. IRES as distributed by MLS GRID
 - $425,0003 bd2 ba1.3k sqft2025 Cheyenne Ave, Loveland, CO 80538For Sale
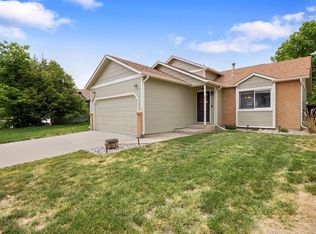 MLS ID #1059240, Katherine Hinkle, Coldwell Banker Realty-NOCO. IRES as distributed by MLS GRID
 - $383,5003 bd1 ba1k sqft1415 S Douglas Ave, Loveland, CO 80537For Sale
 MLS ID #1062924, Nancy Dayton, Dayton Land & Real Estate. IRES as distributed by MLS GRID
 - $365,0003 bd2 ba1.2k sqft1065 E 5th St, Loveland, CO 80537For SaleMLS ID #1065154, Patrick Soukup, eXp Realty - Northern CO. IRES as distributed by MLS GRID
- $408,0003 bd2 ba1.4k sqft1848 Elk Springs St, Loveland, CO 80538For SaleMLS ID #1061652, Heather McChesney, Keller Williams-Preferred Rlty. IRES as distributed by MLS GRID
- $400,0003 bd2 ba1k sqft278 E 42nd St, Loveland, CO 80538For SaleMLS ID #1063848, Luke Harris, eXp Realty - Hub. IRES as distributed by MLS GRID
- $465,0003 bd2 ba1.6k sqft3281 McIntosh Ct, Loveland, CO 80538For SaleMLS ID #1061596, Gregg Thomas, Group Mulberry. IRES as distributed by MLS GRID
- $409,0002 bd2 ba1.4k sqft641 Radiant Dr, Loveland, CO 80538For SaleMLS ID #1060894, Eric Stashak, Keller Williams-DTC. IRES as distributed by MLS GRID
- $515,0003 bd3 ba1.7k sqft2313 Farisita Dr, Loveland, CO 80538For SaleMLS ID #1063402, Amy Tallent, Tallent Co. Real Estate. IRES as distributed by MLS GRID
- $375,0002 bd2 ba1.2k sqft2127 Owens Ave #203, Fort Collins, CO 80528For SaleMLS ID #1065741, Kevin McDougal, Real. IRES as distributed by MLS GRID
- $499,0003 bd2 ba1.7k sqft321 Diamond Dr, Fort Collins, CO 80525For SaleMLS ID #1062684, Tracy Sanders, Coldwell Banker Realty-NOCO. IRES as distributed by MLS GRID
- $345,0002 bd3 ba1.3k sqft404 Mulberry Dr, Loveland, CO 80538For SaleMLS ID #1062873, Alan Jones, Coldwell Banker Realty-NOCO. IRES as distributed by MLS GRID
- $420,0004 bd2 ba1.4k sqft3326 Warren Farm Dr, Fort Collins, CO 80526For SaleMLS ID #1060421, Gillian Bliss, Evergreen Real Estate GroupInc. IRES as distributed by MLS GRID
- $435,0002 bd2 ba929 sqft1912 Rice Street, Longmont, CO 80501For Sale
 MLS ID #2315684, Bryant Henderson, Keller Williams DTC. REcolorado as distributed by MLS GRID
 - $430,0003 bd1 ba1k sqft3020 Double Tree Dr, Fort Collins, CO 80521For SaleMLS ID #1062321, Chris Young, Harmony Brokers. IRES as distributed by MLS GRID
- $380,0004 bd2 ba1.5k sqft2828 Silverplume Dr #C1, Fort Collins, CO 80526For SaleMLS ID #1063180, Tamera Nelson, RE/MAX Alliance-FTC Dwtn. IRES as distributed by MLS GRID
- $375,0002 bd2 ba1.3k sqft4540 Larkbunting Dr #12B, Fort Collins, CO 80526For SaleMLS ID #1065042, Randall Ewan, RE/MAX Alliance-FTC South. IRES as distributed by MLS GRID
- $520,0003 bd2 ba1.5k sqft1600 Wagon Tongue Ct, Fort Collins, CO 80521For SaleMLS ID #1065579, Christie Juhl, C3 Real Estate Solutions, LLC. IRES as distributed by MLS GRID
- $469,9903 bd2 ba1.2k sqft2912 Lochlomond Dr, Laporte, CO 80535For SaleMLS ID #1057623, Adam Snow, The Real Estate Workshop LLC. IRES as distributed by MLS GRID
