Home will be entering the rental market if no offers are presented prior to a signed rental lease. If your clients have interest, kindly show and offer soon! Pride of ownership shows in this ranch-style home in Laporte's Cotton Willow Estates community, complete with A/C.(This is rare in this community)! A large enclosed backyard features a spacious chicken coop with an aviary enclosure, planter boxes with irrigation, and a 220V outlet for a future hot tub or exterior kitchen. New hardwood floors (2025) and a 4-unit mini-split heating/cooling system will keep the house cool in the summer and warm in the winter. A free-standing wood-burning stove adds to this home's charm and functionality. The owner is finishing a few landscaping projects before the active listing date.
For sale
Price cut: $10 (8/1)
$469,990
2912 Lochlomond Dr, Laporte, CO 80535
3beds
1,296sqft
:
Get pre-qualified$2,830/mo
Single Family Residence
Built in 1978
10,800 Square Feet Lot
$-- Zestimate®
$363/sqft
$-- HOA
What's special
- 102 days |
- 1,025 |
- 46 |
Likely to sell faster than
Zillow last checked:
Listing updated:
Listed by:
Adam Snow 970-691-3113,
The Real Estate Workshop LLC
Source: IRES as distributed by MLS GRID,MLS#: 1057623
Facts & features
Interior
Bedrooms & bathrooms
- Bedrooms: 3
- Bathrooms: 2
- Full bathrooms: 1
- 3/4 bathrooms: 1
- Main level bathrooms: 2
Primary bedroom
- Description: Carpet
- Level: Main
- Area: 144 Square Feet
- Dimensions: 12 x 12
Bedroom 2
- Description: Carpet
- Level: Main
- Area: 132 Square Feet
- Dimensions: 12 x 11
Bedroom 3
- Description: Wood
- Level: Main
- Area: 108 Square Feet
- Dimensions: 12 x 9
Dining room
- Description: Tile
- Level: Main
- Area: 77 Square Feet
- Dimensions: 11 x 7
Kitchen
- Description: Tile
- Level: Main
- Area: 132 Square Feet
- Dimensions: 12 x 11
Laundry
- Description: Carpet
- Level: Main
- Area: 192 Square Feet
- Dimensions: 12 x 16
Living room
- Description: Wood
- Level: Main
- Area: 255 Square Feet
- Dimensions: 15 x 17
Heating
- Forced Air
Cooling
- Ductless
Appliances
- Included: Electric Range, Dishwasher, Refrigerator, Washer, Dryer, Microwave, Disposal
Features
- Basement: None
Interior area
- Total structure area: 1,296
- Total interior livable area: 1,296 sqft
- Finished area above ground: 1,296
Property
Parking
- Total spaces: 1
- Parking features: Garage Door Opener, Attached
- Attached garage spaces: 1
- Details: Attached
Features
- Levels: One
- Stories: 1
Lot
- Size: 10,800 Square Feet
Details
- Parcel number: R0238686
- Zoning: FA
- Special conditions: Private Owner
Construction
Type & style
- Home type: SingleFamily
- Property subtype: Single Family Residence
Materials
- Frame
- Roof: Composition
Condition
- New construction: No
- Year built: 1978
Utilities & green energy
- Electric: Xcel Energy
- Sewer: Public Sewer
- Water: City
- Utilities for property: Electricity Available
Community & HOA
Community
- Security: Fire Alarm
- Subdivision: Cotton Willow Estates
HOA
- Has HOA: No
Location
- Region: Laporte
Financial & listing details
- Price per square foot: $363/sqft
- Tax assessed value: $488,900
- Annual tax amount: $3,100
- Date on market: 4/28/2026
- Listing terms: Cash,Conventional,FHA,VA Loan
- Electric utility on property: Yes
Estimated market value
Not available
Estimated sales range
Not available
Not available
Price history
| Date | Event | Price |
|---|---|---|
| 8/1/2026 | Price change | $469,9900%$363/sqft |
Source:  IRES as distributed by MLS GRID #1057623 Report a problem IRES as distributed by MLS GRID #1057623 Report a problem | ||
| 7/24/2026 | Price change | $470,000-1%$363/sqft |
Source: IRES as distributed by MLS GRID #1057623 Report a problem | ||
| 7/14/2026 | Price change | $474,9000%$366/sqft |
Source: IRES as distributed by MLS GRID #1057623 Report a problem | ||
| 6/10/2026 | Price change | $475,000-3.8%$367/sqft |
Source: IRES as distributed by MLS GRID #1057623 Report a problem | ||
| 5/26/2026 | Price change | $494,000-1%$381/sqft |
Source: IRES as distributed by MLS GRID #1057623 Report a problem | ||
| 5/16/2026 | Price change | $499,000-0.2%$385/sqft |
Source: IRES as distributed by MLS GRID #1057623 Report a problem | ||
| 5/14/2026 | Price change | $500,000+0.2%$386/sqft |
Source: IRES as distributed by MLS GRID #1057623 Report a problem | ||
| 5/6/2026 | Listed for sale | $499,000+8.5%$385/sqft |
Source: IRES as distributed by MLS GRID #1057623 Report a problem | ||
| 3/11/2022 | Sold | $460,000+2.2%$355/sqft |
Source: IRES as distributed by MLS GRID #957332 Report a problem | ||
| 3/7/2022 | Pending sale | $450,000$347/sqft |
Source: IRES as distributed by MLS GRID #957332 Report a problem | ||
| 1/13/2022 | Listed for sale | $450,000+50%$347/sqft |
Source: IRES as distributed by MLS GRID #957332 Report a problem | ||
| 9/29/2017 | Sold | $300,000-3.2%$231/sqft |
Source: IRES as distributed by MLS GRID #825821 Report a problem | ||
| 8/29/2017 | Pending sale | $310,000$239/sqft |
Source: RE/MAX Alliance-FTC South #825821 Report a problem | ||
| 7/7/2017 | Listed for sale | $310,000+126.3%$239/sqft |
Source: RE/MAX Alliance-FTC South #825821 Report a problem | ||
| 4/1/2010 | Sold | $137,000-8.7%$106/sqft |
Source: Public Record Report a problem | ||
| 3/1/2002 | Sold | $150,000$116/sqft |
Source: Public Record Report a problem | ||
Public tax history
| Year | Property taxes | Tax assessment |
|---|---|---|
| 2025 | $3,100 +18.4% | $30,557 -0.2% |
| 2024 | $2,619 +20.4% | $30,632 -1% |
| 2023 | $2,176 -0.9% | $30,930 +35.7% |
| 2022 | $2,195 +7.3% | $22,796 -2.8% |
| 2021 | $2,045 -0.5% | $23,452 +8.2% |
| 2020 | $2,055 +19.3% | $21,665 -0.7% |
| 2019 | $1,722 | $21,816 +16.5% |
| 2018 | $1,722 | $18,734 |
| 2017 | $1,722 +0.3% | $18,734 +30.8% |
| 2016 | $1,717 +31% | $14,328 -7% |
| 2015 | $1,310 +2% | $15,410 +10.4% |
| 2014 | $1,285 | $13,960 |
| 2013 | -- | $13,960 +12.9% |
| 2012 | -- | $12,370 |
| 2011 | -- | $12,370 -14.9% |
| 2010 | -- | $14,530 |
| 2009 | -- | $14,530 -2.2% |
| 2008 | -- | $14,850 |
| 2007 | -- | $14,850 +6.7% |
| 2006 | -- | $13,920 |
| 2005 | -- | $13,920 +9.2% |
| 2004 | -- | $12,750 -1.4% |
| 2002 | -- | $12,930 |
| 2001 | -- | $12,930 |
Find assessor info on the county website
Monthly payment
Est. payment
Payment breakdown
Explore the cost of this home by adjusting the details. Changes won't be saved.Climate risks
Neighborhood: 80535
Nearby schools
GreatSchools rating
- 7/10Cache La Poudre Elementary SchoolGrades: PK-5Distance: 0.5 mi
- 7/10Cache La Poudre Middle SchoolGrades: 6-8Distance: 0.4 mi
- 7/10Poudre High SchoolGrades: 9-12Distance: 3.3 mi
Schools provided by the listing agent
- Elementary: Cache La Poudre
- Middle: Cache La Poudre
- High: Poudre
Source: IRES as distributed by MLS GRID. This data may not be complete. We recommend contacting the local school district to confirm school assignments for this home.
- $524,6003 bd2 ba2k sqft2908 Loch Lomond Dr, Laporte, CO 80535Off Market

- $433,6002 bd1 ba978 sqft3311 McConnell Dr, Laporte, CO 80535Off Market

- $471,0003 bd2 ba1.2k sqft2916 Loch Lomond Dr, Laporte, CO 80535Off Market
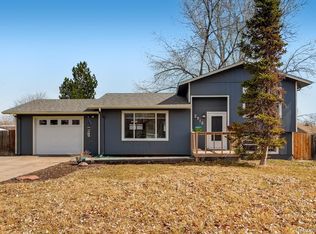
- $521,9002 bd1 ba978 sqft3309 McConnell Dr, Laporte, CO 80535Off Market
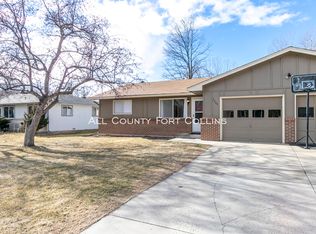
- $552,1004 bd2 ba1.9k sqft3313 McConnell Dr, Laporte, CO 80535Off Market
- $488,7003 bd1 ba1.4k sqft2904 Loch Lomond Dr, Laporte, CO 80535Off Market
- $561,6004 bd2 ba1.9k sqft3305 McConnell Dr, Laporte, CO 80535Off Market
- $422,5003 bd1 ba1.1k sqft2909 Loch Lomond Dr, Laporte, CO 80535Off Market
A local agent can set up tours, give advice and negotiate with sellers.
Similar homes
- $490,0004 bd2 ba1.5k sqft2912 Double Tree Dr, Fort Collins, CO 80521For Sale

 MLS ID #1065720, Christina Larson, Berkshire Hathaway HomeServices Rocky Mountain, Realtors-Fort Collins. IRES as distributed by MLS GRID
 - $465,0003 bd2 ba1.2k sqft2904 Double Tree Dr, Fort Collins, CO 80521For Sale
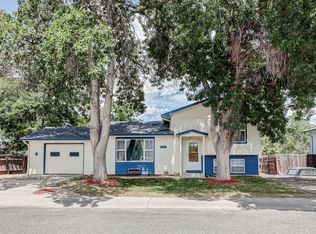 MLS ID #1063855, Ursula Albers, RE/MAX Alliance-Loveland. IRES as distributed by MLS GRID
 - $520,0003 bd2 ba1.5k sqft1600 Wagon Tongue Ct, Fort Collins, CO 80521For Sale
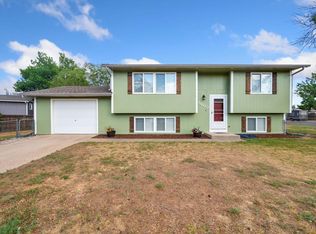 MLS ID #1065579, Christie Juhl, C3 Real Estate Solutions, LLC. IRES as distributed by MLS GRID
 - $455,0003 bd1 ba1.2k sqft212 E Lincoln Ave, Fort Collins, CO 80524For Sale
 MLS ID #1066045, Michael Salza, C3 Real Estate Solutions, LLC. IRES as distributed by MLS GRID
 - $509,0004 bd2 ba1.6k sqft2838 Morgan Ct, Fort Collins, CO 80526For SaleMLS ID #1065738, Jeff Abel, Keller Williams Top of the Rockies Estes Park. IRES as distributed by MLS GRID
- $459,0003 bd2 ba1.1k sqft3036 W Prospect Rd, Fort Collins, CO 80526For SaleMLS ID #1059052, Jennifer Overbagh, The Real Estate Workshop LLC. IRES as distributed by MLS GRID
- $430,0003 bd1 ba1k sqft3020 Double Tree Dr, Fort Collins, CO 80521For SaleMLS ID #1062321, Chris Young, Harmony Brokers. IRES as distributed by MLS GRID
- $545,0003 bd2 ba1.8k sqft2449 Yorkshire St, Fort Collins, CO 80526For SaleMLS ID #1065852, Rob Kittle, Kittle Real Estate. IRES as distributed by MLS GRID
- $480,0004 bd2 ba1.5k sqft343 Hawthorn Dr, Loveland, CO 80538For SaleMLS ID #1066011, Lisa Gould, Kentwood RE Northern Prop Llc. IRES as distributed by MLS GRID
- $469,0004 bd2 ba1.7k sqft3919 Logan Dr, Loveland, CO 80538For SaleMLS ID #1066002, Logan Anderson, Velocity RE & Investments Inc. IRES as distributed by MLS GRID
- $450,0003 bd1 ba1.1k sqft1709 Dale Ct, Fort Collins, CO 80521For SaleMLS ID #1065470, Marc Agnew, Collective NoCo Properties LLC. IRES as distributed by MLS GRID
- $450,0004 bd2 ba1.2k sqft618 Tyler St, Fort Collins, CO 80521For SaleMLS ID #1062032, Robert Francis, West and Main Homes. IRES as distributed by MLS GRID
- $480,0003 bd2 ba1.8k sqft1539 West Shore Dr, Loveland, CO 80538For SaleMLS ID #1065849, Michal Jaques, Group Mulberry. IRES as distributed by MLS GRID
- $499,0004 bd2 ba1.5k sqft2012 W Stuart St, Fort Collins, CO 80526For SaleMLS ID #1065166, Patrick Soukup, eXp Realty - Northern CO. IRES as distributed by MLS GRID
- $520,0003 bd2 ba1.5k sqft4523 Woodland Court, Fort Collins, CO 80526For Sale
 MLS ID #5660725, Golden Rains, Realty One Group Premier Colorado. REcolorado as distributed by MLS GRID
 - $440,0003 bd2 ba1.1k sqft1612 W Prospect Rd, Fort Collins, CO 80526For SaleMLS ID #1061062, Gregg Thomas, Group Mulberry. IRES as distributed by MLS GRID
- $460,0004 bd2 ba1.7k sqft527 S Gilpin Ave, Loveland, CO 80537For SaleMLS ID #1065971, William Richardson, Berkshire Hathaway HomeServices Rocky Mountain, Realtors-Fort Collins. IRES as distributed by MLS GRID
- $510,0003 bd2 ba1.3k sqft525 Nokomis Ct, Fort Collins, CO 80524For SaleMLS ID #1065176, Christine Volz, CURB Real Estate. IRES as distributed by MLS GRID
- $515,0003 bd2 ba1.5k sqft1032 S Taft Hill Rd, Fort Collins, CO 80521For SaleMLS ID #1060843, Sara Horner, Group Mulberry. IRES as distributed by MLS GRID
- $435,0003 bd2 ba1.3k sqft2133 Chelsea Dr, Loveland, CO 80538For SaleMLS ID #1065876, Brooke Kern, Group Centerra. IRES as distributed by MLS GRID
