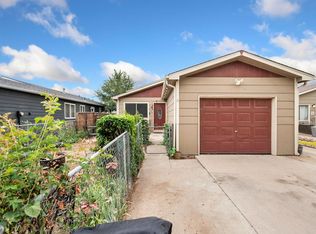
LENDER PAID 1-0 BUY-DOWN THROUGH PREFERRED LENDER. CALL FOR DETAILS. Welcome to 412 10th Street, a beautiful home ideally situated on the east side of Old Town Fort Collins, where urban convenience meets Colorado charm. Located just moments from the Poudre River Trail, the vibrant Brewery District, downtown Fort Collins, and Colorado State University, this property offers an exceptional lifestyle in one of the city's most desirable locations. Inside, the thoughtfully designed open-concept floor plan creates a bright and inviting atmosphere, perfect for both everyday living and entertaining. Large windows fill the home with natural light while framing captivating views of the nearby foothills. The spacious living and dining areas flow seamlessly into the kitchen, creating a welcoming gathering space for family and friends. The kitchen showcases modern finishes including modern appliances and ample cabinetry, combining style and functionality. Whether preparing a weeknight dinner or hosting guests, this space is designed to impress. Updated flooring throughout the home enhances the contemporary feel while providing durability and easy maintenance. Offering three bedrooms and two bathrooms, the layout provides flexibility for a variety of lifestyles. The primary bedroom serves as a comfortable retreat, while the additional bedrooms can accommodate guests, family members, or a home office. The bathrooms feature tasteful updates that complement the home's modern aesthetic. Outside, the backyard offers room to relax, garden, or enjoy Colorado's beautiful seasons. The convenient location places outdoor recreation, local dining, shopping, breweries, and community events just minutes from your doorstep. Enjoy easy access to scenic trails, parks, and everything that makes Fort Collins one of Colorado's most sought-after places to call home.
For sale
Price cut: $14.9K (7/15)
$465,000
412 10th St, Fort Collins, CO 80524
3beds
1,051sqft
Single Family Residence
Built in 1994
3,800 Square Feet Lot
$-- Zestimate®
$442/sqft
$-- HOA
What's special
Modern appliancesAmple cabinetryBright and inviting atmosphere
- 121 days
- 288
- 22
Zillow last checked:
Listing updated:
Listed by:
Jackson Lamperes 970-556-9063,
Black Bear Real Estate
Source: IRES as distributed by MLS GRID,MLS#: 1061313
Facts & features
Interior
Bedrooms & bathrooms
- Bedrooms: 3
- Bathrooms: 2
- Full bathrooms: 2
- Main level bathrooms: 2
Primary bedroom
- Description: Carpet
- Features: Full Primary Bath, Tub+Shower Primary
- Level: Main
- Area: 120 Square Feet
- Dimensions: 12 x 10
Bedroom 2
- Description: Carpet
- Level: Main
- Area: 90 Square Feet
- Dimensions: 9 x 10
Bedroom 3
- Description: Carpet
- Level: Main
- Area: 90 Square Feet
- Dimensions: 9 x 10
Dining room
- Description: Laminate
- Level: Main
Kitchen
- Description: Laminate
- Level: Main
- Area: 130 Square Feet
- Dimensions: 13 x 10
Laundry
- Description: Tile
- Level: Main
- Area: 20 Square Feet
- Dimensions: 5 x 4
Living room
- Description: Laminate
- Level: Main
- Area: 238 Square Feet
- Dimensions: 17 x 14
Heating
- Forced Air
Cooling
- Ceiling Fan(s)
Appliances
- Included: Electric Range, Dishwasher, Refrigerator, Microwave, Disposal
- Laundry: Washer/Dryer Hookup
Features
- Eat-in Kitchen, Open Floorplan, Pantry
- Basement: None
- Has fireplace: No
- Fireplace features: None
Interior area
- Total structure area: 1,051
- Total interior livable area: 1,051 sqft
- Finished area above ground: 1,051
Video & virtual tour
Property
Parking
- Total spaces: 1
- Parking features: Garage Door Opener, Attached
- Attached garage spaces: 1
- Details: Attached
Accessibility
- Accessibility features: Main Floor Bath, Accessible Bedroom, Main Level Laundry
Features
- Levels: One
- Stories: 1
- Patio & porch: Patio
- Fencing: Fenced
Lot
- Size: 3,800 Square Feet
- Features: Paved, Curbs, Gutters, Sidewalks
Details
- Parcel number: R1287338
- Zoning: RL
- Special conditions: Private Owner
Construction
Type & style
- Home type: SingleFamily
- Architectural style: Contemporary
- Property subtype: Single Family Residence
Materials
- Frame
- Roof: Composition
Condition
- New construction: No
- Year built: 1994
Utilities & green energy
- Sewer: Public Sewer
- Water: City
- Utilities for property: Natural Gas Available, Electricity Available, Cable Available, Satellite Avail, High Speed Avail
Community & HOA
Community
- Security: Fire Alarm
- Subdivision: San Cristo
HOA
- Has HOA: No
Location
- Region: Fort Collins
Financial & listing details
- Price per square foot: $442/sqft
- Tax assessed value: $479,100
- Annual tax amount: $2,984
- Date on market: 6/9/2026
- Listing terms: Cash,Conventional,FHA,VA Loan
- Exclusions: Sellers Personal Property
- Electric utility on property: Yes
- Road surface type: Asphalt
Estimated market value
Not available
Estimated sales range
Not available
Not available
Price history
| Date | Event | Price |
|---|---|---|
| 7/15/2026 | Price change | $465,000-3.1%$442/sqft |
Source:  IRES as distributed by MLS GRID #1061313 Report a problem IRES as distributed by MLS GRID #1061313 Report a problem | ||
| 6/29/2026 | Price change | $479,900-3.1%$457/sqft |
Source:  REcolorado as distributed by MLS GRID #IR1061313 Report a problem REcolorado as distributed by MLS GRID #IR1061313 Report a problem | ||
| 6/9/2026 | Listed for sale | $495,000+41%$471/sqft |
Source: IRES as distributed by MLS GRID #1061313 Report a problem | ||
| 6/14/2019 | Sold | $351,000-1.1%$334/sqft |
Source: IRES as distributed by MLS GRID #880644 Report a problem | ||
| 5/17/2019 | Pending sale | $355,000$338/sqft |
Source: Roots Real Estate #880644 Report a problem | ||
| 5/9/2019 | Price change | $355,000-1.4%$338/sqft |
Source: Roots Real Estate #880644 Report a problem | ||
| 4/1/2019 | Price change | $359,900-1.4%$342/sqft |
Source: Roots Real Estate #880644 Report a problem | ||
| 1/21/2019 | Listed for sale | $364,900+68.2%$347/sqft |
Source: Roots Real Estate #880644 Report a problem | ||
| 9/26/2018 | Sold | $217,000+24%$206/sqft |
Source: IRES as distributed by MLS GRID #860214 Report a problem | ||
| 8/30/2018 | Pending sale | $175,000$167/sqft |
Source: The Group, Inc. #860214 Report a problem | ||
| 8/24/2018 | Listed for sale | $175,000+307%$167/sqft |
Source: Group Mulberry #860214 Report a problem | ||
| 12/1/2010 | Sold | $43,000$41/sqft |
Source: Public Record Report a problem | ||
Public tax history
| Year | Property taxes | Tax assessment |
|---|---|---|
| 2025 | $2,984 +2.7% | $29,944 -11.8% |
| 2024 | $2,906 +27.5% | $33,969 -1% |
| 2023 | $2,278 -1.1% | $34,298 +42.1% |
| 2022 | $2,303 -6.5% | $24,130 -2.8% |
| 2021 | $2,463 +11.2% | $24,825 -5.7% |
| 2020 | $2,214 +40.4% | $26,319 +10.9% |
| 2019 | $1,577 | $23,731 +37.2% |
| 2018 | $1,577 | $17,302 |
| 2017 | $1,577 +0.3% | $17,302 +40.4% |
| 2016 | $1,572 +40.7% | $12,322 +0% |
| 2015 | $1,117 +10.7% | $12,320 +11.4% |
| 2014 | $1,009 | $11,060 |
| 2013 | -- | $11,060 +8% |
| 2012 | -- | $10,240 |
| 2011 | -- | $10,240 +23.7% |
| 2010 | -- | $8,280 -21.4% |
| 2009 | -- | $10,540 -7.5% |
| 2008 | -- | $11,390 |
| 2007 | -- | $11,390 +9.1% |
| 2006 | -- | $10,440 |
| 2005 | -- | $10,440 +16.3% |
| 2004 | -- | $8,980 +17.2% |
| 2002 | -- | $7,660 -32.3% |
| 2001 | -- | $11,310 |
Find assessor info on the county website
Monthly payment
Est. payment
Payment breakdown
Explore the cost of this home by adjusting the details. Changes won't be saved.Climate risks
Neighborhood: 80524
Nearby schools
Schools provided by the listing agent
- Elementary: Tavelli
- Middle: Lincoln
- High: Ft Collins
Source: IRES as distributed by MLS GRID. This data may not be complete. We recommend contacting the local school district to confirm school assignments for this home.
Similar homes
- $449,5003 bd3 ba1.5k sqft3714 Elgin Pl, Fort Collins, CO 80524For Sale

 MLS ID #1069887, Kareen Kinzli Larsen, RE/MAX Alliance-Wellington. IRES as distributed by MLS GRID
 - $440,0003 bd1 ba1.2k sqft212 E Lincoln Ave, Fort Collins, CO 80524For Sale
 MLS ID #1066045, Michael Salza, C3 Real Estate Solutions, LLC. IRES as distributed by MLS GRID
 - $395,0003 bd2 ba1.1k sqft1026 Berwick Ct, Fort Collins, CO 80524For Sale
 MLS ID #1069925, Jillian Kates, RE/MAX Alliance-FTC Dwtn. IRES as distributed by MLS GRID
 - $399,5003 bd3 ba1.4k sqft1404 Adriel Dr, Fort Collins, CO 80524For Sale
 MLS ID #1067789, Jackson Lamperes, Black Bear Real Estate. IRES as distributed by MLS GRID
 - $395,0003 bd2 ba1.1k sqft903 Waterglen Dr #E, Fort Collins, CO 80524For SaleMLS ID #1066826, Megan Kuehn, Group Centerra. IRES as distributed by MLS GRID
- $535,0003 bd2 ba1.2k sqft801 Verde Ave, Fort Collins, CO 80524For SaleMLS ID #1066302, Sam Moes, Roots Real Estate. IRES as distributed by MLS GRID
- $549,5002 bd2 ba1k sqft507 E Mulberry St, Fort Collins, CO 80524For SaleMLS ID #1066147, Maurizio Campana, TRX, Inc. IRES as distributed by MLS GRID
- $480,0003 bd2 ba1.5k sqft1600 Wagon Tongue Ct, Fort Collins, CO 80521For SaleMLS ID #1065579, Christie Juhl, C3 Real Estate Solutions, LLC. IRES as distributed by MLS GRID
- $529,0004 bd2 ba1.4k sqft108 E Douglas Rd, Fort Collins, CO 80524For SaleMLS ID #1063874, Janelle McGill, eXp Realty - Northern CO. IRES as distributed by MLS GRID
- $439,5003 bd2 ba1.2k sqft3513 Kingston Cir, Fort Collins, CO 80525For SaleMLS ID #1056119, Amber Cano, Dynamic Real Estate Services. IRES as distributed by MLS GRID
- $435,0001 bd1 ba1.3k sqft4741 N Highway 1, Fort Collins, CO 80524For SaleMLS ID #1066028, Marsha Petrovic, Group Mulberry. IRES as distributed by MLS GRID
- $490,0004 bd2 ba1.5k sqft2904 Swing Station Way, Fort Collins, CO 80521For SaleMLS ID #1064661, Sandra Daniels, Coldwell Banker Realty- Fort Collins. IRES as distributed by MLS GRID
- $415,0003 bd2 ba1.2k sqft1920 W Elizabeth St, Fort Collins, CO 80521For SaleMLS ID #1067255, Robert Thomas Jones, Group Mulberry. IRES as distributed by MLS GRID
- $499,0003 bd2 ba1k sqft3900 Main St, Timnath, CO 80547For SaleMLS ID #1068259, Courtney Newman, LPT Network Realty LLC. IRES as distributed by MLS GRID
- $535,0002 bd1 ba1.1k sqft624 E Plum St, Fort Collins, CO 80524For SaleMLS ID #1060194, Zachary Jordan, eXp Realty - Northern CO. IRES as distributed by MLS GRID
- $425,0003 bd2 ba1.1k sqft1612 W Prospect Rd, Fort Collins, CO 80526For SaleMLS ID #1061062, Gregg Thomas, Group Mulberry. IRES as distributed by MLS GRID
- $480,0003 bd3 ba1.2k sqft3701 Dalton Dr, Fort Collins, CO 80526For SaleMLS ID #1067259, Frank Clifton Glenn, Group Mulberry. IRES as distributed by MLS GRID
- $450,0003 bd2 ba1.4k sqft6751 Brittany Dr, Fort Collins, CO 80525For SaleMLS ID #1067890, Tom Smailes, Group Harmony. IRES as distributed by MLS GRID
- $499,0003 bd2 ba1.5k sqft1032 S Taft Hill Rd, Fort Collins, CO 80521For SaleMLS ID #1060843, Sara Horner, Group Mulberry. IRES as distributed by MLS GRID
- $590,0004 bd2 ba1.3k sqft1108 Beech St, Fort Collins, CO 80521For SaleMLS ID #1070038, Alejandro Garcia, Group Centerra. IRES as distributed by MLS GRID
