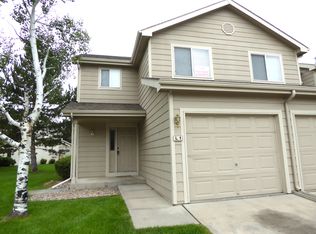
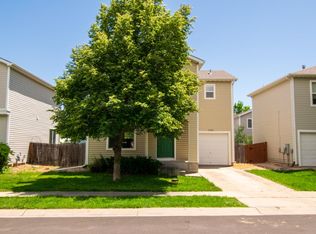
Freshly updated end-unit townhome with NEW luxury vinyl plank flooring and baseboards on the main level, NEW plush basement carpet, updated lighting, and refreshed kitchen cabinets. Ideally located just minutes from Colorado State University, CSU Vet Hospital, downtown Fort Collins, and nearby natural areas, this is a TURN-KEY opportunity for homeowners or investors. Exceptional value with 4 bedrooms, 3.5 baths, an attached garage, and two driveway parking spaces. The main level features a spacious living area, updated kitchen, front and back patios, convenient laundry, and a half bath with granite countertop. Upstairs includes a primary suite with ensuite bath and two additional bedrooms with a shared full bath. The finished basement provides flexible living space with a fourth bedroom, wet bar, storage, and comfortable rec room. Strong rental history with no vacancy during ownership and reasonable HOA fees. Available for immediate occupancy and ready to impress!
For sale
$415,000
1637 Westbridge Dr #B4, Fort Collins, CO 80526
4beds
1,977sqft
Townhouse
Built in 1996
1,545 Square Feet Lot
$-- Zestimate®
$210/sqft
$245/mo HOA
What's special
Finished basementFront and back patiosAttached garageTwo driveway parking spacesNew plush basement carpetComfortable rec roomWet bar
- 12 days |
- 367 |
- 17 |
Likely to sell faster than
Zillow last checked:
Listing updated:
Listed by:
Jodi Pollack 970-214-1567,
RE/MAX Advanced Inc.
Source: IRES as distributed by MLS GRID,MLS#: 1066022
Facts & features
Interior
Bedrooms & bathrooms
- Bedrooms: 4
- Bathrooms: 4
- Full bathrooms: 2
- 3/4 bathrooms: 1
- 1/2 bathrooms: 1
- Main level bathrooms: 1
Primary bedroom
- Description: Carpet
- Features: 3/4 Primary Bath
- Level: Upper
- Area: 120 Square Feet
- Dimensions: 10 x 12
Bedroom 2
- Description: Carpet
- Level: Upper
- Area: 144 Square Feet
- Dimensions: 9 x 16
Bedroom 3
- Description: Carpet
- Level: Upper
- Area: 100 Square Feet
- Dimensions: 10 x 10
Bedroom 4
- Description: Carpet
- Level: Basement
- Area: 110 Square Feet
- Dimensions: 10 x 11
Dining room
- Description: Luxury Vinyl
- Level: Main
- Area: 70 Square Feet
- Dimensions: 7 x 10
Family room
- Description: Carpet
- Level: Upper
- Area: 180 Square Feet
- Dimensions: 10 x 18
Kitchen
- Description: Luxury Vinyl
- Level: Main
- Area: 90 Square Feet
- Dimensions: 9 x 10
Laundry
- Description: Luxury Vinyl
- Level: Main
- Area: 40 Square Feet
- Dimensions: 5 x 8
Living room
- Description: Luxury Vinyl
- Level: Main
- Area: 253 Square Feet
- Dimensions: 11 x 23
Heating
- Forced Air
Cooling
- Central Air
Appliances
- Included: Electric Range, Self Cleaning Oven, Dishwasher, Refrigerator, Washer, Dryer, Disposal
Features
- Eat-in Kitchen, Open Floorplan
- Windows: Window Coverings
- Basement: Partially Finished
Interior area
- Total structure area: 1,338
- Total interior livable area: 1,977 sqft
- Finished area above ground: 1,338
Property
Parking
- Total spaces: 1
- Parking features: Attached
- Attached garage spaces: 1
- Details: Attached
Features
- Levels: Two
- Stories: 2
- Patio & porch: Patio
Lot
- Size: 1,545 Square Feet
- Features: City Limits, Paved
Details
- Parcel number: R1433385
- Zoning: MMN
- Special conditions: Private Owner
Construction
Type & style
- Home type: Townhouse
- Property subtype: Townhouse
- Attached to another structure: Yes
Materials
- Frame
- Roof: Composition
Condition
- New construction: No
- Year built: 1996
Utilities & green energy
- Electric: City of Fort Collins
- Gas: Xcel
- Sewer: Public Sewer
- Water: City
- Utilities for property: Natural Gas Available, Electricity Available, Cable Available, Individual Meter-Electric, Individual Meter-Gas, Satellite Avail, High Speed Avail
Green energy
- Energy efficient items: Southern Exposure, Thermostat
Community & HOA
Community
- Features: None
- Security: Fire Alarm
- Subdivision: Summerhill PUD
HOA
- Has HOA: Yes
- Services included: Snow Removal, Maintenance Grounds, Management, Exterior Maintenance
- HOA fee: $245 monthly
- HOA name: Summerhill
- HOA phone: 970-508-4497
Location
- Region: Fort Collins
Financial & listing details
- Price per square foot: $210/sqft
- Tax assessed value: $426,700
- Annual tax amount: $2,658
- Date on market: 8/7/2026
- Listing terms: Cash,Conventional,FHA,VA Loan
- Electric utility on property: Yes
- Road surface type: Asphalt
Estimated market value
Not available
Estimated sales range
Not available
Not available
Price history
| Date | Event | Price |
|---|---|---|
| 8/7/2026 | Listed for sale | $415,000$210/sqft |
Source:  IRES as distributed by MLS GRID #1066022 Report a problem IRES as distributed by MLS GRID #1066022 Report a problem | ||
| 7/29/2026 | Listing removed | $415,000$210/sqft |
Source: IRES as distributed by MLS GRID #1060325 Report a problem | ||
| 5/29/2026 | Listed for sale | $415,000+43.6%$210/sqft |
Source: IRES as distributed by MLS GRID #1060325 Report a problem | ||
| 3/29/2019 | Sold | $289,000-2%$146/sqft |
Source: IRES as distributed by MLS GRID #874008 Report a problem | ||
| 3/8/2019 | Pending sale | $295,000$149/sqft |
Source: The Group Inc. #874008 Report a problem | ||
| 3/7/2019 | Listed for sale | $295,000+49.1%$149/sqft |
Source: The Group Inc. #874008 Report a problem | ||
| 3/21/2013 | Sold | $197,900$100/sqft |
Source: IRES as distributed by MLS GRID #698452 Report a problem | ||
| 1/30/2013 | Listed for sale | $197,900+16.4%$100/sqft |
Source: RE/MAX Alliance #698452 Report a problem | ||
| 5/18/2007 | Sold | $170,000+36.9%$86/sqft |
Source: Public Record Report a problem | ||
| 11/6/1996 | Sold | $124,200$63/sqft |
Source: Public Record Report a problem | ||
Public tax history
| Year | Property taxes | Tax assessment |
|---|---|---|
| 2025 | $2,658 +14.5% | $26,669 -4.3% |
| 2024 | $2,321 +10.5% | $27,872 -1% |
| 2023 | $2,100 -1% | $28,142 +26.5% |
| 2022 | $2,122 +2.3% | $22,240 -5.6% |
| 2021 | $2,074 -0.4% | $23,566 +6.3% |
| 2020 | $2,083 +8% | $22,165 -0.7% |
| 2019 | $1,929 | $22,320 +5.5% |
| 2018 | $1,929 | $21,161 |
| 2017 | $1,929 +0.3% | $21,161 +23.1% |
| 2016 | $1,922 +23.4% | $17,186 0% |
| 2015 | $1,558 +15.9% | $17,190 +16.7% |
| 2014 | $1,344 | $14,730 |
| 2013 | -- | $14,730 +2.9% |
| 2012 | -- | $14,320 |
| 2011 | -- | $14,320 +4.2% |
| 2010 | -- | $13,740 |
| 2009 | -- | $13,740 -2.8% |
| 2008 | -- | $14,140 |
| 2007 | -- | $14,140 -8.3% |
| 2006 | -- | $15,420 |
| 2005 | -- | $15,420 +4.2% |
| 2004 | -- | $14,800 +2.4% |
| 2002 | -- | $14,450 |
| 2001 | -- | $14,450 |
Find assessor info on the county website
Monthly payment
Est. payment
Payment breakdown
Explore the cost of this home by adjusting the details. Changes won't be saved.Climate risks
Neighborhood: Foothills Green
Nearby schools
GreatSchools rating
- 9/10Bennett Elementary SchoolGrades: PK-5Distance: 0.6 mi
- 6/10Blevins Middle SchoolGrades: 6-8Distance: 0.7 mi
- 7/10Rocky Mountain High SchoolGrades: 9-12Distance: 1.5 mi
Schools provided by the listing agent
- Elementary: Bennett
- Middle: Blevins
- High: Rocky Mountain
Source: IRES as distributed by MLS GRID. This data may not be complete. We recommend contacting the local school district to confirm school assignments for this home.
- $421,8003 bd3 ba1.3k sqft1637 Westbridge Dr UNIT L1, Fort Collins, CO 80526Off Market
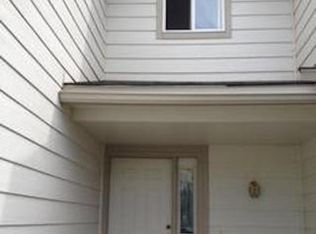
- $403,0004 bd4 ba1.9k sqft1637 Westbridge Dr UNIT I2, Fort Collins, CO 80526Off Market
- $401,3004 bd4 ba1.8k sqft1637 Westbridge Dr UNIT M2, Fort Collins, CO 80526Off Market

- $397,5003 bd3 ba1.9k sqft1637 Westbridge Dr UNIT N1, Fort Collins, CO 80526Off Market
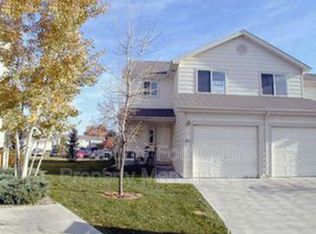
- $430,8004 bd4 ba1.9k sqft1637 Westbridge Dr UNIT N4, Fort Collins, CO 80526Off Market
- $759,2003 bd2 ba2.6k sqft1801 W Prospect Rd, Fort Collins, CO 80526Off Market
- $500,3004 bd2 ba1.6k sqft1728 W Prospect Rd, Fort Collins, CO 80526Off Market
- $404,0003 bd4 ba1.9k sqft1637 Westbridge Dr UNIT D4, Fort Collins, CO 80526Sold
A local agent can set up tours, give advice and negotiate with sellers.
A local lender can help you make sure your offer is ready when you are.
Similar homes
- $440,0004 bd4 ba2.1k sqft2930 W Stuart St #2, Fort Collins, CO 80526For Sale
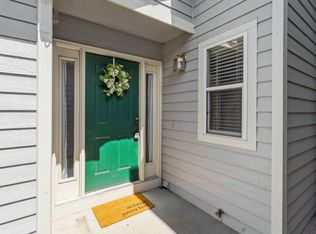
 MLS ID #1057931, Lestel Meade, CENTURY 21 Elevated. IRES as distributed by MLS GRID
 - $380,0004 bd2 ba1.5k sqft2828 Silverplume Dr #C1, Fort Collins, CO 80526For Sale
 MLS ID #1063180, Tamera Nelson, RE/MAX Alliance-FTC Dwtn. IRES as distributed by MLS GRID
 - $375,0003 bd3 ba1.7k sqft2929 Ross Dr #S-79, Fort Collins, CO 80526For Sale
 MLS ID #1062955, Lori Weeks, RE/MAX Advanced Inc.. IRES as distributed by MLS GRID
 - $420,0004 bd2 ba1.4k sqft3326 Warren Farm Dr, Fort Collins, CO 80526For Sale
 MLS ID #1060421, Gillian Bliss, Evergreen Real Estate GroupInc. IRES as distributed by MLS GRID
 - $440,0003 bd3 ba2.5k sqft1108 Belleview Dr, Fort Collins, CO 80526For SaleMLS ID #1054636, Kelly Knight, RE/MAX Nexus. IRES as distributed by MLS GRID
- $445,0002 bd2 ba1.5k sqft720 Arbor Ave #27, Fort Collins, CO 80526For SaleMLS ID #1064598, Liz Crews, eXp Realty - Northern CO. IRES as distributed by MLS GRID
- $357,0002 bd2 ba1.8k sqft4500 Seneca St #13, Fort Collins, CO 80526For SaleMLS ID #1065300, Mariah Jeffery, Coldwell Banker Realty- Fort Collins. IRES as distributed by MLS GRID
- $545,5004 bd3 ba1.9k sqft3020 Eagle Dr, Fort Collins, CO 80526For SaleMLS ID #1066554, Kristie Dehn, Hops & Homes. IRES as distributed by MLS GRID
- $415,0003 bd4 ba2k sqft408 Strasburg Dr #B15, Fort Collins, CO 80525For SaleMLS ID #1062232, Barbara Imes, Group Harmony. IRES as distributed by MLS GRID
- $389,0003 bd3 ba1.8k sqft3440 Windmill Dr #4-4, Fort Collins, CO 80526For SaleMLS ID #1060929, Nicholas Bukowski, The Station Real Estate. IRES as distributed by MLS GRID
- $355,0003 bd2 ba1.2k sqft1935 Waters Edge St #C, Fort Collins, CO 80526For SaleMLS ID #1061742, Frank Clifton Glenn, Group Mulberry. IRES as distributed by MLS GRID
- $399,0003 bd2 ba1.3k sqft1907 Waters Edge St #E, Fort Collins, CO 80526For SaleMLS ID #1061660, Amy Ackerman, Coldwell Banker Realty-NOCO. IRES as distributed by MLS GRID
- $395,0002 bd3 ba1.2k sqft1221 E Prospect Rd #C5, Fort Collins, CO 80525For SaleMLS ID #1064339, Michal Jaques, Group Mulberry. IRES as distributed by MLS GRID
- $395,0003 bd3 ba1.8k sqft2850 Kansas Dr #B, Fort Collins, CO 80525For SaleMLS ID #1061416, Allison Baca, Group Centerra. IRES as distributed by MLS GRID
- $530,0004 bd4 ba2.3k sqft2900 Wagonwheel Ct, Fort Collins, CO 80526For SaleMLS ID #1064962, Jessica Armstrong, Compass-Denver. IRES as distributed by MLS GRID
- $405,0003 bd3 ba1.4k sqft850 S Overland Trl #4, Fort Collins, CO 80521For SaleMLS ID #1057608, Alexander Alvarez, TRIBUS Real Estate Advisors. IRES as distributed by MLS GRID
- $420,0003 bd1 ba1k sqft3001 Swing Station Way, Fort Collins, CO 80521For SaleMLS ID #1066440, Gregg Thomas, Group Mulberry. IRES as distributed by MLS GRID
- $549,0004 bd3 ba2k sqft2301 Ryeland Court, Fort Collins, CO 80526For Sale
 MLS ID #7674867, Gaylene Preston, eXp Realty, LLC. REcolorado as distributed by MLS GRID
 - $365,0003 bd2 ba1.4k sqft3440 Windmill Dr #3-6, Fort Collins, CO 80526For SaleMLS ID #1057541, Liz Crews, eXp Realty - Northern CO. IRES as distributed by MLS GRID
- $345,0002 bd3 ba1.6k sqft4509 Starflower Dr #B, Fort Collins, CO 80526For SaleMLS ID #1063948, Jim Hauan, Group Mulberry. IRES as distributed by MLS GRID
