Welcome home to Rigden Farm! This beautifully maintained, move in ready townhome offers the perfect blend of comfort and convenience. Inside, you'll find a spacious floor plan featuring 3 bedrooms, 3 bathrooms, and an unfinished basement, which is ideal for all your storage needs or future expansion. The main level greets you with a bright, open living area anchored by a cozy fireplace. The kitchen and dining spaces flow effortlessly together, creating an inviting atmosphere for everyday living and entertaining. A half bath rounds out the main living area. With new carpet and fresh paint throughout, the home feels clean, refreshed, and ready for you to make it your own. Upstairs, the smart layout places all three bedrooms and a convenient laundry room on the same level. The primary suite serves as a comfortable retreat, complete with a private ensuite bathroom and features dual closets. An additional full bathroom on this level easily accommodates the other bedrooms and guests. Rounding out this fantastic property is a 2-car attached garage! Enjoy low maintenance living at its finest as the Rigden Farm HOA covers snow removal, water/sewer, trash, and hazard insurance. Located just minutes from schools, shopping, trails, and parks; this community has it all! One year home warranty provided from First American at closing for peace of mind!
For sale
Price cut: $10K (7/9)
$395,000
2850 Kansas Dr #B, Fort Collins, CO 80525
3beds
1,809sqft
Townhouse
Built in 2003
1,106 Square Feet Lot
$-- Zestimate®
$218/sqft
$345/mo HOA
What's special
Cozy fireplacePrivate ensuite bathroomSpacious floor plan
- 32 days |
- 376 |
- 17 |
Zillow last checked:
Listing updated:
Listed by:
Allison Baca 970-590-8653,
Group Centerra,
Debbie Hansen 970-613-0700,
Group Centerra
Source: IRES as distributed by MLS GRID,MLS#: 1061416
Loading...
Facts & features
Interior
Bedrooms & bathrooms
- Bedrooms: 3
- Bathrooms: 3
- Full bathrooms: 2
- 1/2 bathrooms: 1
- Main level bathrooms: 1
Primary bedroom
- Description: Carpet
- Features: Full Primary Bath, Tub+Shower Primary
- Level: Upper
- Area: 143 Square Feet
- Dimensions: 13 x 11
Bedroom 2
- Description: Carpet
- Level: Upper
- Area: 120 Square Feet
- Dimensions: 12 x 10
Bedroom 3
- Description: Carpet
- Level: Upper
- Area: 110 Square Feet
- Dimensions: 11 x 10
Dining room
- Description: Carpet
- Level: Main
- Area: 42 Square Feet
- Dimensions: 6 x 7
Kitchen
- Description: Tile
- Level: Main
- Area: 96 Square Feet
- Dimensions: 12 x 8
Laundry
- Description: Tile
- Level: Upper
- Area: 15 Square Feet
- Dimensions: 5 x 3
Living room
- Description: Carpet
- Level: Main
- Area: 168 Square Feet
- Dimensions: 14 x 12
Heating
- Forced Air
Cooling
- Central Air
Appliances
- Included: Electric Range, Dishwasher, Refrigerator, Microwave, Disposal
- Laundry: Washer/Dryer Hookup
Features
- Separate Dining Room, Open Floorplan, Pantry, Walk-In Closet(s)
- Windows: Window Coverings
- Basement: Full,Unfinished
- Has fireplace: Yes
- Fireplace features: Gas, Gas Log, Living Room
Interior area
- Total structure area: 1,320
- Total interior livable area: 1,809 sqft
- Finished area above ground: 1,320
Property
Parking
- Total spaces: 2
- Parking features: Garage Door Opener, Attached
- Attached garage spaces: 2
- Details: Attached
Accessibility
- Accessibility features: Main Floor Bath
Features
- Levels: Two
- Stories: 2
- Patio & porch: Patio
Lot
- Size: 1,106 Square Feet
- Features: Paved, Curbs, Gutters, Sidewalks, Alley
Details
- Parcel number: R1616147
- Zoning: LMN
- Special conditions: Private Owner
Construction
Type & style
- Home type: Townhouse
- Architectural style: Contemporary
- Property subtype: Townhouse
- Attached to another structure: Yes
Materials
- Frame, Brick
- Roof: Composition
Condition
- New construction: No
- Year built: 2003
Utilities & green energy
- Electric: City of Fort Collins
- Gas: Xcel Energy
- Sewer: Public Sewer
- Water: City
- Utilities for property: Natural Gas Available, Electricity Available, Cable Available, High Speed Avail
Green energy
- Energy efficient items: Windows
Community & HOA
Community
- Features: Unknown
- Security: Fire Alarm
- Subdivision: The Willows at Rigden Farm
HOA
- Has HOA: Yes
- Services included: Common Amenities, Trash, Snow Removal, Maintenance Grounds
- HOA fee: $345 monthly
- HOA name: Courtyards at Rigden Farm
- HOA phone: 970-237-6969
Location
- Region: Fort Collins
Financial & listing details
- Price per square foot: $218/sqft
- Tax assessed value: $397,800
- Annual tax amount: $2,451
- Date on market: 6/10/2026
- Listing terms: Cash,Conventional,FHA,VA Loan
- Electric utility on property: Yes
- Road surface type: Asphalt
Estimated market value
Not available
Estimated sales range
Not available
Not available
Price history
| Date | Event | Price |
|---|---|---|
| 7/9/2026 | Price change | $395,000-2.5%$218/sqft |
Source:  IRES as distributed by MLS GRID #1061416 Report a problem IRES as distributed by MLS GRID #1061416 Report a problem | ||
| 6/10/2026 | Listed for sale | $405,000+50%$224/sqft |
Source:  REcolorado as distributed by MLS GRID #IR1061416 Report a problem REcolorado as distributed by MLS GRID #IR1061416 Report a problem | ||
| 5/17/2016 | Sold | $270,000+56.7%$149/sqft |
Source: IRES as distributed by MLS GRID #787877 Report a problem | ||
| 5/20/2004 | Sold | $172,350$95/sqft |
Source: Public Record Report a problem | ||
Public tax history
| Year | Property taxes | Tax assessment |
|---|---|---|
| 2024 | $2,204 +10.3% | $26,653 -1% |
| 2023 | $1,998 -1% | $26,911 +27.2% |
| 2022 | $2,019 -0.9% | $21,163 -2.8% |
| 2021 | $2,038 -0.4% | $21,772 -0.1% |
| 2020 | $2,047 +11.3% | $21,787 -0.7% |
| 2019 | $1,839 | $21,938 +8.7% |
| 2018 | $1,839 | $20,181 |
| 2017 | $1,839 +0.3% | $20,181 +24.3% |
| 2016 | $1,833 +24.6% | $16,230 |
| 2015 | $1,471 +20.6% | $16,230 +21.4% |
| 2014 | $1,220 | $13,370 |
| 2013 | -- | $13,370 +3.2% |
| 2012 | -- | $12,960 |
| 2011 | -- | $12,960 -2.8% |
| 2010 | -- | $13,330 |
| 2009 | -- | $13,330 -2.6% |
| 2008 | -- | $13,690 |
| 2007 | -- | $13,690 -7.3% |
| 2006 | -- | $14,770 |
| 2005 | -- | $14,770 +56.3% |
| 2004 | -- | $9,450 +1529.3% |
| 2002 | -- | $580 |
Find assessor info on the county website
Monthly payment
Est. payment$--/mo
Payment breakdown
Explore the cost of this home by adjusting the details. Changes won't be saved.All calculations are estimates and provided by Zillow, Inc. for informational purposes only. Actual amounts may vary.
HOA fees may include property taxes on listings classified as Co-Ops. Contact the listing agent and/or owner for fee details.
Mortgage interest rates are dependent on a number of factors, including credit score, down payment, and repayment length. Interest rate data provided by Zillow Group Marketplace, Inc. as of 1/1/1970 from various mortgage lenders with which we have lead or other similar arrangements; the Estimated Payment is an average of those rates.
See how much you could borrow to make a competitive offer.
Climate risks
Neighborhood: Rigden Farm
Nearby schools
GreatSchools rating
- 8/10Riffenburgh Elementary SchoolGrades: K-5Distance: 1.4 mi
- 5/10Lesher Middle SchoolGrades: 6-8Distance: 2.1 mi
- 8/10Fort Collins High SchoolGrades: 9-12Distance: 0.6 mi
Schools provided by the listing agent
- Elementary: Riffenburgh
- Middle: Lesher
- High: Ft Collins
Source: IRES as distributed by MLS GRID. This data may not be complete. We recommend contacting the local school district to confirm school assignments for this home.
- $399,3003 bd3 ba1.3k sqft2850 Kansas Dr UNIT B, Fort Collins, CO 80525Off Market
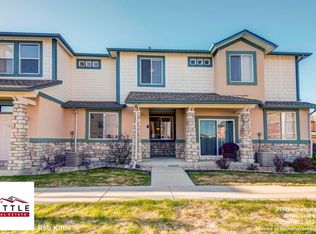
- $373,5003 bd3 ba1.8k sqft2850 Kansas Dr UNIT K, Fort Collins, CO 80525Off Market

- $372,5003 bd3 ba1.8k sqft2850 Kansas Dr UNIT K, Fort Collins, CO 80525Sold

- $395,0003 bd3 ba1.7k sqft2850 Kansas Dr UNIT F, Fort Collins, CO 80525Sold
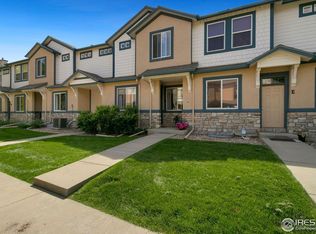
- $413,8003 bd2 ba1.9k sqft2850 Kansas Dr UNIT G, Fort Collins, CO 80525Off Market
- $413,1004 bd4 ba1.9k sqft2850 Kansas Dr UNIT E, Fort Collins, CO 80525Off Market
- $379,9002 bd2 ba1.3k sqft2850 Kansas Dr UNIT J, Fort Collins, CO 80525Off Market
- $416,3002 bd4 ba2k sqft2850 Kansas Dr UNIT H, Fort Collins, CO 80525Off Market
A local agent can set up tours, give advice and negotiate with sellers.
A local lender can help you make sure your offer is ready when you are.
Similar homes
- $397,0003 bd3 ba1.7k sqft2921 Kansas Dr #K, Fort Collins, CO 80525For Sale

 MLS ID #1062368, Dawne Collier, Group Harmony. IRES as distributed by MLS GRID
 - $460,0003 bd4 ba2.2k sqft2933 Kansas Dr #D, Fort Collins, CO 80525For Sale
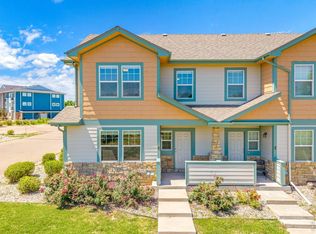 MLS ID #1061595, Kelly Swift, Group Mulberry. IRES as distributed by MLS GRID
 - $399,0003 bd3 ba1.6k sqft1029 Driftwood Dr, Fort Collins, CO 80525For Sale
 MLS ID #1063455, Michael A Campana, TRX, Inc. IRES as distributed by MLS GRID
 - $384,0002 bd2 ba1.7k sqft3051 Sage Creek Rd #D22, Fort Collins, CO 80528For Sale
 MLS ID #1062267, Elizabeth Liesenfeld, Sears Real Estate. IRES as distributed by MLS GRID
 - $359,0002 bd3 ba1.8k sqft2702 Rigden Pkwy #G1, Fort Collins, CO 80525For SaleMLS ID #1063019, Rob Kittle, Kittle Real Estate. IRES as distributed by MLS GRID
- $380,0004 bd2 ba1.5k sqft2828 Silverplume Dr #C1, Fort Collins, CO 80526For SaleMLS ID #1063180, Tamera Nelson, RE/MAX Alliance-FTC Dwtn. IRES as distributed by MLS GRID
- $364,9902 bd3 ba1.7k sqft5551 Cornerstone Dr #B8, Fort Collins, CO 80528For SaleMLS ID #1063323, Linda Chea, Real Assets Chea Group. IRES as distributed by MLS GRID
- $415,0004 bd4 ba1.9k sqft1637 Westbridge Dr #B4, Fort Collins, CO 80526For SaleMLS ID #1060325, Jodi Pollack, RE/MAX Advanced Inc.. IRES as distributed by MLS GRID
- $385,0002 bd3 ba1.8k sqft2502 Timberwood Dr #K-56, Fort Collins, CO 80528For SaleMLS ID #1055990, Katherine Drake, RPM of the Rockies. IRES as distributed by MLS GRID
- $350,0002 bd3 ba1.6k sqft4509 Starflower Dr #B, Fort Collins, CO 80526For SaleMLS ID #1063948, Jim Hauan, Group Mulberry. IRES as distributed by MLS GRID
- $386,0003 bd2 ba1.4k sqft3002 W Elizabeth St #18D, Fort Collins, CO 80521For SaleMLS ID #1059054, James Watson, Group Mulberry. IRES as distributed by MLS GRID
- $340,0003 bd3 ba1.2k sqft802 Waterglen Dr #E21, Fort Collins, CO 80524For SaleMLS ID #1063899, Mike Rozell, Group Mulberry. IRES as distributed by MLS GRID
- $455,0003 bd4 ba1.7k sqft2608 Kansas Dr #J165, Fort Collins, CO 80525For SaleMLS ID #1059266, Kelly Lindner, RE/MAX Advanced Inc.. IRES as distributed by MLS GRID
- $425,0003 bd4 ba2k sqft408 Strasburg Dr #B15, Fort Collins, CO 80525For SaleMLS ID #1062232, Barbara Imes, Group Harmony. IRES as distributed by MLS GRID
- $395,0003 bd3 ba1.3k sqft2052 Glenmoor Dr, Fort Collins, CO 80521For SaleMLS ID #1055456, Dave Muth, Group Harmony. IRES as distributed by MLS GRID
- $389,0003 bd3 ba1.8k sqft3440 Windmill Dr #4-4, Fort Collins, CO 80526For SaleMLS ID #1060929, Nicholas Bukowski, The Station Real Estate. IRES as distributed by MLS GRID
- $400,0002 bd2 ba1.4k sqft5044 Cinquefoil Ln #B, Fort Collins, CO 80528For SaleMLS ID #1054034, Milton Koenigsberger, Compass - Boulder. IRES as distributed by MLS GRID
- $365,0002 bd2 ba1.8k sqft4500 Seneca St #13, Fort Collins, CO 80526For SaleMLS ID #1055085, Mariah Jeffery, Coldwell Banker Realty- Fort Collins. IRES as distributed by MLS GRID
- $399,0002 bd2 ba1.1k sqft5120 Southern Cross Ln #C, Fort Collins, CO 80528For SaleMLS ID #1062544, Ron Maulsby, RE/MAX Alliance-FTC South. IRES as distributed by MLS GRID
- $420,0004 bd2 ba1.4k sqft3326 Warren Farm Dr, Fort Collins, CO 80526For SaleMLS ID #1060421, Gillian Bliss, Evergreen Real Estate GroupInc. IRES as distributed by MLS GRID
- Colorado
- Larimer County
- Fort Collins
- 80521
- Rigden Farm
- 2850 Kansas Dr Unit B
Nearby cities
Nearby neighborhoods
Nearby zip codes
Other Fort Collins Topics
