Exceptional value in a prime Midtown Fort Collins location! This spacious 1,734 SF condo offers 4 bedrooms, 2 baths,and an attached 1-car garage, delivering one of the best price-per-square-foot opportunities in town. Enjoy maturelandscaping, an HOA pool, and a highly walkable lifestyle with shopping, dining, and Starbucks just moments away. Withgenerous living space, low-maintenance convenience, and an unbeatable location, this is a rare chance to maximize bothvalue and lifestyle.
For sale
$299,900
1024 Oxford Ln #52, Fort Collins, CO 80525
4beds
1,734sqft
:
Get pre-qualified$2,175/mo
Single Family Residence
Built in 1975
-- sqft lot
$300,500 Zestimate®
$173/sqft
$330/mo HOA
What's special
Hoa poolMature landscapingGenerous living space
- 51 days |
- 2,017 |
- 98 |
Zillow last checked:
Listing updated:
Listed by:
Seth Hanson 970-310-7498,
Group Harmony
Source: IRES as distributed by MLS GRID,MLS#: 1061558
Facts & features
Interior
Bedrooms & bathrooms
- Bedrooms: 4
- Bathrooms: 2
- Full bathrooms: 2
- Main level bathrooms: 1
Primary bedroom
- Description: Carpet
- Features: Shared Primary Bath, Full Primary Bath
- Level: Main
- Area: 132 Square Feet
- Dimensions: 11 x 12
Bedroom 2
- Description: Carpet
- Level: Main
- Area: 108 Square Feet
- Dimensions: 12 x 9
Bedroom 3
- Description: Carpet
- Level: Basement
- Area: 117 Square Feet
- Dimensions: 9 x 13
Bedroom 4
- Description: Carpet
- Level: Basement
- Area: 120 Square Feet
- Dimensions: 12 x 10
Dining room
- Description: Carpet
- Level: Main
- Area: 90 Square Feet
- Dimensions: 9 x 10
Kitchen
- Description: Vinyl
- Level: Main
- Area: 143 Square Feet
- Dimensions: 11 x 13
Laundry
- Description: Concrete
- Level: Basement
- Area: 32 Square Feet
- Dimensions: 4 x 8
Living room
- Description: Carpet
- Level: Main
- Area: 180 Square Feet
- Dimensions: 12 x 15
Recreation room
- Description: Carpet
- Level: Basement
- Area: 324 Square Feet
- Dimensions: 12 x 27
Heating
- Forced Air
Cooling
- Central Air
Appliances
- Included: Electric Range, Dishwasher, Refrigerator, Washer, Dryer
- Laundry: Washer/Dryer Hookup
Features
- Windows: Window Coverings
- Basement: Full,Partially Finished
Interior area
- Total structure area: 917
- Total interior livable area: 1,734 sqft
- Finished area above ground: 917
Property
Parking
- Total spaces: 1
- Parking features: Attached
- Attached garage spaces: 1
- Details: Attached
Accessibility
- Accessibility features: Main Floor Bath, Accessible Bedroom
Features
- Levels: One
- Stories: 1
- Entry location: 1st Floor
Lot
- Features: Deciduous Trees, Paved, Curbs, Gutters, Sidewalks, Zero Lot Line
Details
- Parcel number: R0125032
- Zoning: MMN
- Special conditions: Private Owner
Construction
Type & style
- Home type: SingleFamily
- Property subtype: Single Family Residence
- Attached to another structure: Yes
Materials
- Frame, Brick
- Roof: Composition
Condition
- New construction: No
- Year built: 1975
Utilities & green energy
- Electric: City of Fort Collins
- Gas: Xcel Energy
- Sewer: Public Sewer
- Water: City
- Utilities for property: Natural Gas Available, Electricity Available
Community & HOA
Community
- Features: Pool, Park
- Subdivision: Village IV Condo
HOA
- Has HOA: Yes
- Services included: Trash, Snow Removal, Maintenance Grounds, Management, Exterior Maintenance, Water, Insurance, Sewer
- HOA fee: $330 monthly
Location
- Region: Fort Collins
Financial & listing details
- Price per square foot: $173/sqft
- Tax assessed value: $369,700
- Annual tax amount: $2,303
- Date on market: 6/11/2026
- Listing terms: Cash,Conventional,FHA,VA Loan
- Electric utility on property: Yes
- Road surface type: Asphalt
Estimated market value
$300,500
$285,000 - $316,000
$2,437/mo
Price history
| Date | Event | Price |
|---|---|---|
| 7/21/2026 | Listed for sale | $299,900$173/sqft |
Source:  REcolorado as distributed by MLS GRID #IR1061558 Report a problem REcolorado as distributed by MLS GRID #IR1061558 Report a problem | ||
| 6/21/2026 | Pending sale | $299,900$173/sqft |
Source: REcolorado as distributed by MLS GRID #IR1061558 Report a problem | ||
| 6/11/2026 | Listed for sale | $299,900-6.3%$173/sqft |
Source:  IRES as distributed by MLS GRID #1061558 Report a problem IRES as distributed by MLS GRID #1061558 Report a problem | ||
| 10/8/2025 | Listing removed | $320,000$185/sqft |
Source: IRES as distributed by MLS GRID #1036724 Report a problem | ||
| 9/4/2025 | Listed for sale | $320,000$185/sqft |
Source: IRES as distributed by MLS GRID #1036724 Report a problem | ||
| 9/1/2025 | Pending sale | $320,000$185/sqft |
Source: IRES as distributed by MLS GRID #1036724 Report a problem | ||
| 7/26/2025 | Price change | $320,000-8.6%$185/sqft |
Source: IRES as distributed by MLS GRID #1036724 Report a problem | ||
| 6/13/2025 | Listed for sale | $350,000+153.6%$202/sqft |
Source: IRES as distributed by MLS GRID #1036724 Report a problem | ||
| 9/27/2005 | Sold | $138,000$80/sqft |
Source: Public Record Report a problem | ||
Public tax history
| Year | Property taxes | Tax assessment |
|---|---|---|
| 2025 | $2,303 +10.6% | $23,107 -9% |
| 2024 | $2,082 +14.9% | $25,386 -1% |
| 2023 | $1,812 -1% | $25,632 +33.6% |
| 2022 | $1,831 -3.9% | $19,189 -2.8% |
| 2021 | $1,905 -0.4% | $19,741 -3% |
| 2020 | $1,913 +12.2% | $20,356 -0.7% |
| 2019 | $1,704 | $20,498 +9.6% |
| 2018 | $1,704 | $18,698 |
| 2017 | $1,704 +0.3% | $18,698 +21.4% |
| 2016 | $1,698 +21.7% | $15,403 +0% |
| 2015 | $1,396 +16.2% | $15,400 +16.9% |
| 2014 | $1,201 | $13,170 |
| 2013 | -- | $13,170 +5.6% |
| 2012 | -- | $12,470 |
| 2011 | -- | $12,470 +3.7% |
| 2010 | -- | $12,030 |
| 2009 | -- | $12,030 +11% |
| 2008 | -- | $10,840 |
| 2007 | -- | $10,840 -20.2% |
| 2006 | -- | $13,580 |
| 2005 | -- | $13,580 +7.9% |
| 2004 | -- | $12,580 +16.5% |
| 2002 | -- | $10,800 -16.6% |
| 2001 | -- | $12,950 |
Find assessor info on the county website
Monthly payment
Est. payment
Payment breakdown
Explore the cost of this home by adjusting the details. Changes won't be saved.Climate risks
Neighborhood: Scoth Pines
Nearby schools
GreatSchools rating
- 8/10O'Dea Elementary SchoolGrades: K-5Distance: 0.8 mi
- 6/10Boltz Middle SchoolGrades: 6-8Distance: 0.5 mi
- 8/10Fort Collins High SchoolGrades: 9-12Distance: 1.3 mi
Schools provided by the listing agent
- Elementary: Odea
- Middle: Boltz
- High: Ft Collins
Source: IRES as distributed by MLS GRID. This data may not be complete. We recommend contacting the local school district to confirm school assignments for this home.
- $301,8003 bd1 ba912 sqft1001 Oxford Ln #56, Fort Collins, CO 80525Off Market
- $326,3003 bd2 ba1.8k sqft1024 Oxford Ln UNIT 39, Fort Collins, CO 80525Off Market

- $--1 bd1 ba825 sqft1024 Oxford Ln #A1, Fort Collins, CO 80525Off Market
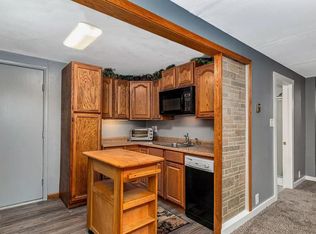
- $307,7003 bd2 ba1.3k sqft1024 Oxford Ln UNIT 38, Fort Collins, CO 80525Off Market

- $279,8002 bd1 ba840 sqft1024 Oxford Ln #C8, Fort Collins, CO 80525Off Market
- $272,3003 bd1 ba882 sqft1024 Oxford Ln #D8, Fort Collins, CO 80525Off Market
- $315,1003 bd1 ba912 sqft1024 Oxford Ln #A9, Fort Collins, CO 80525Off Market
- $294,1003 bd1 ba840 sqft1024 Oxford Ln #B9, Fort Collins, CO 80525Off Market
A local agent can set up tours, give advice and negotiate with sellers.
A local lender can help you make sure your offer is ready when you are.
Similar homes
- $369,0003 bd3 ba1.2k sqft1024 Oxford Ln #68-17B, Fort Collins, CO 80525For Sale
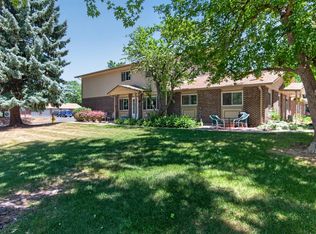
 MLS ID #1062370, Judy Clingan, RE/MAX Alliance-Windsor. IRES as distributed by MLS GRID
 - $307,0003 bd2 ba1.3k sqft809 E Drake Rd #C107, Fort Collins, CO 80525For Sale
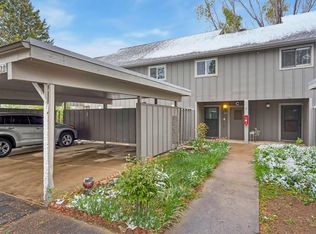 MLS ID #1057070, Jeff Daniels, Daniels Group Real Estate. IRES as distributed by MLS GRID
 - $359,0003 bd3 ba1.5k sqft4255 Westshore Way #G-24, Fort Collins, CO 80525For Sale
 MLS ID #1061084, Steve Balmer, Elevations Real Estate, LLC. IRES as distributed by MLS GRID
 - $295,0003 bd3 ba1.2k sqft6603 Autumn Ridge Drive #2, Fort Collins, CO 80525For Sale
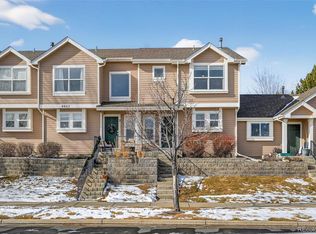
 MLS ID #4624030, Trelora Realty Team, Trelora Realty, Inc.. REcolorado as distributed by MLS GRID
 - $250,0002 bd1 ba906 sqft801 E Drake Rd #F 85, Fort Collins, CO 80525For SaleMLS ID #1064919, Ryan Brannock, RE/MAX Alliance-FTC South. IRES as distributed by MLS GRID
- $295,0003 bd2 ba1.1k sqft6621 Desert Willow Way #1, Fort Collins, CO 80525For SaleMLS ID #1063681, The Galbate Team, Group Harmony. IRES as distributed by MLS GRID
- $365,0003 bd2 ba1.2k sqft500 Leo Ct, Fort Collins, CO 80525For SaleMLS ID #1058692, Holly Baum, Coldwell Banker Realty-NOCO. IRES as distributed by MLS GRID
- $310,0003 bd1 ba1k sqft809 Gallup Road, Fort Collins, CO 80521For SaleMLS ID #8664229, Lacey Rhiner, Your Castle Real Estate Inc. REcolorado as distributed by MLS GRID
- $320,0002 bd2 ba954 sqft1719 Springmeadows Ct #B, Fort Collins, CO 80525For SaleMLS ID #1057744, Jacob Tillitt, Group Harmony. IRES as distributed by MLS GRID
- $217,0002 bd1 ba938 sqft925 Columbia Rd #5-513, Fort Collins, CO 80525For SaleMLS ID #1063369, Jeremy Mitchell, Find Colorado Real Estate. IRES as distributed by MLS GRID
- $300,0002 bd2 ba1k sqftQ, Fort Collins, CO 80526For SaleMLS ID #7429424, Eriko MonLouis, Keller Williams Integrity Real Estate LLC. REcolorado as distributed by MLS GRID
- $239,0002 bd1 ba918 sqft801 E Drake Rd #G-78, Fort Collins, CO 80525For SaleMLS ID #1063508, Janet Stewart, Elevations Real Estate, LLC. IRES as distributed by MLS GRID
- $310,0002 bd2 ba1.7k sqft6715 Antigua Dr #49, Fort Collins, CO 80525For SaleMLS ID #1062656, Cathy Goza, Group Greeley. IRES as distributed by MLS GRID
- $429,9002 bd1 ba1k sqft2519 Antelope Rd, Fort Collins, CO 80525For SaleMLS ID #1065202, Rob Kittle, Kittle Real Estate. IRES as distributed by MLS GRID
- $340,0002 bd2 ba1.2k sqft1725 Springmeadows Ct #C, Fort Collins, CO 80525For SaleMLS ID #1056478, Camie Trlica, Group Mulberry. IRES as distributed by MLS GRID
- $315,0002 bd2 ba1.1k sqft3005 Ross Dr #T3, Fort Collins, CO 80526For SaleMLS ID #1060743, Morgan Merriman, C3 Real Estate Solutions, LLC. IRES as distributed by MLS GRID
- $380,0004 bd2 ba1.5k sqft2828 Silverplume Dr #C1, Fort Collins, CO 80526For SaleMLS ID #1063180, Tamera Nelson, RE/MAX Alliance-FTC Dwtn. IRES as distributed by MLS GRID
- $216,9002 bd1 ba944 sqft905 E Swallow Rd #4, Fort Collins, CO 80525For SaleMLS ID #1063398, Charles Sparks, RE/MAX Alliance-FTC South. IRES as distributed by MLS GRID
- $375,0003 bd4 ba1.8k sqft2621 Rigden Pkwy #E1, Fort Collins, CO 80525For SaleMLS ID #1064036, Benjamin Wishart, C3 Property Management. IRES as distributed by MLS GRID
- $325,0002 bd1 ba939 sqft925 E Prospect Rd #D, Fort Collins, CO 80525For SaleMLS ID #1052753, Takhir Minullin, Velocity RE & Investments Inc. IRES as distributed by MLS GRID
