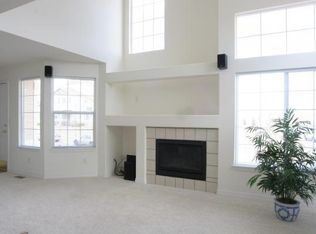
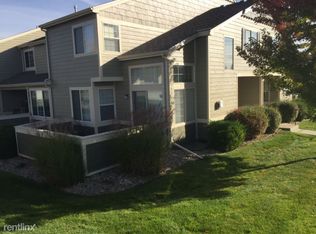
***MOTIVATED SELLER*** Welcome to this spacious end unit townhome in the desirable Stanton Creek subdivision. Walk into vaulted ceilings and a spacious family room featuring a warm cozy fireplace. Because it's an end unit you have an abundance of natural light coming in from all the upstairs windows and the slider that leads to the tree covered patio. The seller planted these wonderful trees and wanted it to be known they are fruitless pear and crabapple trees. All the appliances including the washer and a gas dryer, make this a turn-key purchase. Upstairs overlooks the living room and includes the primary and a second bedroom. Plenty of storage space in the basement and a pantry on the main floor. Included is the detached one car garage that adds more storage as well.
For sale
Price cut: $10.1K (8/7)
$299,900
6715 Antigua Dr #49, Fort Collins, CO 80525
2beds
1,777sqft
Townhouse
Built in 2000
1,131 Square Feet Lot
$-- Zestimate®
$169/sqft
$525/mo HOA
What's special
Vaulted ceilingsSpacious family roomAbundance of natural lightUpstairs windowsWarm cozy fireplace
- 61 days |
- 1,656 |
- 127 |
Likely to sell faster than
Zillow last checked:
Listing updated:
Listed by:
Cathy Goza 970-493-0700,
Group Greeley
Source: IRES as distributed by MLS GRID,MLS#: 1062656
Facts & features
Interior
Bedrooms & bathrooms
- Bedrooms: 2
- Bathrooms: 2
- Full bathrooms: 1
- 1/2 bathrooms: 1
- Main level bathrooms: 1
Primary bedroom
- Description: Carpet
- Features: Shared Primary Bath, Full Primary Bath
- Level: Upper
- Area: 169 Square Feet
- Dimensions: 13 x 13
Bedroom 2
- Description: Carpet
- Level: Upper
- Area: 110 Square Feet
- Dimensions: 11 x 10
Dining room
- Description: Carpet
- Level: Main
- Area: 81 Square Feet
- Dimensions: 9 x 9
Kitchen
- Description: Varies
- Level: Main
- Area: 110 Square Feet
- Dimensions: 11 x 10
Laundry
- Description: Carpet
- Level: Basement
- Area: 64 Square Feet
- Dimensions: 8 x 8
Living room
- Description: Carpet
- Level: Main
- Area: 273 Square Feet
- Dimensions: 13 x 21
Heating
- Forced Air
Cooling
- Central Air, Ceiling Fan(s)
Appliances
- Included: Electric Range, Dishwasher, Refrigerator, Washer, Dryer, Microwave, Disposal
- Laundry: Washer/Dryer Hookup
Features
- Eat-in Kitchen, Separate Dining Room, Cathedral Ceiling(s), Open Floorplan, Walk-In Closet(s)
- Windows: Window Coverings
- Basement: Full,Unfinished
- Has fireplace: Yes
- Fireplace features: Gas, Gas Log, Living Room
Interior area
- Total structure area: 1,159
- Total interior livable area: 1,777 sqft
- Finished area above ground: 1,159
Property
Parking
- Total spaces: 1
- Parking features: Garage Door Opener, Detached
- Garage spaces: 1
- Details: Detached
Features
- Levels: Two
- Stories: 2
- Patio & porch: Patio
- Fencing: Fenced
- Has view: Yes
- View description: City
Lot
- Size: 1,131 Square Feet
- Features: Corner Lot, Deciduous Trees, Paved, Curbs, Gutters, Sidewalks, Street Light
Details
- Parcel number: R1586202
- Zoning: LMN
- Special conditions: Private Owner
Construction
Type & style
- Home type: Townhouse
- Architectural style: Contemporary
- Property subtype: Townhouse
- Attached to another structure: Yes
Materials
- Frame
- Roof: Composition
Condition
- New construction: No
- Year built: 2000
Utilities & green energy
- Electric: City of Fort Collins
- Gas: Xcel
- Sewer: Public Sewer
- Water: City
- Utilities for property: Natural Gas Available, Electricity Available, Cable Available
Community & HOA
Community
- Features: Playground, Park
- Security: Fire Alarm
- Subdivision: Stanton Creek
HOA
- Has HOA: Yes
- Services included: Common Amenities, Trash, Snow Removal, Maintenance Grounds, Management, Utilities, Exterior Maintenance, Water, Insurance, Sewer
- HOA fee: $525 monthly
- HOA name: Stanton Creek HOA
- HOA phone: 303-420-4433
Location
- Region: Fort Collins
Financial & listing details
- Price per square foot: $169/sqft
- Tax assessed value: $363,400
- Annual tax amount: $1,491
- Date on market: 6/24/2026
- Listing terms: Cash,Conventional,FHA,VA Loan
- Exclusions: Seller's Personal Property
- Electric utility on property: Yes
- Road surface type: Concrete
Estimated market value
Not available
Estimated sales range
Not available
Not available
Price history
| Date | Event | Price |
|---|---|---|
| 8/7/2026 | Price change | $299,900-3.3%$169/sqft |
Source:  IRES as distributed by MLS GRID #1062656 Report a problem IRES as distributed by MLS GRID #1062656 Report a problem | ||
| 7/21/2026 | Price change | $310,000-4.6%$174/sqft |
Source: IRES as distributed by MLS GRID #1062656 Report a problem | ||
| 6/24/2026 | Listed for sale | $325,000+103.1%$183/sqft |
Source: IRES as distributed by MLS GRID #1062656 Report a problem | ||
| 7/30/2003 | Sold | $160,000+27.3%$90/sqft |
Source: Public Record Report a problem | ||
| 2/28/2000 | Sold | $125,680$71/sqft |
Source: Public Record Report a problem | ||
Public tax history
| Year | Property taxes | Tax assessment |
|---|---|---|
| 2025 | $1,491 +24.7% | $22,713 -7.2% |
| 2024 | $1,196 +12.7% | $24,482 -1% |
| 2023 | $1,061 -2.8% | $24,720 +26.9% |
| 2022 | $1,091 +2.5% | $19,481 +51.1% |
| 2021 | $1,065 +1.6% | $12,892 +2.5% |
| 2020 | $1,048 +28.3% | $12,577 -0.7% |
| 2019 | $817 | $12,665 -23.4% |
| 2018 | $817 | $16,538 |
| 2017 | $817 +15% | $16,538 +20.6% |
| 2016 | $710 +32.9% | $13,715 0% |
| 2015 | $534 +11.4% | $13,720 +14.9% |
| 2014 | $480 | $11,940 |
| 2013 | -- | $11,940 +1.1% |
| 2012 | -- | $11,810 |
| 2011 | -- | $11,810 -0.4% |
| 2010 | -- | $11,860 |
| 2009 | -- | $11,860 -3.9% |
| 2008 | -- | $12,340 |
| 2007 | -- | $12,340 -3.1% |
| 2006 | -- | $12,740 -5.6% |
| 2005 | -- | $13,490 +6.6% |
| 2004 | -- | $12,660 +4.9% |
| 2002 | -- | $12,070 |
| 2001 | -- | $12,070 |
Find assessor info on the county website
Monthly payment
Est. payment
Payment breakdown
Explore the cost of this home by adjusting the details. Changes won't be saved.Climate risks
Neighborhood: Staton Creek
Nearby schools
GreatSchools rating
- 5/10Cottonwood Plains Elementary SchoolGrades: PK-5Distance: 1.5 mi
- 5/10Lucile Erwin Middle SchoolGrades: 6-8Distance: 4.6 mi
- 5/10Loveland High SchoolGrades: 9-12Distance: 5.4 mi
Schools provided by the listing agent
- Elementary: Cottonwood
- Middle: Erwin, Lucile
- High: Loveland
Source: IRES as distributed by MLS GRID. This data may not be complete. We recommend contacting the local school district to confirm school assignments for this home.
- $351,5003 bd4 ba1.7k sqft6715 Antigua Dr UNIT 50, Fort Collins, CO 80525Off Market

- $327,1002 bd1 ba1.1k sqft6715 Antigua Dr UNIT 52, Fort Collins, CO 80525Off Market
- $353,7003 bd2 ba1.7k sqft6715 Antigua Dr UNIT 51, Fort Collins, CO 80525Off Market
- $316,9002 bd1 ba1.7k sqft6715 Antigua Dr UNIT 54, Fort Collins, CO 80525Off Market

- $354,0002 bd3 ba1.7k sqft6715 Antigua Dr 53 #53, Fort Collins, CO 80525Off Market
- $354,5002 bd3 ba1.7k sqft6715 Antigua Dr UNIT 53, Fort Collins, CO 80525Off Market
- $323,0002 bd2 ba1.7k sqft6721 Antigua Dr UNIT 56, Fort Collins, CO 80525Off Market
- $1,8502 bd3 ba1.1k sqft6721 Antigua Dr UNIT 59, Fort Collins, CO 80525For Rent
A local agent can set up tours, give advice and negotiate with sellers.
A local lender can help you make sure your offer is ready when you are.
Similar homes
- $275,0002 bd2 ba1k sqft6709 Autumn Ridge Dr #4, Fort Collins, CO 80525For Sale
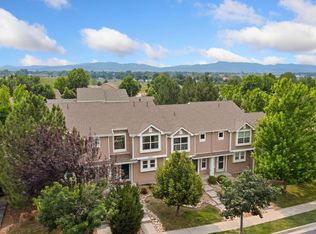
 MLS ID #1063636, Rob Kittle, Kittle Real Estate. IRES as distributed by MLS GRID
 - $299,0002 bd1 ba899 sqft5220 Boardwalk Drive, Fort Collins, CO 80525For Sale
 MLS ID #IR1063853, Michele Taylor. eXp Realty
 - $299,0002 bd1 ba899 sqft5220 Boardwalk Dr #I33, Fort Collins, CO 80525For Sale
 MLS ID #1063853, Michele Taylor, eXp Realty - Loveland. IRES as distributed by MLS GRID
 - $315,0003 bd3 ba1.2k sqft6615 Desert Willow Way #F-2, Fort Collins, CO 80525For Sale
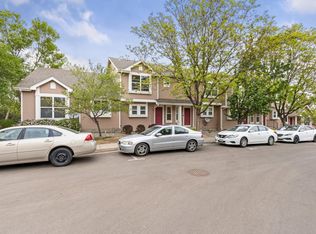 MLS ID #1058095, Ryan Spencer, Group Harmony. IRES as distributed by MLS GRID
 - $319,9002 bd1 ba942 sqft5220 Boardwalk Dr #I-34, Fort Collins, CO 80525For SaleMLS ID #1058508, Seth Hanson, Group Harmony. IRES as distributed by MLS GRID
- $315,0002 bd1 ba911 sqft4245 Boardwalk Drive #A4, Fort Collins, CO 80525For Sale
 MLS ID #6539599, Matt Purdy, Redfin Corporation. REcolorado as distributed by MLS GRID
 - $330,0002 bd2 ba1k sqft2133 Krisron Rd #E-101, Fort Collins, CO 80525For SaleMLS ID #1065369, Joel Helbling, Group Centerra. IRES as distributed by MLS GRID
- $259,0002 bd1 ba985 sqft1201 W Swallow Rd #123, Fort Collins, CO 80526For SaleMLS ID #1067029, Michelle Metzger, C3 Real Estate Solutions, LLC. IRES as distributed by MLS GRID
- $360,0003 bd3 ba1.3k sqft802 Waterglen Drive Bldg L #52, Fort Collins, CO 80524For SaleMLS ID #IR1067044, Ryan Watson, West and Main Homes. REcolorado as distributed by MLS GRID
- $354,9902 bd3 ba1.7k sqft5551 Cornerstone Dr #B8, Fort Collins, CO 80528For SaleMLS ID #1063323, Linda Chea, Real Assets Chea Group. IRES as distributed by MLS GRID
- $350,0002 bd2 ba1.2k sqft2202 Owens Ave #201, Fort Collins, CO 80528For SaleMLS ID #1062155, Cody Heyne, RE/MAX Alliance-FTC South. IRES as distributed by MLS GRID
- $329,9002 bd2 ba977 sqft5225 White Willow Dr #F230, Fort Collins, CO 80528For SaleMLS ID #1063273, Rob Kittle, Kittle Real Estate. IRES as distributed by MLS GRID
- $395,0002 bd3 ba1.2k sqft1221 E Prospect Rd #C5, Fort Collins, CO 80525For SaleMLS ID #1064339, Michal Jaques, Group Mulberry. IRES as distributed by MLS GRID
- $349,0003 bd3 ba1.5k sqft4255 Westshore Way #G-24, Fort Collins, CO 80525For SaleMLS ID #1061084, Steve Balmer, Elevations Real Estate, LLC. IRES as distributed by MLS GRID
- $335,0002 bd2 ba1k sqft2445 Windrow Dr #C-108, Fort Collins, CO 80525For SaleMLS ID #1064602, Katherine Drake, RPM of the Rockies. IRES as distributed by MLS GRID
- $357,0002 bd3 ba1.8k sqft2702 Rigden Pkwy #G1, Fort Collins, CO 80525For SaleMLS ID #1063019, Rob Kittle, Kittle Real Estate. IRES as distributed by MLS GRID
- $375,0002 bd3 ba1.7k sqft2502 Timberwood Dr #89, Fort Collins, CO 80528For SaleMLS ID #1065902, Tami Kay Spaulding, Group Harmony. IRES as distributed by MLS GRID
- $375,0003 bd4 ba1.8k sqft2621 Rigden Pkwy #E1, Fort Collins, CO 80525For SaleMLS ID #1064036, Benjamin Wishart, C3 Property Management. IRES as distributed by MLS GRID
- $340,0002 bd2 ba1.1k sqft4008 Three Bridges Ct, Loveland, CO 80538For SaleMLS ID #1066556, Caleb Cheshier, Group Mulberry. IRES as distributed by MLS GRID
- $295,0002 bd2 ba948 sqft1048 Tierra Ln #202, Fort Collins, CO 80521For SaleMLS ID #1065356, Lloyd Smith, C3 Real Estate Solutions, LLC. IRES as distributed by MLS GRID
