Skip main navigation
Sold for $470,000
  • $470,000

    1907 Massachusetts St, Fort Collins, CO 80525

    3beds
    1,016sqft
    Single Family Residence
    Built in 1986
    5,256 Square Feet Lot
    $466,000 Zestimate®
    $463/sqft
    $2,304 Estimated rent

    Home value

    $466,000

    $443,000 - $489,000

    $2,304/mo

    Zestimate® history
    Loading
    Loading...

    Owner options

    List your home for rent

    $2,304/mo

    Rent Zestimate®

    Find your next renter with Zillow Rental Manager. Plus, with online applications, you can quickly screen prospective tenants – for free.

    Learn more

    $2,304/mo

    Rent Zestimate®

    Refinance and save

    $2,745/mo

    Est. payment

    Refinancing to a lower rate could help reduce your monthly payments and save thousands over the life of the loan.

    See today's rates

    $2,745/mo

    Est. payment

    Explore your selling options

    Work with a Zillow partner agent

    Leverage their expertise and Zillow's premium Showcase listings to get your home seen by more buyers.

    Get started

    List with your own agent

    Get your home in front of millions of buyers by listing it on Zillow.

    Learn how to do it

    Sell it yourself

    Take full control of how buyers see your home on Zillow by listing For Sale by Owner (FSBO).

    List your home

    What's special

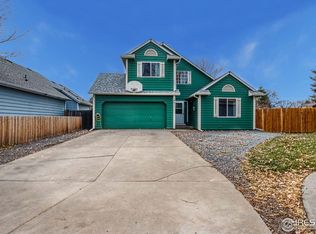
    Beautifully renovated 3-bedroom, 2-bath ranch style home with 2 car garage is ideally located in a sought-after SE Fort Collins area, offering easy access to schools, shopping, and the Harmony corridor, with quick connections to I-25. The beautifully upgraded interior boasts fully remodeled kitchen with stunning cabinetry, stainless steel appliances, & farm house sink making it perfect for staying at home or entertaining. Additional features include matching barn doors throughout, that seamlessly blend the interior & exterior of the home, light-up mirrors, high ceilings, upgraded lighting, new tile in the bathrooms, and a new vanities. The primary suite includes a 3/4 bath, a walk-in closet & bathroom skylight. Bright, comfortable layout with vaulted ceilings, a large fully fenced yard, with half of the yard covered in grass & the other half in gravel, perfect for both relaxation & outdoor activities. Gorgeous curb appeal with new exterior paint and includes a garage fridge, washer/dryer & a smart security system for added convenience. Brand new furnace & air conditioning system, along with dimmable, programmable recessed lighting, crown molding around the kitchen lights, and smart thermostat, provide modern comfort & efficiency. Freshly painted interior & brand new floors complete the move-in-ready feel. Don't miss the opportunity to make this stunning home yours-easy to show!

    Zillow last checked:

    Listing updated:

    Listed by:

    June Lemmings 970-388-3692,

    1st Realty Associates Inc

    Bought with:

    Tami Kay Spaulding, 947575

    Group Harmony

    Source: IRES as distributed by MLS GRID,MLS#: 1031227MLS Logo

    Facts & features

    Interior

    Bedrooms & bathrooms
    • Bedrooms: 3
    • Bathrooms: 2
    • Full bathrooms: 1
    • 3/4 bathrooms: 1
    • Main level bathrooms: 2
    Primary bedroom
    • Description: Luxury Vinyl
    • Features: 3/4 Primary Bath, Luxury Features Primary Bath
    • Level: Main
    • Area: 156 Square Feet
    • Dimensions: 12 x 13
    Bedroom 2
    • Description: Luxury Vinyl
    • Level: Main
    • Area: 110 Square Feet
    • Dimensions: 10 x 11
    Bedroom 3
    • Description: Luxury Vinyl
    • Level: Main
    • Area: 110 Square Feet
    • Dimensions: 10 x 11
    Dining room
    • Description: Luxury Vinyl
    • Level: Main
    • Area: 110 Square Feet
    • Dimensions: 10 x 11
    Kitchen
    • Description: Luxury Vinyl
    • Level: Main
    • Area: 121 Square Feet
    • Dimensions: 11 x 11
    Laundry
    • Description: Luxury Vinyl
    • Level: Main
    • Area: 18 Square Feet
    • Dimensions: 3 x 6
    Living room
    • Description: Luxury Vinyl
    • Level: Main
    • Area: 169 Square Feet
    • Dimensions: 13 x 13
    Heating
    • Forced Air
    Cooling
    • Ceiling Fan(s)
    Appliances
    • Included: Electric Range, Self Cleaning Oven, Dishwasher, Refrigerator, Washer, Dryer, Microwave, Disposal
    • Laundry: Washer/Dryer Hookup
    Features
    • Eat-in Kitchen, Cathedral Ceiling(s), Open Floorplan, Walk-In Closet(s), High Ceilings, Split Bedroom Plan
    • Doors: French Doors
    • Windows: Skylight(s), Window Coverings
    • Basement: None
    • Has fireplace: No
    • Fireplace features: None
    Interior area
    • Total structure area: 1,016
    • Total interior livable area: 1,016 sqft
    • Finished area above ground: 1,016

    Property

    Parking
    • Total spaces: 2
    • Parking features: Garage - Attached
    • Attached garage spaces: 2
    • Details: Attached
    Accessibility
    • Accessibility features: Level Lot, Level Drive, No Stairs, Main Floor Bath, Accessible Bedroom, Stall Shower, Main Level Laundry
    Features
    • Levels: One
    • Stories: 1
    • Patio & porch: Patio
    • Exterior features: Sprinkler System
    • Fencing: Fenced,Wood
    • Has view: Yes
    • View description: City
    Lot
    • Size: 5,256 sqft
    • Features: Deciduous Trees, Level, Paved, Curbs, Gutters, Sidewalks, Street Light, Fire Hydrant within 500 Feet
    Details
    • Parcel number: R1216368
    • Zoning: RL
    • Special conditions: Private Owner

    Construction

    Type & style
    • Home type: SingleFamily
    • Architectural style: Contemporary
    • Property subtype: Single Family Residence
    Materials
    • Frame, Wood Siding
    • Roof: Composition
    Condition
    • New construction: No
    • Year built: 1986

    Utilities & green energy

    • Electric: City of FTC
    • Gas: XCEL
    • Sewer: Public Sewer
    • Water: City
    • Utilities for property: Natural Gas Available, Electricity Available, Cable Available, Satellite Avail, High Speed Avail
    Green energy
    • Energy efficient items: Windows, Thermostat

    Community & neighborhood

    Security
    • Security features: Fire Alarm
    Location
    • Region: Fort Collins
    • Subdivision: Timberline Village PUD

    Other

    Other facts
    • Listing terms: Cash,Conventional,FHA,VA Loan
    • Road surface type: Asphalt

    Price history

    DateEventPrice
    6/20/2025Sold$470,000+0%$463/sqft
    Source: IRES as distributed by MLS GRID #1031227 Report a problem
    5/24/2025Pending sale$469,900$463/sqft
    Source: REcolorado as distributed by MLS GRID #IR1031227 Report a problem
    5/20/2025Listed for sale$469,900$463/sqft
    Source: REcolorado as distributed by MLS GRID #IR1031227 Report a problem
    5/9/2025Pending sale$469,900$463/sqft
    Source: REcolorado as distributed by MLS GRID #IR1031227 Report a problem
    5/7/2025Price change$469,900-4.1%$463/sqft
    Source: REcolorado as distributed by MLS GRID #IR1031227 Report a problem
    4/24/2025Price change$490,000-1%$482/sqft
    Source: REcolorado as distributed by MLS GRID #IR1031227 Report a problem
    4/15/2025Listed for sale$495,000$487/sqft
    Source: IRES as distributed by MLS GRID #1031227 Report a problem
    4/15/2025Listing removed$495,000$487/sqft
    Source: IRES as distributed by MLS GRID #1030204 Report a problem
    4/4/2025Listed for sale$495,000+175.2%$487/sqft
    Source: IRES as distributed by MLS GRID #1030204 Report a problem
    5/2/2007Sold$179,900-0.1%$177/sqft
    Source: Public Record Report a problem
    7/27/2005Sold$180,000+41.7%$177/sqft
    Source: Public Record Report a problem
    2/22/2000Sold$127,000$125/sqft
    Source: Public Record Report a problem

    Public tax history

    YearProperty taxesTax assessment
    2024$2,495 +25.2%$29,688 -1%
    2023$1,993 -1%$29,976 +42%
    2022$2,014 -8.9%$21,108 -2.8%
    2021$2,212 -0.4%$21,715 -8.1%
    2020$2,221 +24.2%$23,638 -0.7%
    2019$1,789 $23,803 +21.3%
    2018$1,789 $19,627
    2017$1,789 +0.3%$19,627 +14.6%
    2016$1,783 +14.8%$17,130
    2015$1,553 +19.9%$17,130 +20.6%
    2014$1,295 $14,200
    2013-- $14,200 +1.1%
    2012-- $14,050
    2011-- $14,050 -0.4%
    2010-- $14,100
    2009-- $14,100 -2.1%
    2008-- $14,400
    2007-- $14,400 +16%
    2006-- $12,410
    2005-- $12,410 -0.8%
    2004-- $12,510 +7.8%
    2002-- $11,610
    2001-- $11,610

    Find assessor info on the county website

    Neighborhood: 80525

    Nearby schools

    GreatSchools rating
    Schools provided by the listing agent
    • Elementary: Shepardson
    • Middle: Lesher
    • High: Ft Collins

    Source: IRES as distributed by MLS GRID. This data may not be complete. We recommend contacting the local school district to confirm school assignments for this home.

    Get a cash offer in 3 minutes
    Find out how much your home could sell for in as little as 3 minutes with a no-obligation cash offer.
    Estimated market value
    $466,000
    Get a cash offer in 3 minutes
    Find out how much your home could sell for in as little as 3 minutes with a no-obligation cash offer.
    Estimated market value
    $466,000