Don't miss out on this spacious 5-bedroom, 3-bathroom ranch-style home that offers comfort, and functionality. Enjoy an inviting open floor plan with plenty of natural light, perfect for both everyday living and entertaining. The home features a newly painted exterior and interior. Seller just purchased a new electric range, dishwasher and microwave. A fully finished basement provides additional living space for entertaining. Don't miss this incredible opportunity to own a beautiful home in Buffalo Creek with no metro district tax, just minutes from parks, schools, and all that Wellington and Northern Fort Collins has to offer!
Pending
Price cut: $6K (5/27)
$499,000
3399 Firewater Ln, Wellington, CO 80549
5beds
2,910sqft
:
Get pre-qualified$3,097/mo
Single Family Residence
Built in 2005
7,715 Square Feet Lot
$-- Zestimate®
$171/sqft
$60/mo HOA
What's special
Newly painted exteriorInviting open floor planPlenty of natural light
- 186 days |
- 55 |
- 0 |
Zillow last checked:
Listing updated:
Listed by:
Nathaniel Dominguez 970-449-3123,
The Station Real Estate
Source: IRES as distributed by MLS GRID,MLS#: 1050033
Facts & features
Interior
Bedrooms & bathrooms
- Bedrooms: 5
- Bathrooms: 3
- Full bathrooms: 3
- Main level bathrooms: 2
Primary bedroom
- Description: Luxury Vinyl
- Features: Full Primary Bath, 5 Piece Primary Bath
- Level: Main
- Area: 210 Square Feet
- Dimensions: 14 x 15
Bedroom 2
- Description: Luxury Vinyl
- Level: Main
- Area: 110 Square Feet
- Dimensions: 10 x 11
Bedroom 3
- Description: Luxury Vinyl
- Level: Main
- Area: 100 Square Feet
- Dimensions: 10 x 10
Bedroom 4
- Description: Carpet
- Level: Basement
- Area: 168 Square Feet
- Dimensions: 14 x 12
Bedroom 5
- Description: Laminate
- Level: Basement
- Area: 90 Square Feet
- Dimensions: 10 x 9
Dining room
- Description: Luxury Vinyl
- Level: Main
- Area: 63 Square Feet
- Dimensions: 9 x 7
Family room
- Description: Luxury Vinyl
- Level: Main
- Area: 400 Square Feet
- Dimensions: 16 x 25
Kitchen
- Description: Luxury Vinyl
- Level: Main
- Area: 117 Square Feet
- Dimensions: 9 x 13
Laundry
- Description: Luxury Vinyl
- Level: Main
- Area: 42 Square Feet
- Dimensions: 6 x 7
Heating
- Forced Air
Cooling
- Central Air, Ceiling Fan(s)
Appliances
- Included: Electric Range, Dishwasher, Refrigerator, Microwave, Disposal
- Laundry: Washer/Dryer Hookup
Features
- Eat-in Kitchen, Cathedral Ceiling(s), Open Floorplan, Natural Woodwork, Walk-In Closet(s)
- Basement: Full,Partially Finished,Built-In Radon
Interior area
- Total structure area: 1,455
- Total interior livable area: 2,910 sqft
- Finished area above ground: 1,455
Property
Parking
- Total spaces: 3
- Parking features: Garage Door Opener, Attached
- Attached garage spaces: 3
- Details: Attached
Accessibility
- Accessibility features: Main Floor Bath, Accessible Bedroom, Main Level Laundry
Features
- Levels: One
- Stories: 1
- Patio & porch: Deck
- Exterior features: Sprinkler System
- Fencing: Fenced,Wood
Lot
- Size: 7,715 Square Feet
- Features: Corner Lot, Paved, Curbs, Gutters, Sidewalks
Details
- Parcel number: R1633147
- Zoning: RES
- Special conditions: Private Owner
Construction
Type & style
- Home type: SingleFamily
- Architectural style: Legal Conforming
- Property subtype: Single Family Residence
Materials
- Frame, Brick
- Roof: Composition
Condition
- New construction: No
- Year built: 2005
Utilities & green energy
- Sewer: Public Sewer
- Water: City
- Utilities for property: Natural Gas Available, Electricity Available
Green energy
- Energy efficient items: Windows
Community & HOA
Community
- Features: Tennis Court(s), Playground, Park
- Security: Fire Alarm
- Subdivision: Buffalo Creek 3rd Well
HOA
- Has HOA: Yes
- Services included: Common Amenities, Trash
- HOA fee: $60 monthly
- HOA name: Buffalo Creek HOA
- HOA phone: 970-568-3170
Location
- Region: Wellington
Financial & listing details
- Price per square foot: $171/sqft
- Tax assessed value: $493,400
- Annual tax amount: $3,496
- Date on market: 1/22/2026
- Listing terms: Cash,Conventional,FHA,VA Loan
- Exclusions: Sellers Personal Property
- Electric utility on property: Yes
Estimated market value
Not available
Estimated sales range
Not available
Not available
Price history
| Date | Event | Price |
|---|---|---|
| 6/1/2026 | Pending sale | $499,000$171/sqft |
Source:  IRES as distributed by MLS GRID #1050033 Report a problem IRES as distributed by MLS GRID #1050033 Report a problem | ||
| 5/27/2026 | Price change | $499,000-1.2%$171/sqft |
Source:  REcolorado as distributed by MLS GRID #IR1050033 Report a problem REcolorado as distributed by MLS GRID #IR1050033 Report a problem | ||
| 1/22/2026 | Listed for sale | $505,000$174/sqft |
Source: IRES as distributed by MLS GRID #1050033 Report a problem | ||
| 12/13/2025 | Listing removed | $505,000$174/sqft |
Source: IRES as distributed by MLS GRID #1045246 Report a problem | ||
| 10/9/2025 | Listed for sale | $505,000+144.2%$174/sqft |
Source: IRES as distributed by MLS GRID #1045246 Report a problem | ||
| 7/31/2022 | Listing removed | -- |
Source: Zillow Rental Manager Report a problem | ||
| 7/12/2022 | Price change | $2,950-1.7%$1/sqft |
Source: Zillow Rental Manager Report a problem | ||
| 7/11/2022 | Listed for rent | $3,000+53.8%$1/sqft |
Source: Zillow Rental Manager Report a problem | ||
| 3/24/2021 | Listing removed | -- |
Source: Owner Report a problem | ||
| 6/27/2017 | Listing removed | $1,950$1/sqft |
Source: Owner Report a problem | ||
| 6/23/2017 | Listed for rent | $1,950$1/sqft |
Source: Owner Report a problem | ||
| 4/25/2006 | Sold | $206,795$71/sqft |
Source: Public Record Report a problem | ||
Public tax history
| Year | Property taxes | Tax assessment |
|---|---|---|
| 2025 | $3,499 +0.1% | $30,838 -12.7% |
| 2024 | $3,496 +23.6% | $35,336 -1% |
| 2023 | $2,829 -1.4% | $35,679 +38.4% |
| 2022 | $2,868 -2.9% | $25,785 -2.8% |
| 2021 | $2,954 -0.4% | $26,527 -2.2% |
| 2020 | $2,966 +42.1% | $27,120 -0.7% |
| 2019 | $2,086 | $27,310 +39.7% |
| 2018 | $2,086 | $19,548 |
| 2017 | $2,086 +0.2% | $19,548 +9.9% |
| 2016 | $2,082 +18.3% | $17,783 +0% |
| 2015 | $1,759 +16.2% | $17,780 +17.4% |
| 2014 | $1,514 | $15,140 |
| 2013 | -- | $15,140 +3.7% |
| 2012 | -- | $14,600 |
| 2011 | -- | $14,600 -7.2% |
| 2010 | -- | $15,730 |
| 2009 | -- | $15,730 -5.1% |
| 2008 | -- | $16,570 |
| 2007 | -- | $16,570 +45.4% |
| 2006 | -- | $11,400 +4.8% |
| 2005 | -- | $10,880 |
Find assessor info on the county website
Monthly payment
Est. payment
Payment breakdown
Explore the cost of this home by adjusting the details. Changes won't be saved.Climate risks
Neighborhood: 80549
Nearby schools
GreatSchools rating
- 4/10Eyestone Elementary SchoolGrades: PK-5Distance: 0.7 mi
- 4/10Wellington Middle SchoolGrades: 6-12Distance: 0.8 mi
Schools provided by the listing agent
- Elementary: Eyestone
- Middle: Wellington
- High: Poudre
Source: IRES as distributed by MLS GRID. This data may not be complete. We recommend contacting the local school district to confirm school assignments for this home.
- $412,0003 bd2 ba2.6k sqft3387 Firewater Ln, Wellington, CO 80549Sold
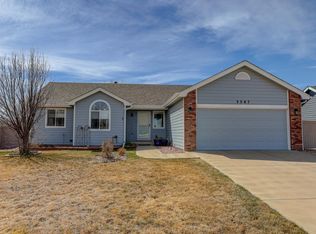
- $475,0003 bd4 ba2.3k sqft3375 Firewater Ln, Wellington, CO 80549Sold

- $436,8004 bd2 ba1.7k sqft8923 Raging Bull Ln, Wellington, CO 80549Off Market
- $429,8003 bd2 ba3.1k sqft3421 Firewater Ln, Wellington, CO 80549Off Market
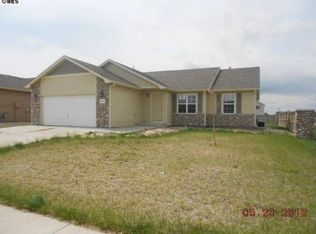
- $458,4003 bd3 ba2.4k sqft3363 Firewater Ln, Wellington, CO 80549Off Market
- $470,8003 bd2 ba2.8k sqft3388 Firewater Ln, Wellington, CO 80549Off Market
- $415,9003 bd2 ba2.6k sqft3443 Firewater Ln, Wellington, CO 80549Off Market
- $474,6003 bd2 ba1.8k sqft8924 Raging Bull Ln, Wellington, CO 80549Off Market
A local agent can set up tours, give advice and negotiate with sellers.
Similar homes
- $464,9004 bd4 ba2.2k sqft3268 White Buffalo Dr, Wellington, CO 80549For Sale
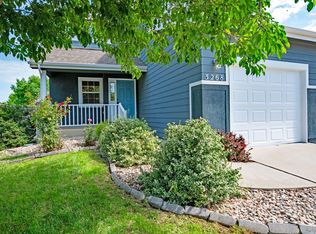
 MLS ID #1053316, Judy Clingan, RE/MAX Alliance-Windsor. IRES as distributed by MLS GRID
 - $459,9004 bd2 ba2.6k sqft8781 Flaming Arrow Ave, Wellington, CO 80549For Sale
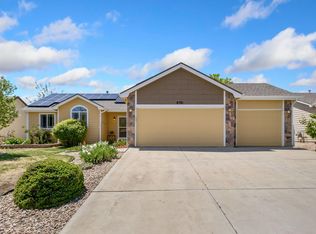 MLS ID #1059251, Kareen Kinzli Larsen, RE/MAX Alliance-Wellington. IRES as distributed by MLS GRID
 - $455,0003 bd3 ba2.3k sqft3374 Wild West Ln, Wellington, CO 80549For Sale
 MLS ID #1061690, Jamison Walsh, Poudre Realty. IRES as distributed by MLS GRID
 - $507,0005 bd3 ba3k sqft7541 Little Fox Lane, Wellington, CO 80549For Sale

 MLS ID #2485339, Erin Moomey, Elevations Real Estate, LLC. REcolorado as distributed by MLS GRID
 - $520,0004 bd3 ba2.9k sqft3793 Wine Cup St, Wellington, CO 80549For SaleMLS ID #1063920, Matt Nesbitt, Group Mulberry. IRES as distributed by MLS GRID
- $450,0003 bd2 ba2.4k sqft8466 Keenland Way, Wellington, CO 80549For SaleMLS ID #5705936, Dawn Mathis, Coldwell Banker Realty 54. REcolorado as distributed by MLS GRID
- $485,0004 bd3 ba3.2k sqft3611 Daylily St, Wellington, CO 80549For SaleMLS ID #1059221, Scott Phebus, Resident Realty. IRES as distributed by MLS GRID
- $490,0003 bd3 ba3.3k sqft3801 Beech Tree St, Wellington, CO 80549For SaleMLS ID #1063961, Jennifer Borg, Orchard Brokerage LLC. IRES as distributed by MLS GRID
- $482,0004 bd3 ba2.7k sqft3779 Mount Meeker St, Wellington, CO 80549For SaleMLS ID #1055562, Abby Renner, RE/MAX Nexus. IRES as distributed by MLS GRID
- $425,0003 bd3 ba2.2k sqft3211 White Buffalo Dr, Wellington, CO 80549For SaleMLS ID #1062369, Kyle Clark, Coldwell Banker Realty- Fort Collins. IRES as distributed by MLS GRID
- $460,0004 bd3 ba2.2k sqft4113 White Deer Ln, Wellington, CO 80549For SaleMLS ID #1058949, Joshua Sturgis, Group Centerra. IRES as distributed by MLS GRID
- $490,0003 bd3 ba2.2k sqft3713 Catmint St, Wellington, CO 80549For SaleMLS ID #1063237, Rob Kittle, Kittle Real Estate. IRES as distributed by MLS GRID
- $465,0003 bd3 ba3k sqft3690 Cornflower St, Wellington, CO 80549For SaleMLS ID #1057698, Chad Nixon, RE/MAX Alliance-Greeley. IRES as distributed by MLS GRID
- $462,0003 bd2 ba2.9k sqft3622 Torch Lily St, Wellington, CO 80549For SaleMLS ID #1061570, Holly Mitchell, High Point Homes. IRES as distributed by MLS GRID
- $455,0003 bd2 ba2.9k sqft7347 Atlantis St, Wellington, CO 80549For SaleMLS ID #1055947, Double S Group, Keller Williams Realty NoCo. IRES as distributed by MLS GRID
- $484,9003 bd3 ba2.2k sqft3758 Catmint St, Wellington, CO 80549For SaleMLS ID #1057616, Kirsten Von Pechmann, Group Centerra. IRES as distributed by MLS GRID
- $360,0003 bd3 ba2.8k sqft4165 Crittenton Ln #1, Wellington, CO 80549For SaleMLS ID #1064624, Coy Wylie, Home Love Colorado. IRES as distributed by MLS GRID
- $396,0003 bd3 ba2.2k sqft8461 Pebble Ct, Wellington, CO 80549For SaleMLS ID #1056147, Jennifer Kelly, Epique Realty. IRES as distributed by MLS GRID
- $527,0005 bd3 ba2.8k sqft354 Gila Trl, Ault, CO 80610For SaleMLS ID #1065023, Amanda Unrein, Kittle Real Estate. IRES as distributed by MLS GRID
- $505,0004 bd3 ba2.1k sqft1115 Lochmore Pl, Fort Collins, CO 80524For SaleMLS ID #1063826, Kendall Nelson, C3 Real Estate Solutions, LLC. IRES as distributed by MLS GRID
