Welcome to this charming two-story townhome adjacent to open park space, pond and nearby dog park! Enjoy morning coffee on the porch with serene views and green space just steps from your door. Inside you'll find two master suites with private baths, plus an additional third bedroom/office space, offering comfort and privacy for everyone. The full, unfinished basement is a blank canvas - ready for home gym, media room, storage or additional living space in an unbeatable location. This is low-maintenance living in an unbeatable location.
For sale
Price cut: $5K (7/20)
$360,000
4165 Crittenton Ln #1, Wellington, CO 80549
3beds
2,873sqft
Condominium
Built in 2019
-- sqft lot
$358,100 Zestimate®
$125/sqft
$500/mo HOA
What's special
- 28 days |
- 278 |
- 6 |
Zillow last checked:
Listing updated:
Listed by:
Coy Wylie 970-744-8994,
Home Love Colorado
Source: IRES as distributed by MLS GRID,MLS#: 1064624
Facts & features
Interior
Bedrooms & bathrooms
- Bedrooms: 3
- Bathrooms: 3
- Full bathrooms: 1
- 3/4 bathrooms: 2
- Main level bathrooms: 2
Primary bedroom
- Description: Carpet
- Features: Full Primary Bath
- Level: Upper
- Area: 315 Square Feet
- Dimensions: 15 x 21
Bedroom 2
- Description: Carpet
- Level: Main
- Area: 252 Square Feet
- Dimensions: 14 x 18
Bedroom 3
- Description: Carpet
- Level: Main
- Area: 143 Square Feet
- Dimensions: 11 x 13
Dining room
- Description: Luxury Vinyl
- Level: Main
- Area: 160 Square Feet
- Dimensions: 10 x 16
Kitchen
- Description: Luxury Vinyl
- Level: Main
- Area: 110 Square Feet
- Dimensions: 10 x 11
Laundry
- Description: Luxury Vinyl
- Level: Main
- Area: 21 Square Feet
- Dimensions: 3 x 7
Living room
- Description: Luxury Vinyl
- Level: Main
- Area: 255 Square Feet
- Dimensions: 17 x 15
Heating
- Forced Air
Cooling
- Central Air, Ceiling Fan(s)
Appliances
- Included: Electric Range, Dishwasher, Refrigerator, Microwave
Features
- Separate Dining Room, Open Floorplan, Pantry
- Windows: Window Coverings
- Basement: Unfinished
Interior area
- Total structure area: 1,678
- Total interior livable area: 2,873 sqft
- Finished area above ground: 1,678
Property
Parking
- Total spaces: 1
- Parking features: Attached
- Attached garage spaces: 1
- Details: Attached
Accessibility
- Accessibility features: Accessible Approach with Ramp, Low Carpet, Main Floor Bath, Accessible Bedroom, Main Level Laundry
Features
- Levels: Two
- Stories: 2
- Patio & porch: Patio
Lot
- Size: 1,549 Square Feet
- Features: Paved, Curbs, Gutters, Sidewalks, Street Light
Details
- Parcel number: R1673166
- Zoning: Condo Res
- Special conditions: Private Owner
Construction
Type & style
- Home type: Condo
- Property subtype: Condominium
- Attached to another structure: Yes
Materials
- Frame, Composition
- Roof: Composition
Condition
- New construction: No
- Year built: 2019
Utilities & green energy
- Electric: Xcel Energy
- Gas: Black Hills
- Sewer: Public Sewer
- Water: City
- Utilities for property: Natural Gas Available, Electricity Available, Cable Available, Satellite Avail
Community & HOA
Community
- Features: Clubhouse, Pool, Sauna, Fitness Center
- Subdivision: Wellington Village South Condos Supp 11 Bldg 12
HOA
- Has HOA: Yes
- Services included: Common Amenities, Trash, Snow Removal, Maintenance Grounds, Management, Exterior Maintenance, Water, Insurance, Sewer
- HOA fee: $500 monthly
- HOA name: Wellington Village South
- HOA phone: 970-237-6969
Location
- Region: Wellington
Financial & listing details
- Price per square foot: $125/sqft
- Tax assessed value: $392,700
- Annual tax amount: $2,785
- Date on market: 7/20/2026
- Listing terms: Cash,Conventional,FHA,VA Loan
- Exclusions: Sellers Personal Property
- Electric utility on property: Yes
Estimated market value
$358,100
$340,000 - $376,000
$2,408/mo
Price history
| Date | Event | Price |
|---|---|---|
| 7/20/2026 | Price change | $360,000-1.4%$125/sqft |
Source:  IRES as distributed by MLS GRID #1064624 Report a problem IRES as distributed by MLS GRID #1064624 Report a problem | ||
| 4/16/2026 | Price change | $365,000-2.7%$127/sqft |
Source: IRES as distributed by MLS GRID #1051497 Report a problem | ||
| 2/26/2026 | Price change | $375,000-2.6%$131/sqft |
Source: IRES as distributed by MLS GRID #1051497 Report a problem | ||
| 2/13/2026 | Listed for sale | $385,000+23.4%$134/sqft |
Source: IRES as distributed by MLS GRID #1051497 Report a problem | ||
| 8/31/2020 | Sold | $312,000$109/sqft |
Source: IRES as distributed by MLS GRID #919731 Report a problem | ||
Public tax history
| Year | Property taxes | Tax assessment |
|---|---|---|
| 2025 | $2,785 +5.6% | $24,544 -10.9% |
| 2024 | $2,637 +12.9% | $27,557 -1% |
| 2023 | $2,335 -1.4% | $27,824 +30.7% |
| 2022 | $2,368 +508.1% | $21,288 -2.8% |
| 2021 | $389 | $21,901 |
Find assessor info on the county website
Monthly payment
Est. payment
Payment breakdown
Explore the cost of this home by adjusting the details. Changes won't be saved.Climate risks
Neighborhood: 80549
Nearby schools
GreatSchools rating
- 4/10Eyestone Elementary SchoolGrades: PK-5Distance: 1.8 mi
- 4/10Wellington Middle SchoolGrades: 6-12Distance: 1.7 mi
Schools provided by the listing agent
- Elementary: Eyestone
- Middle: Wellington
- High: Poudre
Source: IRES as distributed by MLS GRID. This data may not be complete. We recommend contacting the local school district to confirm school assignments for this home.
- $307,1002 bd2 ba1.2k sqft4165 Crittenton Ln #2, Wellington, CO 80549Off Market
- $313,0002 bd3 ba1.8k sqft4165 Crittenton Ln #3, Wellington, CO 80549Off Market
- $341,0003 bd4 ba1.8k sqft4165 Crittenton Ln #6, Wellington, CO 80549Off Market
- $385,1003 bd3 ba2.5k sqft4165 Crittenton Ln #4, Wellington, CO 80549Off Market
- $424,9004 bd4 ba2.5k sqft4165 Crittenton Ln APT 7, Wellington, CO 80549For Sale
- $335,0003 bd4 ba1.8k sqft4155 Crittenton Ln APT 6, Wellington, CO 80549Sold
- $372,0004 bd3 ba2.8k sqft6835 Lee St APT 7, Wellington, CO 80549Sold
- $368,8003 bd2 ba1.6k sqft4155 Crittenton Ln #1, Wellington, CO 80549Off Market
A local agent can set up tours, give advice and negotiate with sellers.
Similar homes
- $424,9004 bd4 ba2.5k sqft4165 Crittenton Ln #7, Wellington, CO 80549For Sale

 MLS ID #1065269, Isabelle Wolfe, Sears Real Estate. IRES as distributed by MLS GRID
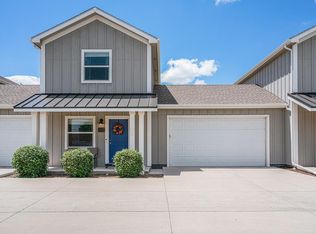
 - $350,0003 bd2 ba2k sqft7775 5th St #2, Wellington, CO 80549For Sale
 MLS ID #1053529, Katie Beamon, Home Love Colorado. IRES as distributed by MLS GRID
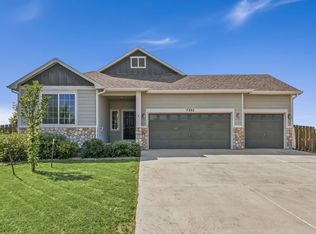
 - $429,0003 bd2 ba3k sqft7397 Indigo Run St, Wellington, CO 80549For Sale
 MLS ID #1066017, The Bishop Real Estate Team - Beth and Koby Bishop, Group Harmony. IRES as distributed by MLS GRID
 - $429,0003 bd2 ba3k sqft7397 Indigo Run Street, Wellington, CO 80549For Sale

 MLS ID #IR1066017, The Bishop Real Estate Team - Beth and Koby Bishop, Group Harmony. REcolorado as distributed by MLS GRID
 - $315,0002 bd4 ba1.8k sqft4135 Crittenton Ln #3, Wellington, CO 80549For SaleMLS ID #1055760, Scott Phebus, Resident Realty. IRES as distributed by MLS GRID
- $390,0003 bd3 ba1.9k sqft3663 Ronald Reagan Ave, Wellington, CO 80549For SaleMLS ID #1062650, Jessica Gallegos, Coldwell Banker Realty-NOCO. IRES as distributed by MLS GRID
- $379,5003 bd3 ba1.9k sqft3642 Ronald Reagan Ave, Wellington, CO 80549For SaleMLS ID #7329848, Mark Ewell. eXp Realty
- $499,9005 bd3 ba3.1k sqft7374 Ocean Ridge Street, Wellington, CO 80549For SaleMLS ID #IR1066447, William Coleman, RE/MAX Advanced Inc.. REcolorado as distributed by MLS GRID
- $499,9005 bd3 ba3.1k sqft7374 Ocean Ridge St, Wellington, CO 80549For SaleMLS ID #1066447, William Coleman, RE/MAX Advanced Inc.. IRES as distributed by MLS GRID
- $396,0003 bd3 ba2.2k sqft8461 Pebble Ct, Wellington, CO 80549For SaleMLS ID #1056147, Jennifer Kelly, Epique Realty. IRES as distributed by MLS GRID
- $445,0003 bd3 ba1.9k sqft7447 Little Fox Ln, Wellington, CO 80549For SaleMLS ID #1063926, Susan Holman, Coldwell Banker Realty- Fort Collins. IRES as distributed by MLS GRID
- $480,0003 bd3 ba2.2k sqft3787 River Birch St, Wellington, CO 80549For SaleMLS ID #1063927, John Hanrahan, Group Harmony. IRES as distributed by MLS GRID
- $469,9003 bd3 ba3.3k sqft3801 Beech Tree St, Wellington, CO 80549For SaleMLS ID #1063961, Jennifer Borg, Orchard Brokerage LLC. IRES as distributed by MLS GRID
- $449,9003 bd2 ba2.9k sqft7347 Atlantis St, Wellington, CO 80549For SaleMLS ID #1055947, Double S Group, Keller Williams Realty NoCo. IRES as distributed by MLS GRID
- $460,0003 bd2 ba2.9k sqft3814 Hackberry St, Wellington, CO 80549For SaleMLS ID #1058086, Rob Kittle, Kittle Real Estate. IRES as distributed by MLS GRID
- $480,0004 bd4 ba2.1k sqft4502 Emerald Bay Ln, Wellington, CO 80549For SaleMLS ID #1062104, Mark Moran, RE/MAX Alliance-FTC South. IRES as distributed by MLS GRID
- $490,0003 bd3 ba2.2k sqft3713 Catmint St, Wellington, CO 80549For SaleMLS ID #1063237, Rob Kittle, Kittle Real Estate. IRES as distributed by MLS GRID
- $515,0004 bd3 ba3.3k sqft7490 Eustis Dr, Wellington, CO 80549For SaleMLS ID #1056929, Paul Herman, NextHome NoCo Realty. IRES as distributed by MLS GRID
- $479,9003 bd3 ba2.2k sqft3758 Catmint St, Wellington, CO 80549For SaleMLS ID #1057616, Kirsten Von Pechmann, Group Centerra. IRES as distributed by MLS GRID
- $530,0004 bd3 ba2.8k sqft3786 Sweetgum St, Wellington, CO 80549For SaleMLS ID #1062952, Elisabeth Jennings, Juszak Realty. IRES as distributed by MLS GRID
