Here's your chance to own a beautifully maintained home in the desirable Buffalo Creek subdivision. Offering the perfect combination of comfort, functionality, and location, this 3-bedroom, 3-bath home features real hardwood floors throughout the entire main level, creating a warm and timeless feel from the moment you walk in. The spacious layout offers plenty of room to spread out, while the large unfinished basement provides endless possibilities for future expansion, storage, a home gym, theater room, or additional living space tailored to your needs. Situated on a large lot, the backyard is designed for both relaxation and practicality with a poured concrete patio, fully installed sprinkler system in both the front and rear yards, and a dedicated dog run for your four-legged family members. With no metro district, this home is just minutes from parks, sports fields, schools, shopping, and offers quick and convenient access to I-25 for an easy commute in any direction. For added peace of mind, the home also includes a 1-year First American Eagle Premier Home Warranty for the new owner. Move-in ready homes like this do not come along often. Schedule your private showing today!
For sale
Price cut: $15K (7/3)
$455,000
3374 Wild West Ln, Wellington, CO 80549
3beds
2,397sqft
:
Get pre-qualified$2,831/mo
Single Family Residence
Built in 2004
7,300 Square Feet Lot
$-- Zestimate®
$190/sqft
$60/mo HOA
What's special
Large unfinished basementLarge lotDedicated dog runSpacious layout
- 52 days |
- 314 |
- 20 |
Zillow last checked:
Listing updated:
Listed by:
Jamison Walsh 970-420-1001,
Poudre Realty
Source: IRES as distributed by MLS GRID,MLS#: 1061690
Facts & features
Interior
Bedrooms & bathrooms
- Bedrooms: 3
- Bathrooms: 3
- Full bathrooms: 2
- 1/2 bathrooms: 1
- Main level bathrooms: 1
Primary bedroom
- Description: Carpet
- Level: Upper
- Area: 182 Square Feet
- Dimensions: 14 x 13
Bedroom 2
- Description: Carpet
- Level: Upper
- Area: 154 Square Feet
- Dimensions: 14 x 11
Bedroom 3
- Description: Carpet
- Level: Upper
- Area: 154 Square Feet
- Dimensions: 14 x 11
Family room
- Description: Wood
- Level: Main
- Area: 204 Square Feet
- Dimensions: 12 x 17
Kitchen
- Description: Wood
- Level: Main
- Area: 228 Square Feet
- Dimensions: 12 x 19
Living room
- Description: Wood
- Level: Main
- Area: 208 Square Feet
- Dimensions: 13 x 16
Heating
- Forced Air
Cooling
- Central Air
Appliances
- Included: Electric Range, Dishwasher, Refrigerator, Washer, Dryer, Microwave, Disposal
Features
- Windows: Window Coverings
- Basement: Full
Interior area
- Total structure area: 1,538
- Total interior livable area: 2,397 sqft
- Finished area above ground: 1,538
Property
Parking
- Total spaces: 3
- Parking features: Attached
- Attached garage spaces: 3
- Details: Attached
Features
- Levels: Two
- Stories: 2
Lot
- Size: 7,300 Square Feet
Details
- Parcel number: R1626723
- Zoning: Res
- Special conditions: Private Owner
Construction
Type & style
- Home type: SingleFamily
- Property subtype: Single Family Residence
Materials
- Frame
- Roof: Composition
Condition
- New construction: No
- Year built: 2004
Utilities & green energy
- Electric: Xcel Energy
- Gas: Source One
- Sewer: Public Sewer
- Water: City
- Utilities for property: Natural Gas Available, Electricity Available
Community & HOA
Community
- Security: Fire Alarm
- Subdivision: Buffalo Creek 1st Sub Wel
HOA
- Has HOA: Yes
- HOA fee: $60 monthly
- HOA name: Buffalo Creek HOA
- HOA phone: 970-568-3170
Location
- Region: Wellington
Financial & listing details
- Price per square foot: $190/sqft
- Tax assessed value: $442,500
- Annual tax amount: $3,138
- Date on market: 6/12/2026
- Listing terms: Cash,Conventional,FHA,VA Loan
- Exclusions: Seller's Personal Property
- Electric utility on property: Yes
Estimated market value
Not available
Estimated sales range
Not available
Not available
Price history
| Date | Event | Price |
|---|---|---|
| 7/3/2026 | Price change | $455,000-3.2%$190/sqft |
Source:  REcolorado as distributed by MLS GRID #IR1061690 Report a problem REcolorado as distributed by MLS GRID #IR1061690 Report a problem | ||
| 6/12/2026 | Listed for sale | $470,000+10.6%$196/sqft |
Source:  IRES as distributed by MLS GRID #1061690 Report a problem IRES as distributed by MLS GRID #1061690 Report a problem | ||
| 10/6/2024 | Listing removed | $2,300$1/sqft |
Source: Zillow Rentals Report a problem | ||
| 9/21/2024 | Listed for rent | $2,300-4.2%$1/sqft |
Source: Zillow Rentals Report a problem | ||
| 8/9/2023 | Listing removed | -- |
Source: Zillow Rentals Report a problem | ||
| 8/3/2023 | Listed for rent | $2,400$1/sqft |
Source: Zillow Rentals Report a problem | ||
| 7/24/2023 | Listing removed | -- |
Source: Zillow Rentals Report a problem | ||
| 7/9/2023 | Listed for rent | $2,400$1/sqft |
Source: Zillow Rentals Report a problem | ||
| 12/23/2021 | Sold | $425,000+89.3%$177/sqft |
Source: Public Record Report a problem | ||
| 5/11/2008 | Listing removed | $224,500$94/sqft |
Source: Listhub #550462 Report a problem | ||
| 2/28/2008 | Listed for sale | $224,500+8.5%$94/sqft |
Source: RealBird #550462 Report a problem | ||
| 3/30/2005 | Sold | $206,831$86/sqft |
Source: Public Record Report a problem | ||
Public tax history
| Year | Property taxes | Tax assessment |
|---|---|---|
| 2025 | $3,138 +2.6% | $27,656 -11.9% |
| 2024 | $3,060 +18.2% | $31,390 -1% |
| 2023 | $2,589 -1.4% | $31,694 +34.3% |
| 2022 | $2,625 +8.4% | $23,602 -2.8% |
| 2021 | $2,421 -0.4% | $24,281 +9.2% |
| 2020 | $2,431 +15.1% | $22,229 -0.7% |
| 2019 | $2,112 | $22,385 +13.1% |
| 2018 | $2,112 | $19,786 |
| 2017 | $2,112 +0.2% | $19,786 +9.9% |
| 2016 | $2,107 +18.3% | $17,998 +0% |
| 2015 | $1,780 +7.9% | $17,990 +9% |
| 2014 | $1,650 | $16,500 |
| 2013 | -- | $16,500 +5.2% |
| 2012 | -- | $15,680 |
| 2011 | -- | $15,680 +0.7% |
| 2010 | -- | $15,570 |
| 2009 | -- | $15,570 -8.9% |
| 2008 | -- | $17,090 |
| 2007 | -- | $17,090 +10.3% |
| 2006 | -- | $15,490 +201.4% |
| 2005 | -- | $5,140 -51.5% |
| 2004 | -- | $10,590 |
Find assessor info on the county website
Monthly payment
Est. payment
Payment breakdown
Explore the cost of this home by adjusting the details. Changes won't be saved.Climate risks
Neighborhood: 80549
Nearby schools
GreatSchools rating
- 4/10Eyestone Elementary SchoolGrades: PK-5Distance: 0.7 mi
- 4/10Wellington Middle SchoolGrades: 6-12Distance: 0.7 mi
Schools provided by the listing agent
- Elementary: Eyestone
- Middle: Wellington
- High: Poudre
Source: IRES as distributed by MLS GRID. This data may not be complete. We recommend contacting the local school district to confirm school assignments for this home.
- $488,4003 bd3 ba1.9k sqft3362 Wild West Ln, Wellington, CO 80549Off Market

- $--3 bd2 ba1.5k sqft3386 Wild West Ln, Wellington, CO 80549Auction
- $496,3004 bd2 ba2.3k sqft3371 Wigwam Way, Wellington, CO 80549Off Market
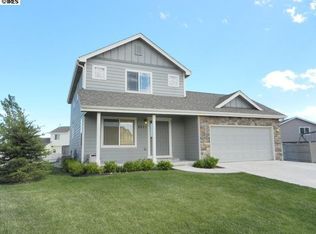
- $454,0003 bd3 ba2.5k sqft3359 Wigwam Way, Wellington, CO 80549Off Market

- $450,4003 bd2 ba1.8k sqft8779 Crossfire Dr, Wellington, CO 80549Off Market
- $416,6003 bd2 ba1.3k sqft3340 Wild West Ln, Wellington, CO 80549Off Market
- $455,9003 bd2 ba2.2k sqft3371 Wild West Ln, Wellington, CO 80549Off Market
- $411,4003 bd3 ba1.9k sqft8802 Raging Bull Ln, Wellington, CO 80549Off Market
A local agent can set up tours, give advice and negotiate with sellers.
Similar homes
- $459,9004 bd2 ba2.6k sqft8781 Flaming Arrow Ave, Wellington, CO 80549For Sale
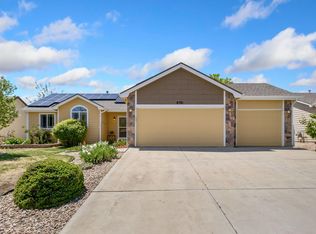
 MLS ID #1059251, Kareen Kinzli Larsen, RE/MAX Alliance-Wellington. IRES as distributed by MLS GRID
 - $425,0003 bd3 ba2.2k sqft3211 White Buffalo Dr, Wellington, CO 80549For Sale
 MLS ID #1062369, Kyle Clark, Coldwell Banker Realty- Fort Collins. IRES as distributed by MLS GRID
 - $445,0003 bd2 ba2.4k sqft8466 Keenland Way, Wellington, CO 80549For Sale
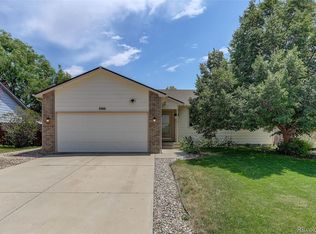
 MLS ID #5705936, Dawn Mathis, Coldwell Banker Realty 54. REcolorado as distributed by MLS GRID
 - $460,0004 bd3 ba2.2k sqft4113 White Deer Ln, Wellington, CO 80549For Sale
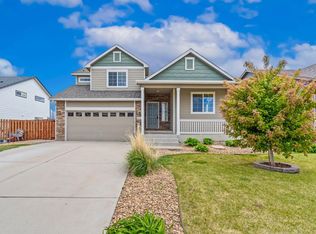 MLS ID #1058949, Joshua Sturgis, Group Centerra. IRES as distributed by MLS GRID
 - $455,5003 bd2 ba2.9k sqft7347 Atlantis St, Wellington, CO 80549For SaleMLS ID #1055947, Double S Group, Keller Williams Realty NoCo. IRES as distributed by MLS GRID
- $482,0004 bd3 ba2.7k sqft3779 Mount Meeker St, Wellington, CO 80549For SaleMLS ID #1055562, Abby Renner, RE/MAX Nexus. IRES as distributed by MLS GRID
- $474,9994 bd3 ba2.1k sqft7506 Back Stretch Dr, Wellington, CO 80549For SaleMLS ID #1061300, Kendra Benzen, Berkshire Hathaway HomeServices Rocky Mountain, Realtors-Fort Collins. IRES as distributed by MLS GRID
- $419,0004 bd3 ba2.6k sqft8498 Pebble Ct, Wellington, CO 80549For SaleMLS ID #1058804, Megan Pighetti, Resident Realty. IRES as distributed by MLS GRID
- $520,0004 bd3 ba2.9k sqft3793 Wine Cup St, Wellington, CO 80549For SaleMLS ID #1063920, Matt Nesbitt, Group Mulberry. IRES as distributed by MLS GRID
- $485,0004 bd3 ba3.2k sqft3611 Daylily St, Wellington, CO 80549For SaleMLS ID #1059221, Scott Phebus, Resident Realty. IRES as distributed by MLS GRID
- $396,0003 bd3 ba2.2k sqft8461 Pebble Ct, Wellington, CO 80549For SaleMLS ID #1056147, Jennifer Kelly, Epique Realty. IRES as distributed by MLS GRID
- $424,9004 bd4 ba2.5k sqft4165 Crittenton Ln #7, Wellington, CO 80549For SaleMLS ID #1065269, Isabelle Wolfe, Sears Real Estate. IRES as distributed by MLS GRID
- $529,0004 bd4 ba2.8k sqft4283 Woodlake Ln, Wellington, CO 80549For SaleMLS ID #1062412, Todd Patterson, Coldwell Banker Realty- Fort Collins. IRES as distributed by MLS GRID
- $500,0003 bd3 ba2.1k sqft2238 Brightwater Dr, Fort Collins, CO 80524For SaleMLS ID #1060960, Jeff Rubenstein, eXp Realty LLC. IRES as distributed by MLS GRID
- $525,0004 bd3 ba2.7k sqft2108 Friar Tuck Ct, Fort Collins, CO 80524For SaleMLS ID #1065245, Matthew Curry, eXp Realty LLC. IRES as distributed by MLS GRID
- $485,0004 bd3 ba2.7k sqft1512 Lake Vista Way, Severance, CO 80550For SaleMLS ID #1065398, Tamara Yaromy, C3 Real Estate Solutions, LLC. IRES as distributed by MLS GRID
- $490,0003 bd2 ba2.7k sqft2303 Sunbury Ln, Fort Collins, CO 80524For SaleMLS ID #1055088, Adam Snow, The Real Estate Workshop LLC. IRES as distributed by MLS GRID
- $505,0004 bd3 ba2.1k sqft1115 Lochmore Pl, Fort Collins, CO 80524For SaleMLS ID #1063826, Kendall Nelson, C3 Real Estate Solutions, LLC. IRES as distributed by MLS GRID
- $475,0004 bd3 ba2.6k sqft804 7th St, Pierce, CO 80650For SaleMLS ID #1059403, Kay Carpenter, Greenwood Real Estate. IRES as distributed by MLS GRID
- $549,0003 bd3 ba1.9k sqft2339 Windrow Dr, Fort Collins, CO 80525For SaleMLS ID #1065395, Jason Duenas, Berkshire Hathaway HomeServices Rocky Mountain, Realtors-Fort Collins. IRES as distributed by MLS GRID
